$1,249,000

Single Family Residence In Nags Head

  • 4 Beds
  • 5 Baths
  • 6,460 Sqft
  • 31,436 Sqft lot
  • Updated: June 24
  • Source:
    Outer Banks Association of REALTORS  MLS#132844

About the Property

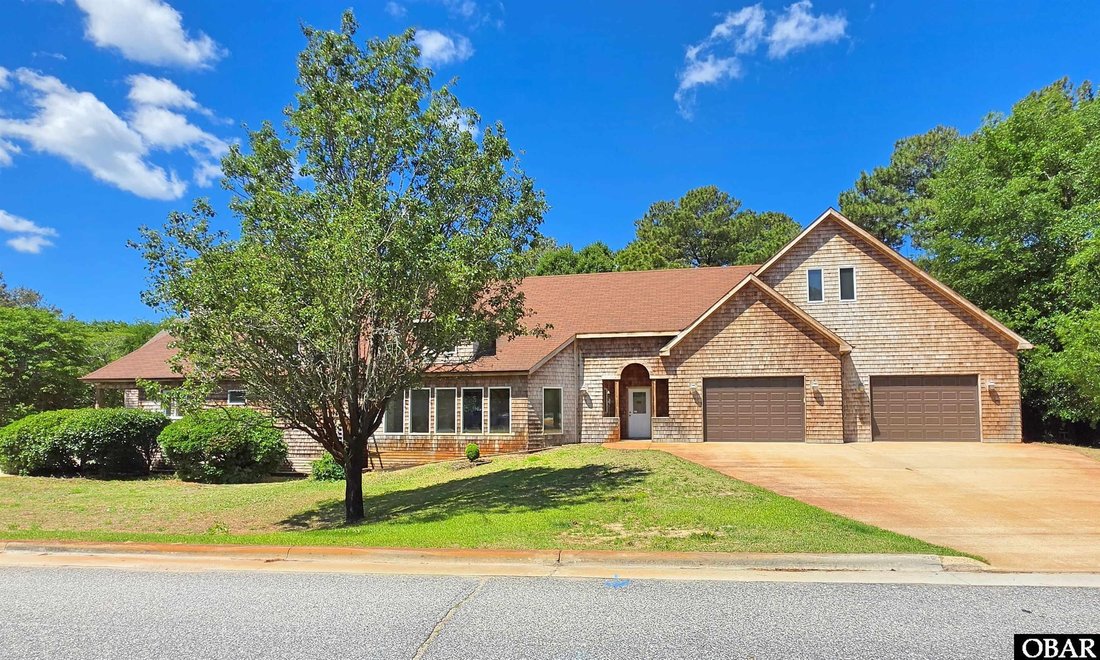
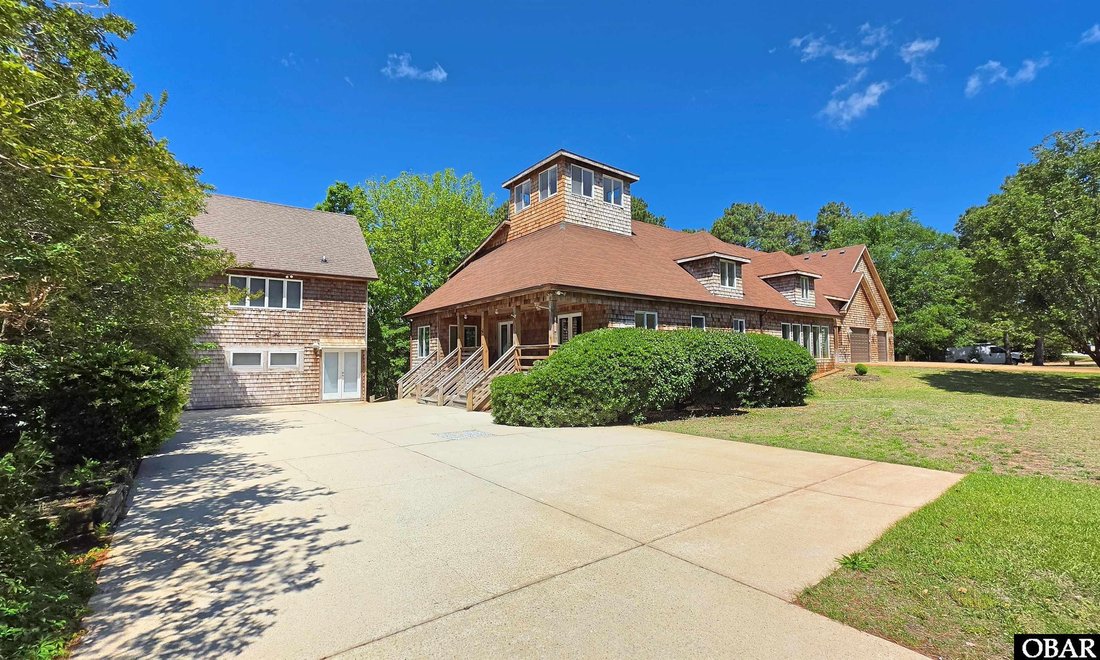
This custom-designed home provides over 5,400 sq ft of living space, plus an accessory office building with an additional 1,000 sq ft! In 2005, the owners combined two lots and added a new wing to their existing home. With 195 feet of street frontage, the exterior embraces the Old Nags Head aesthetic, including cedar shake siding, dormers, and ample windows. The gently sloping, manicured yard
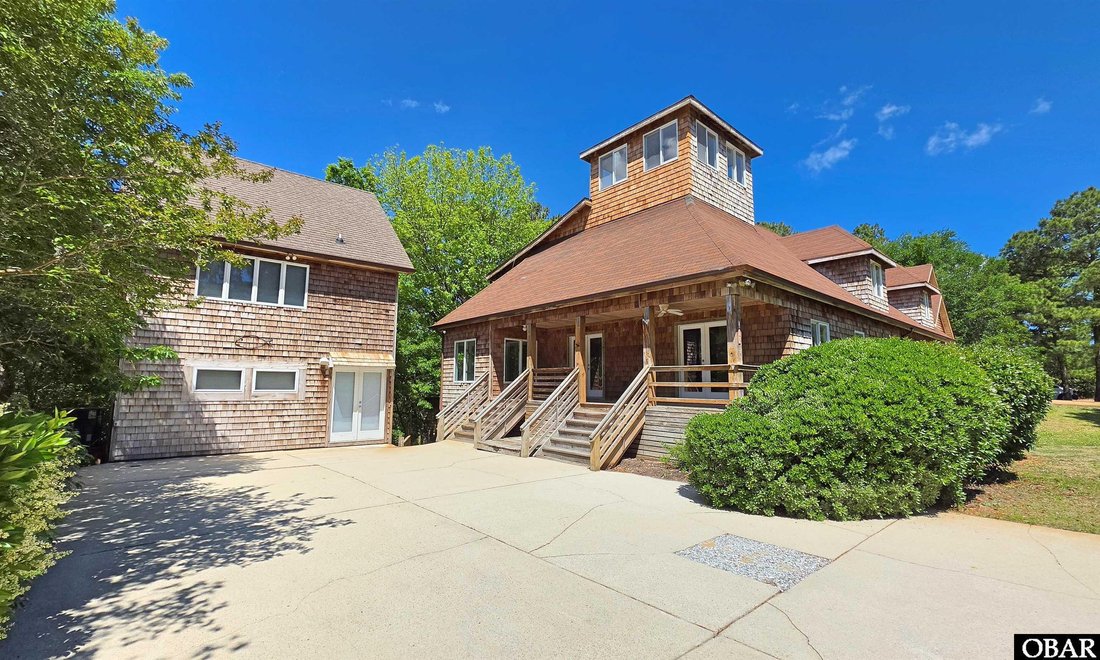
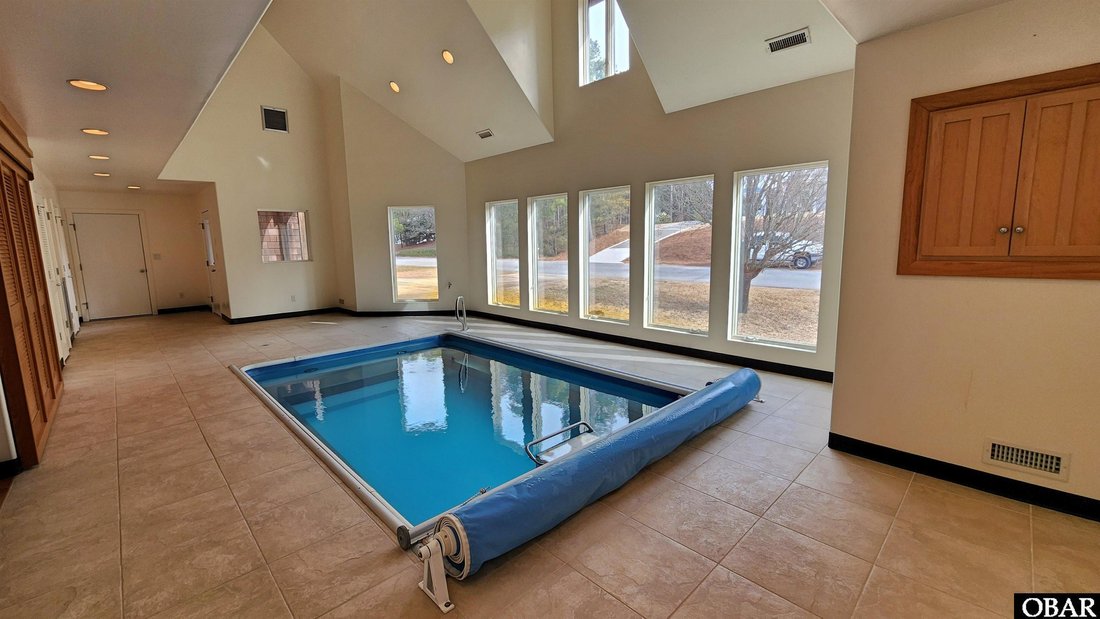
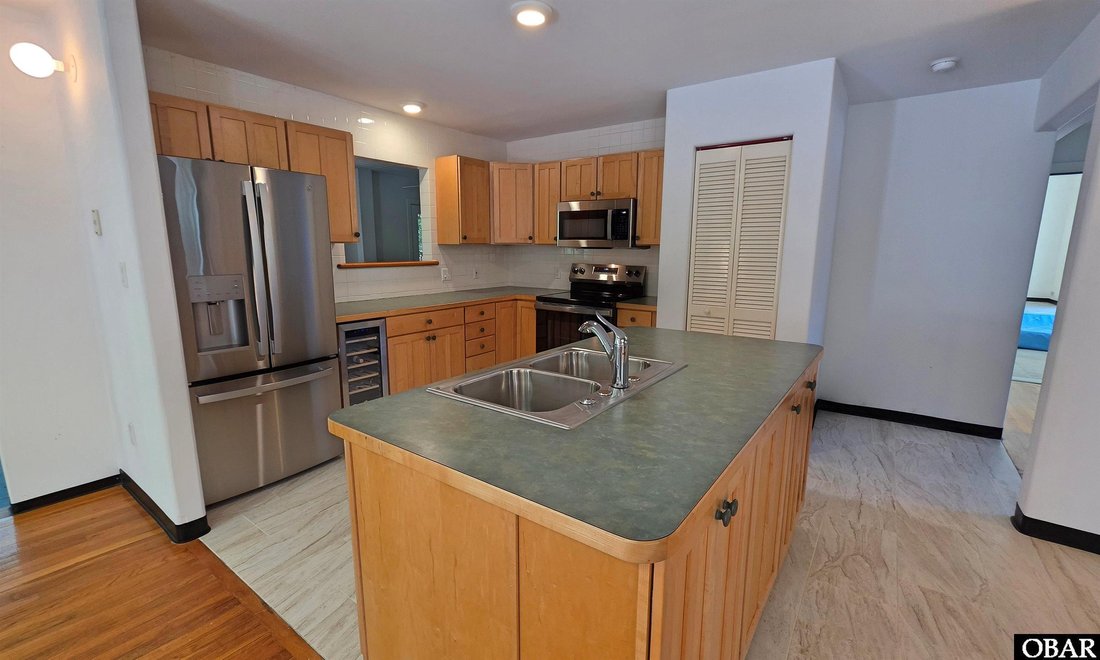
This custom-designed home provides over 5,400 sq ft of living space, plus an accessory office building with an additional 1,000 sq ft! In 2005, the owners combined two lots and added a new wing to their existing home. With 195 feet of street frontage, the exterior embraces the Old Nags Head aesthetic, including cedar shake siding, dormers, and ample windows. The gently sloping, manicured yard provides excellent curb appeal. The south side of the main residence features an inviting covered deck and entry to the ”heart” of the home.  Step through the double glass doors to the kitchen, dining area, and sunny living space with windows on every side.  Go through the kitchen featuring all new stainless appliances including a wine cooler, past the den, and enter the new wing.  This two-story room with ceramic tile features a built-in swim spa and a wall of windows to greet the morning light.  Imagine the luxury of a private space for water aerobics and lap-style swimming!  The adjacent primary suite has an impressive sliding double door for privacy.  It features wood flooring, a dual-sided gas fireplace, an alcove with window seats & cubbies, and access to the covered deck with hot tub.  Dual 11’x8’ walk-in closets and laundry area will satisfy the most ardent clothes horse, and the ADA-compliant bathroom features aqua ceramic tile, whirlpool tub, and roll-in shower with glass block windows to draw light. Beyond the bathroom lies a flex room that could house workout equipment or hobby/collector items.  The first level culminates with a 2+ car garage, workshop, and stairs to the floored attic space (not heated/cooled).  The attic has a second doorway leading to the upstairs living space, featuring a catwalk with open space on the left and an additional bedroom suite & flex room on the right.   Go through the door at the end of the walkway (back into the original wing of the home,) to reach a den with access to a throughway bath that services an additional flex room.   Either room leads to a hallway with an additional laundry area.  Finally, the third bedroom suite creates a bright space with cathedral ceiling, skylight, and a wall of windows.  A stairwell leads to the crow’s nest, which would be perfect for an artist’s studio (or ”tree fort” for the young-at-heart).  Step back into the hall, and switchback steps return you to the kitchen/living area. Head back through the French doors to ”Jack’s Place”, an accessory building with an additional 1,000 sq ft of living area.  The first level features a wet bar, while ample closets and a full bath complete the second level. The Town of Nags Head owns the abutting property that is adjacent to the Nature Conservancy. A special easement grants that it will never be built upon, so quiet, wooded privacy is assured. This is truly a one-of-a-kind property with a flowing layout that beckons its new proprietor to create the perfect space to call home. Be sure to click the Virtual Tour link for photos that will walk you through the home.
  • Property type

    House

  • Year built

    1988

  • Price/sqft

    $193

Features

  • Jacuzzi
  • Fireplace
  • Garage
  • Garden
  • Office
  • Privacy
  • Laundry Room
  • Bar

Explore the Area

422 W Villa Dunes Drive Lot 23R, Nags Head, North Carolina, United States View on Google Maps
Price per sqft
Low
High

View 58 more listings in Nags Head

Sun Realty - KDH - KILL DEVIL HILLS

Joined 6 months ago
Your message
You have inquired about this property

The agent will contact you soon by

Listed by

Sun Realty - KDH - KILL DEVIL HILLS
North Carolina, United States
View agency profile
12
Listings
2026
Joined

Book home tour with the agent

Choose a date and whether you'd like a virtual or in-person tour with the agent.

In-person tour
Preferred date
Tour type
Sun Realty - KDH - KILL DEVIL HILLS
KILL DEVIL HILLS, North Carolina, United States
View agency profile
Last updated
June 24
First listed
May 14
Listing reference
132844
Listing status
Call

Start phone call with:

Hello, I’m calling for the property with the reference 132844, which I discovered on JamesEdition.

After the call, we'll provide your contacts to the agent for easy communication.

brokerages we
partnered with