Villa 300sqm In Mykonos
- 4 Beds
- 4 Baths
- 3,230 Sqft
- Updated: June 18
-
1
Views for last 30 days
- 8
About the Property
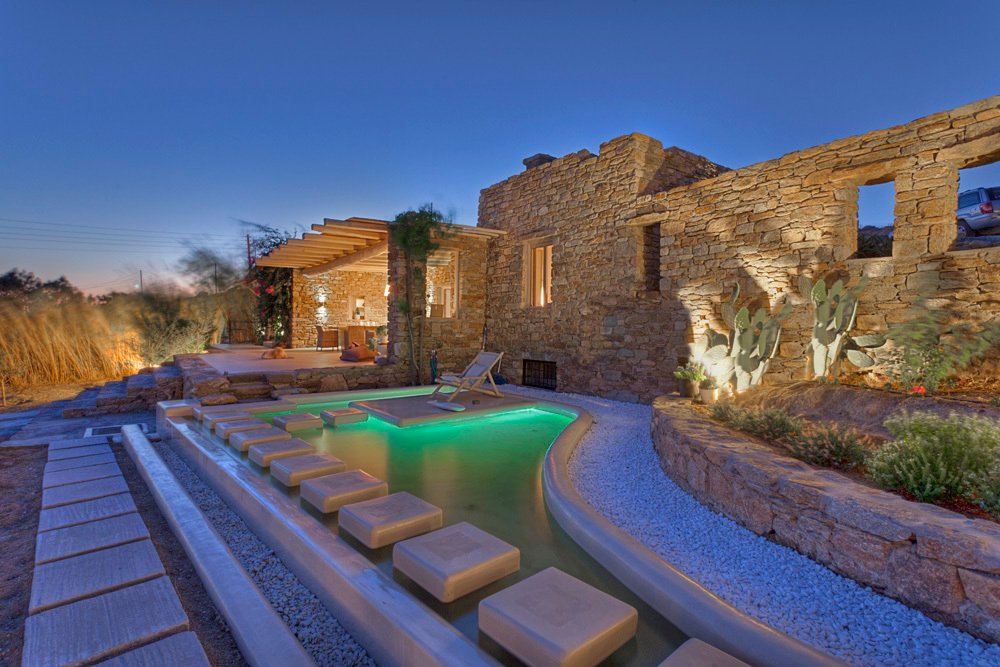
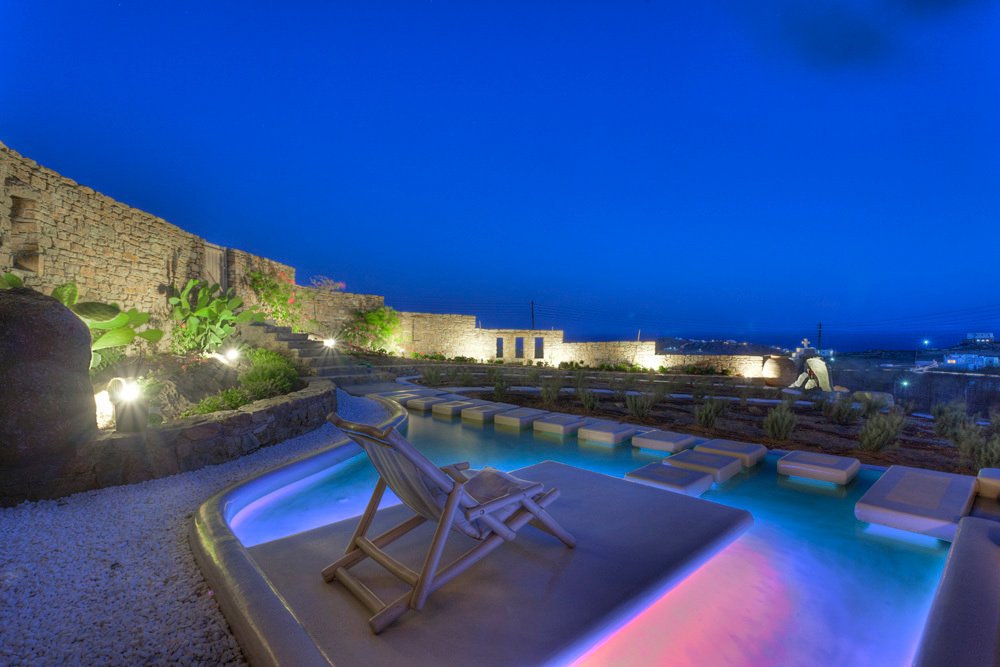
On a 7,000m² land plot at Aghios Isidoros, overlooking Super Paradise, lays a single-storey stone residence with a swimming pool embedded into the hillside with modesty, without bragging its presence.
This discreet and sophisticated residence was jointly designed by the owners. The building began by restoring an old ”cell” that villagers tended their animals in, situated around a rock&
On a 7,000m² land plot at Aghios Isidoros, overlooking Super Paradise, lays a single-storey stone residence with a swimming pool embedded into the hillside with modesty, without bragging its presence.
This discreet and sophisticated residence was jointly designed by the owners. The building began by restoring an old ”cell” that villagers tended their animals in, situated around a rock formation and initially used by the owner as a meditation shelter.
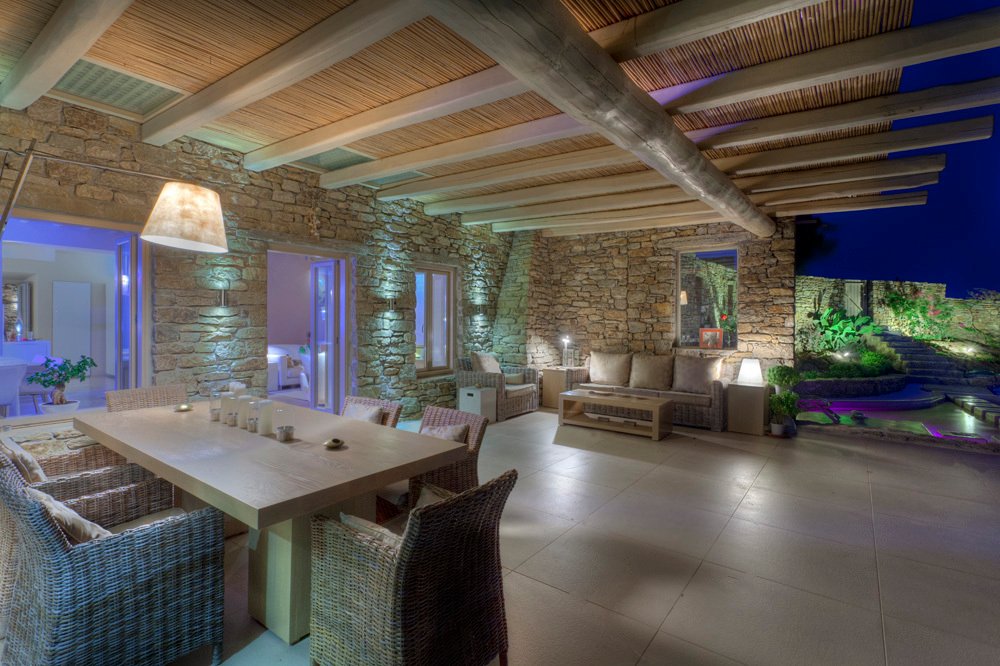
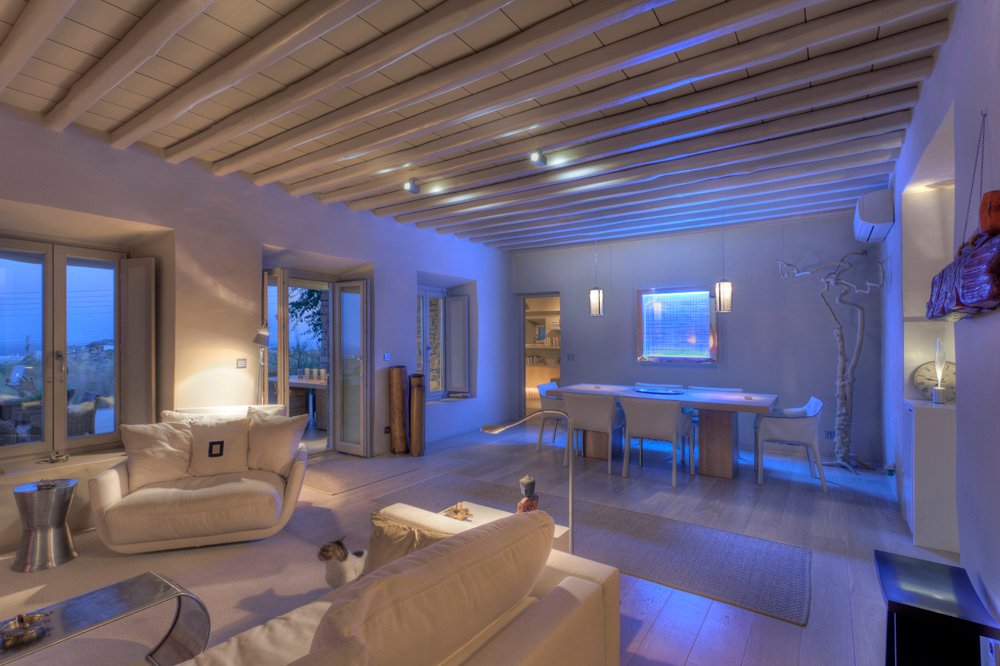
The stone residence was placed on the edge of the site; the main entrance, by the road, leads to an enclosed atrium that functions as a sitting and dining area, since it contains a built-in oven and a BBQ. The main sitting and dining areas as well as the kitchen are accessed through this space. The ground floor also includes the master bedroom with its en suite bathroom, a study room and a guest bathroom. From the atrium, a stone staircase leads to a lower level comprising of a guest room with its own bathroom and kitchen, and auxiliary spaces. The main sitting area opens up to a spacious veranda shaded by a pergola, where the summer living area unfolds. Right next to it there is a pond that, along with a recycled waterfall in the back atrium, adds the indispensable element of water to meditation.
A swimming pool has also been constructed, not shown in the photos.
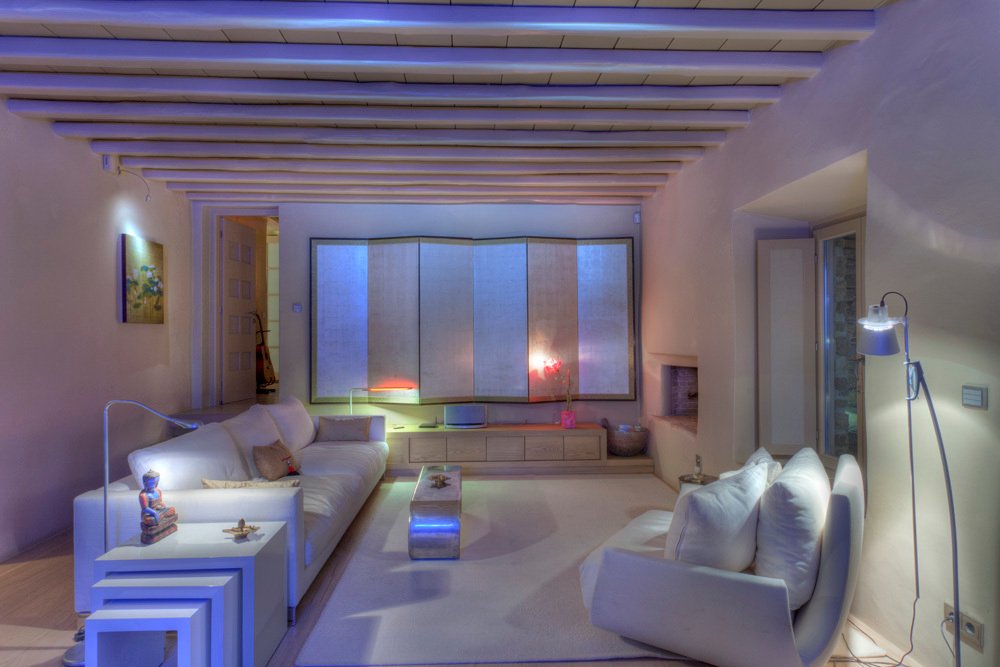
Warm colours in beige hues that grace the walls and wooden ceiling, and timber floors with wide planks, contribute a sensation of relaxation and serenity to the residence’s interior. The ochre ceramic 1x1m tiles in the external areas tie harmoniously with the stone walls and the reed and glass pergolas. The interior layout gives the main spaces sea views as well as direct viewing and access, via narrow footpaths, to the olive grove, vines and garden with seasonal vegetables.
By the reeds, the old ”cell” has been transformed into an independent guest house, with the addition of a bathroom and a semi-outdoor kitchenette that is literally embedded in the rocks. A chapel, also hidden in the rocks, completes the construction’s monastic aura.
Reeds along the site perimeter contribute to the desired zen aesthetic: the Mykonian winds carry their rustle throughout the space, like music.
-
Property type
Villa
-
Floors
2
-
Year built
2012
-
Price/sqft
$1,000
Features
- Garden
- Pool
- Terrace
- Fireplace
- Sea View
- Water View
- Pergola
- Outdoor Living Space
- Air Conditioning
Explore the Area
The agent will contact you soon by
Listed by
Book home tour with the agent
Choose a date and whether you'd like a virtual or in-person tour with the agent.
Similar Properties Nearby
New Listings in Mykonos

Explore More Homes for Sale
Mykonos, Greece cities
- Homes for sale in Ano Mera Community, Greece
- Homes for sale in Yialos, Greece
- Homes for sale in Alefkantra, Greece
- Homes for sale in Mikri Benetia, Greece
- Homes for sale in Fabrika, Greece
- Homes for sale in Korfos, Greece
- Homes for sale in Kanalia, Greece
- Homes for sale in Glyfadi, Greece
- Homes for sale in Ano Diakoftis, Greece
- Homes for sale in Aleomantra, Greece
- Homes for sale in Costa Ilios, Greece
- Homes for sale in Paradisia, Greece
- Homes for sale in Agrari, Greece
- Homes for sale in Kaminakia, Greece
- Homes for sale in Koukoulou, Greece
- Homes for sale in Agios Lazaros, Greece
- Homes for sale in Evangelistraki, Greece
- Homes for sale in Megali Ammos, Greece
- Homes for sale in Vougli, Greece
- Homes for sale in Skalado, Greece
Mykonos, Greece property types
Mykonos, Greece popular searches
- Sea View properties in Mykonos, Greece
- Gated Community properties in Mykonos, Greece
- Ski-In / Ski-Out properties in Mykonos, Greece
- Waterfront properties in Mykonos, Greece
- Investment Property properties in Mykonos, Greece
- Modern properties in Mykonos, Greece
- New Builds properties in Mykonos, Greece
- Properties with Pool in Mykonos, Greece
- Properties with Tennis Court in Mykonos, Greece
- Properties with Helipad in Mykonos, Greece
- Properties with Private Airport in Mykonos, Greece
- Seafront properties in Mykonos, Greece
- Properties with Vineyard / Winery in Mykonos, Greece
- Mansion properties in Mykonos, Greece
- Properties with Private Beach in Mykonos, Greece
- Beachfront properties in Mykonos, Greece
Mykonos, Greece neighborhoods
- Homes for sale in Ano Mera Community, Greece
- Homes for sale in Yialos, Greece
- Homes for sale in Alefkantra, Greece
- Homes for sale in Fabrika, Greece
- Homes for sale in Faros Armenistis, Greece
- Homes for sale in Ornos, Greece
- Homes for sale in Agios Ioannis Diakoftis, Greece
- Homes for sale in Agios Stefanos, Greece
- Homes for sale in Tourlos, Greece
- Homes for sale in Platis Gialos, Greece
- Homes for sale in Plintri, Greece
- Homes for sale in Psarrou, Greece
- Homes for sale in Kanalia, Greece
- Homes for sale in Glyfadi, Greece
- Homes for sale in Ano Diakoftis, Greece
- Homes for sale in Agios Sostis, Greece
- Homes for sale in Costa Ilios, Greece
- Homes for sale in Paradisia, Greece
- Homes for sale in Agrari, Greece
- Homes for sale in Kaminakia, Greece
- Homes for sale in Klouvas, Greece
- Homes for sale in Evangelistraki, Greece
- Homes for sale in Megali Ammos, Greece
- Homes for sale in Vougli, Greece
- Homes for sale in Skalado, Greece
- Homes for sale in Argyraina, Greece
- Homes for sale in Chalara, Greece
- Homes for sale in Drafaki, Greece
- Homes for sale in Tangou, Greece
- Homes for sale in Vothonas, Greece
- Homes for sale in Amygdalidi, Greece
- Homes for sale in Drakouri, Greece
- Homes for sale in Marathi, Greece
- Homes for sale in Kantounia, Greece
- Homes for sale in Vrysi, Greece
Related Guides & Stories
Trusted by the World's Leading Brokers
The agents behind the world's most exceptional properties list with JamesEdition.
- Listings from Sotheby's, Christie's, BARNES, and Engel & Völkers
- Every listing reviewed before it goes live
- Connect directly with verified listing agents
By continuing you agree to our Terms and Privacy Policy.