Melinia
- 10 Beds
- 10 Baths
- 6,943 Sqft
- 24
About the Property
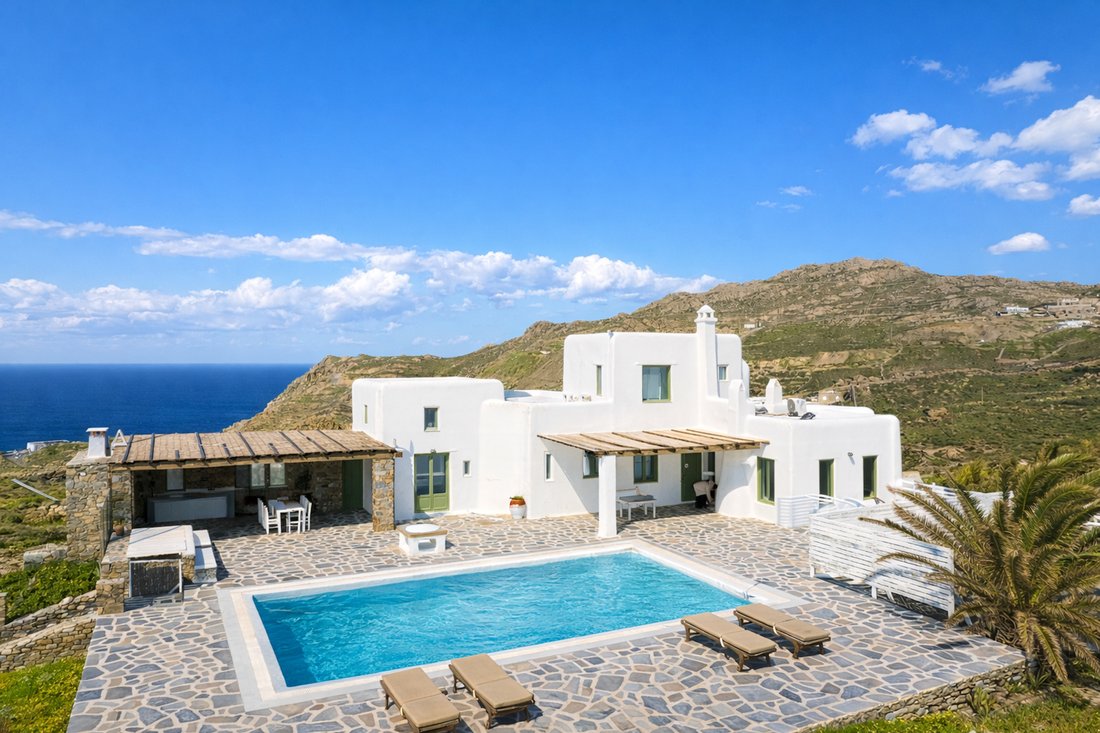
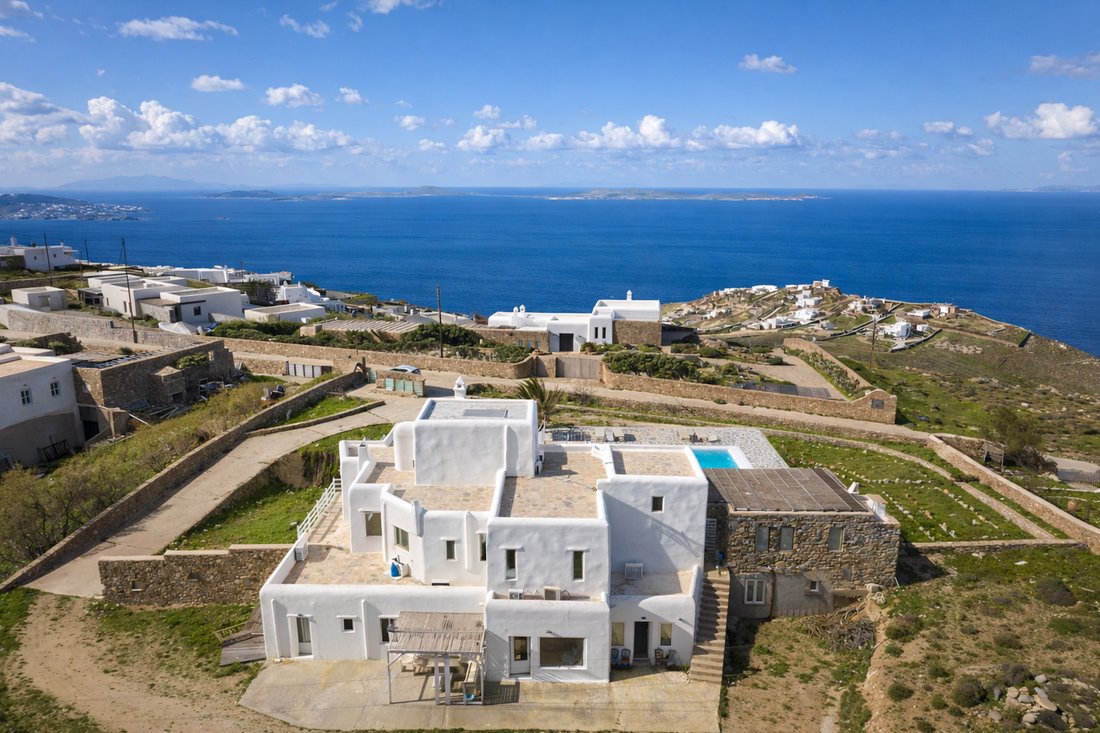
Positioned on a hillside above the Aegean, this substantial Cycladic estate is arranged as three independent residences, each oriented towards open sea views and the changing light of the horizon. Set within a landscape of low stone walls and gently terraced ground, the property follows the natural contours of the site, creating a composition that feels closely connected to its surroundings whi
Positioned on a hillside above the Aegean, this substantial Cycladic estate is arranged as three independent residences, each oriented towards open sea views and the changing light of the horizon. Set within a landscape of low stone walls and gently terraced ground, the property follows the natural contours of the site, creating a composition that feels closely connected to its surroundings while maintaining a strong sense of privacy and openness.
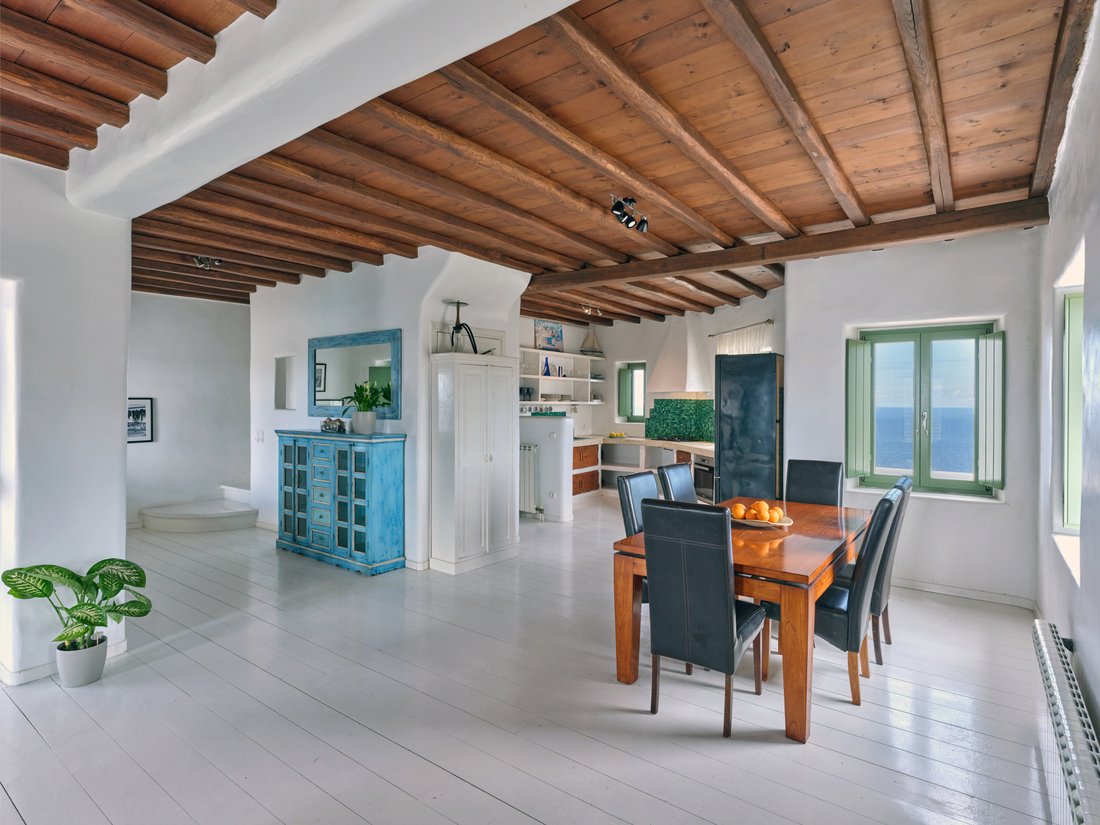
Extending across approximately 645 sqm (6,943 sqft) of interior space on a 4,450 sqm (47,899 sqft) plot, the estate balances the scale of a large family compound with the character of a traditional island residence. The architecture draws on Cycladic forms and materials, combining whitewashed volumes, exposed timber ceilings and natural stone surfaces in a restrained and coherent manner. Deep-set openings frame views towards the sea, while the elevated position allows natural light and airflow to move comfortably through the interiors throughout the day.
The principal residence forms the heart of the estate, with living spaces arranged to maintain a continuous relationship with the landscape beyond. Broad openings connect the interior to the terraces, while the proportions and materials create an atmosphere that feels calm, informal and rooted in the island setting. Sea views remain present throughout the main living areas, reinforcing the connection between the house and its surroundings.
Four en-suite bedrooms are incorporated within the main residence, including a loft-style suite beneath the roofline. The private accommodation follows the same architectural language found throughout the property, with simple materials, carefully considered proportions and views directed either towards the sea or the surrounding hillsides. The elevated position of the estate allows the bedrooms to feel both open and sheltered at the same time.
Two additional self-contained residences occupy the lower level of the property. Each has been designed as a complete home in its own right, allowing family members or guests to enjoy a degree of independence while remaining connected to the wider estate. Their architecture and interior character remain consistent with the principal house, creating a unified identity across the property as a whole.
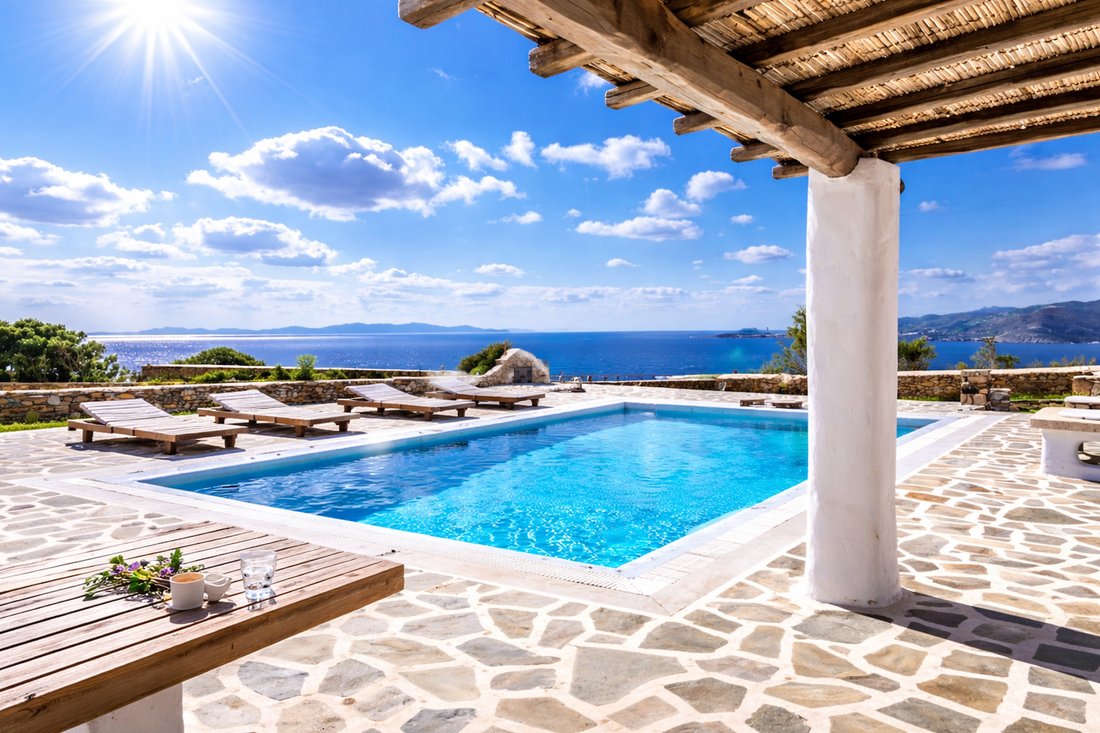
Outdoor spaces form a natural extension of the architecture. Terraces unfold across different levels of the site, creating a variety of settings that respond to the orientation of the land and the movement of the sun throughout the day. The swimming pool faces directly towards the sea, while shaded and open-air areas are distributed across the property to take advantage of both sunlight and prevailing breezes. The relationship between built space and landscape remains carefully balanced, allowing the surrounding views to remain the dominant presence.
The overall configuration of the estate lends itself naturally to extended family living, accommodating multiple households within a single property while preserving privacy between them. At the same time, the surrounding landscape remains largely open, reinforcing the sense of seclusion while maintaining convenient access to nearby beaches and villages.
As evening approaches, the changing colours of the sea and sky gradually become the focus of the setting, with the elevated position allowing uninterrupted views across the Aegean long after the day begins to fade.
-
Property type
House
-
Price/sqft
$264
Features
- Pool
- Terrace
- Fireplace
- Water View
- Sea View
- Mountain View
- Gas Stovetop
- Privacy
- Air Conditioning
Explore the Area
The agent will contact you soon by
Listed by
Book home tour with George Kasimis
Choose a date and whether you'd like a virtual or in-person tour with the agent.

firm in Greece, setting the gold
firm in Greece, setting the gold standard in service excellence for both
discerning property buyers and sellers. As a proud affiliate of the esteemed
Sotheby’s International brand, we distinguish ourselves as an integral part of
the world’s largest luxury real estate network, boasting over 1,100 offices and
26,500 sales associates across 83 countries and six continents.
With a legacy spanning two decades, our seasoned sales associates bring a wealth
of expertise to the table, showcasing an intimate understanding of the Greek
real estate landscape. Over the years, we’ve masterfully orchestrated a
multitude of significant sales, solidifying our position as industry leaders in
Greece.
Our curated property portfolio is a testament to our commitment to quality,
featuring an exclusive selection of seafront villas, homes with panoramic sea
views, historical captain’s residences, opulent apartments, and elegant villas.
Our coverage extends across prestigious locations such as Athens, Mykonos,
Santorini, Crete, Corfu, Rhodes, and various other sought-after destinations in
Greece. Trust Greece Sotheby’s International Realty to elevate your real estate
experience with unparalleled expertise and an exquisite collection of
properties.
Similar Properties Nearby
New Listings in Mykonos



Explore More Homes for Sale
Mykonos, Greece cities
- Homes for sale in Ano Mera Community, Greece
- Homes for sale in Yialos, Greece
- Homes for sale in Alefkantra, Greece
- Homes for sale in Mikri Benetia, Greece
- Homes for sale in Fabrika, Greece
- Homes for sale in Korfos, Greece
- Homes for sale in Kanalia, Greece
- Homes for sale in Ano Diakoftis, Greece
- Homes for sale in Glyfadi, Greece
- Homes for sale in Aleomantra, Greece
- Homes for sale in Costa Ilios, Greece
- Homes for sale in Koukoulou, Greece
- Homes for sale in Paradisia, Greece
- Homes for sale in Agrari, Greece
- Homes for sale in Kaminakia, Greece
- Homes for sale in Evangelistraki, Greece
- Homes for sale in Vougli, Greece
- Homes for sale in Agios Lazaros, Greece
- Homes for sale in Chalara, Greece
- Homes for sale in Megali Ammos, Greece
Mykonos, Greece property types
Mykonos, Greece popular searches
- Sea View properties in Mykonos, Greece
- Gated Community properties in Mykonos, Greece
- Ski-In / Ski-Out properties in Mykonos, Greece
- Waterfront properties in Mykonos, Greece
- Investment Property properties in Mykonos, Greece
- Modern properties in Mykonos, Greece
- New Builds properties in Mykonos, Greece
- Properties with Pool in Mykonos, Greece
- Properties with Tennis Court in Mykonos, Greece
- Properties with Helipad in Mykonos, Greece
- Properties with Private Airport in Mykonos, Greece
- Seafront properties in Mykonos, Greece
- Properties with Vineyard / Winery in Mykonos, Greece
- Mansion properties in Mykonos, Greece
- Properties with Private Beach in Mykonos, Greece
- Beachfront properties in Mykonos, Greece
Mykonos, Greece neighborhoods
- Homes for sale in Ano Mera Community, Greece
- Homes for sale in Yialos, Greece
- Homes for sale in Alefkantra, Greece
- Homes for sale in Fabrika, Greece
- Homes for sale in Faros Armenistis, Greece
- Homes for sale in Ornos, Greece
- Homes for sale in Agios Ioannis Diakoftis, Greece
- Homes for sale in Agios Stefanos, Greece
- Homes for sale in Tourlos, Greece
- Homes for sale in Platis Gialos, Greece
- Homes for sale in Plintri, Greece
- Homes for sale in Psarrou, Greece
- Homes for sale in Kanalia, Greece
- Homes for sale in Ano Diakoftis, Greece
- Homes for sale in Glyfadi, Greece
- Homes for sale in Agios Sostis, Greece
- Homes for sale in Costa Ilios, Greece
- Homes for sale in Paradisia, Greece
- Homes for sale in Agrari, Greece
- Homes for sale in Kaminakia, Greece
- Homes for sale in Evangelistraki, Greece
- Homes for sale in Klouvas, Greece
- Homes for sale in Vougli, Greece
- Homes for sale in Chalara, Greece
- Homes for sale in Megali Ammos, Greece
- Homes for sale in Skalado, Greece
- Homes for sale in Tangou, Greece
- Homes for sale in Argyraina, Greece
- Homes for sale in Drafaki, Greece
- Homes for sale in Amygdalidi, Greece
- Homes for sale in Drakouri, Greece
- Homes for sale in Marathi, Greece
- Homes for sale in Vothonas, Greece
- Homes for sale in Kantounia, Greece
- Homes for sale in Vrysi, Greece
Related Guides & Stories
Trusted by the World's Leading Brokers
The agents behind the world's most exceptional properties list with JamesEdition.
- Listings from Sotheby's, Christie's, BARNES, and Engel & Völkers
- Every listing reviewed before it goes live
- Connect directly with verified listing agents
By continuing you agree to our Terms and Privacy Policy.