Price On Request
Muzzano: Stunning And Charming 6.5 Room Villa With Lake Views And Large Garden
- 3 Beds
- 4 Baths
- 3,768 Sqft
- Updated: August 13
-
7
Views for last 30 days
About the Property
Muzzano: 6.5 room villa, 350 sqm. with 442 sqm. of land, 4 bedrooms, 1 hobby room, 3 bathrooms, 1 parking space, lake view, privacy and tranquility
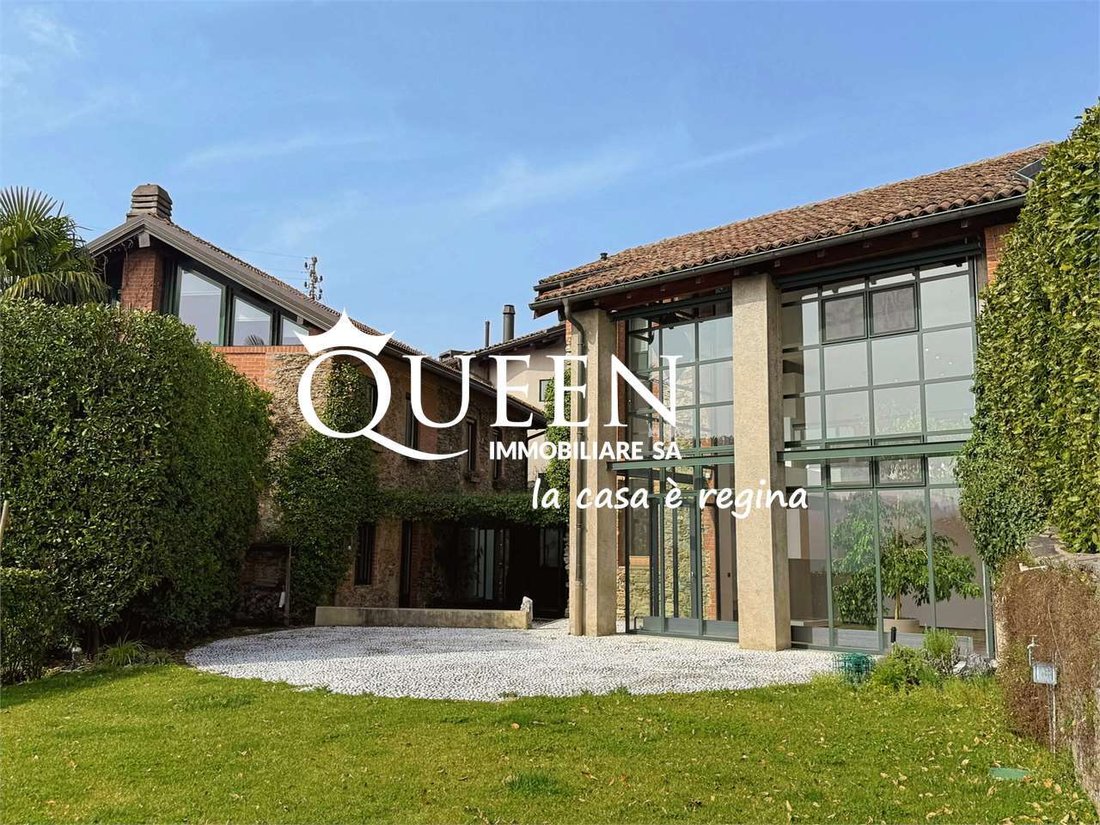
In a historical residential context, a splendid charming villa that seems to live within a story.
It was completely renovated in 2005, taking care to maintain its original elegant architectural style as if the past were still discreet
In a historical residential context, a splendid charming villa that seems to live within a story.
It was completely renovated in 2005, taking care to maintain its original elegant architectural style as if the past were still discreet
Muzzano: 6.5 room villa, 350 sqm. with 442 sqm. of land, 4 bedrooms, 1 hobby room, 3 bathrooms, 1 parking space, lake view, privacy and tranquility
In a historical residential context, a splendid charming villa that seems to live within a story.
It was completely renovated in 2005, taking care to maintain its original elegant architectural style as if the past were still discreetly present to make every corner alive in all its characteristic elements ranging between tradition and modernity.
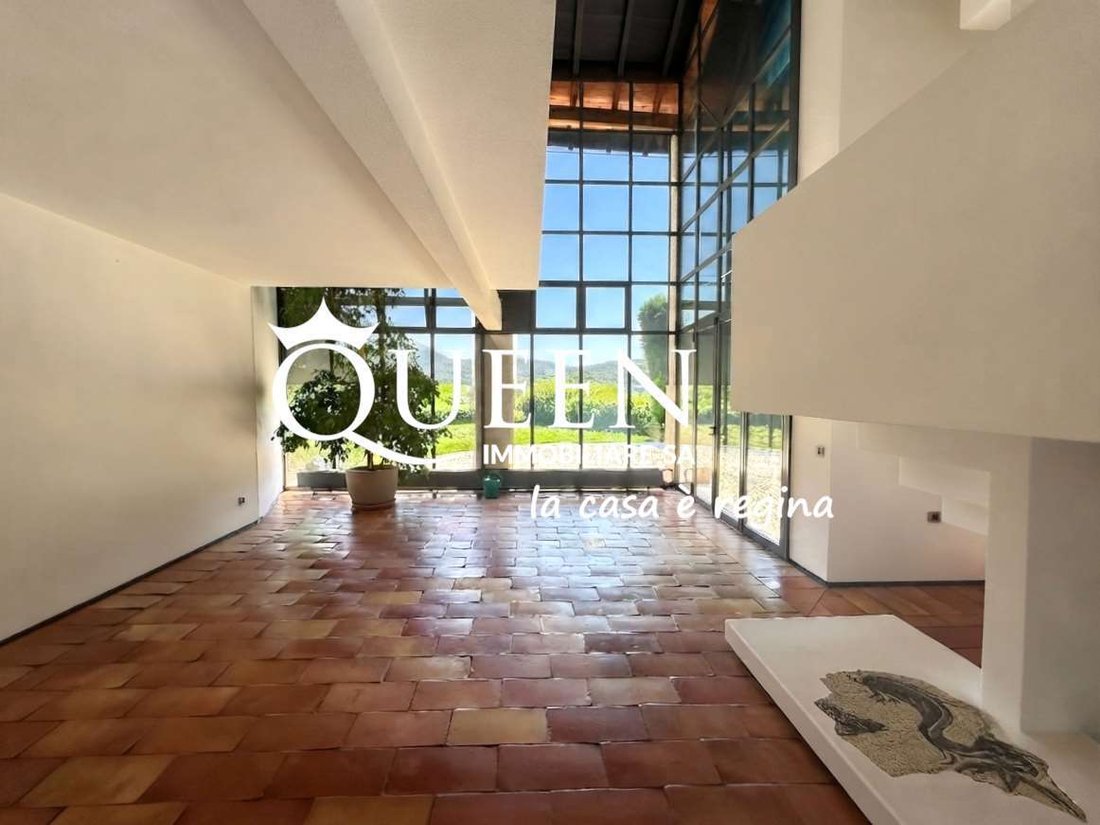
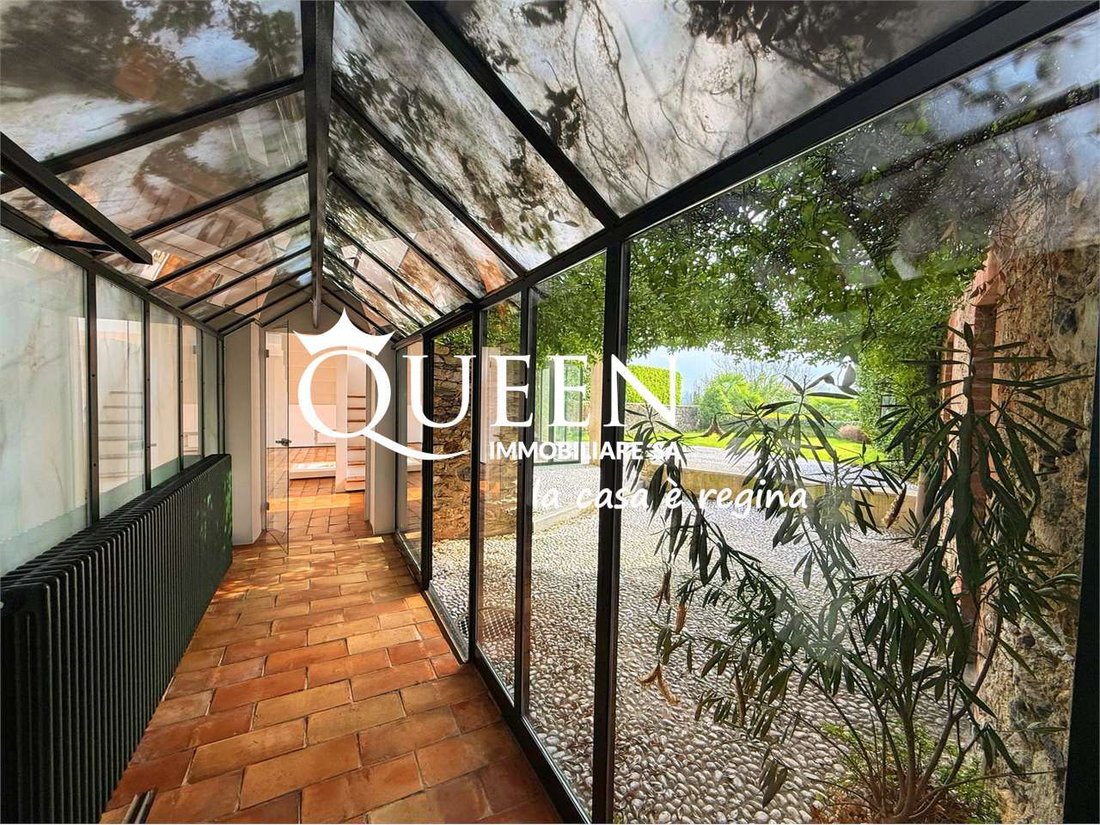
The interiors are illuminated by light coming through the large ”ceiling-to-floor” windows, creating a warm and welcoming atmosphere, with a classic-refined taste characterized by a magnificent view over the well-kept flat garden, the lake, and an enchanting panorama that harmonizes with the surrounding nature and mountains. This property enjoys a discreet beauty of peace and tranquility for those who wish to live in a functional context fused between the charm of the past and the comfort of the present.
In the immediate vicinity are Lake Muzzano, the American school Tasis, public services from which the center of Lugano and all city infrastructure can be easily reached.
The villa consists of 6.5 rooms, distributed over 3 levels with a living area of 220 sqm, a gross floor area of 350 sqm, and a land area of 442 sqm.
Built in 1960, the last renovation took place in 2005.
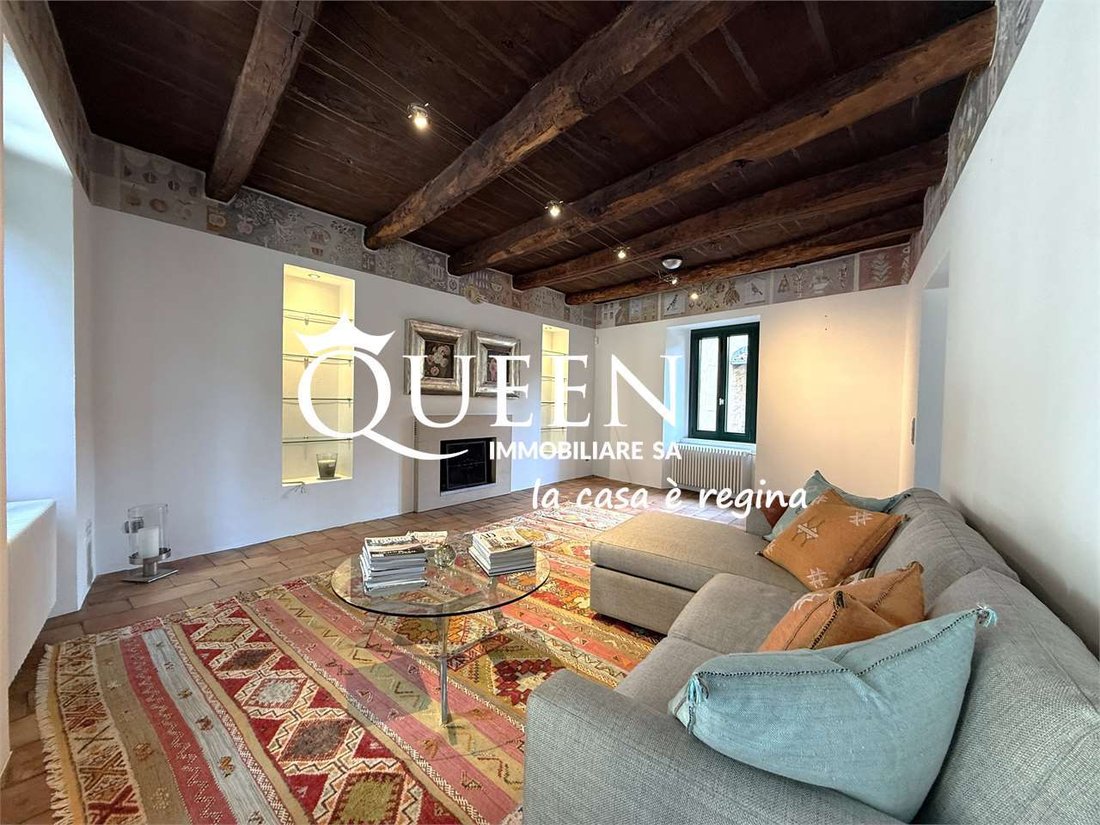
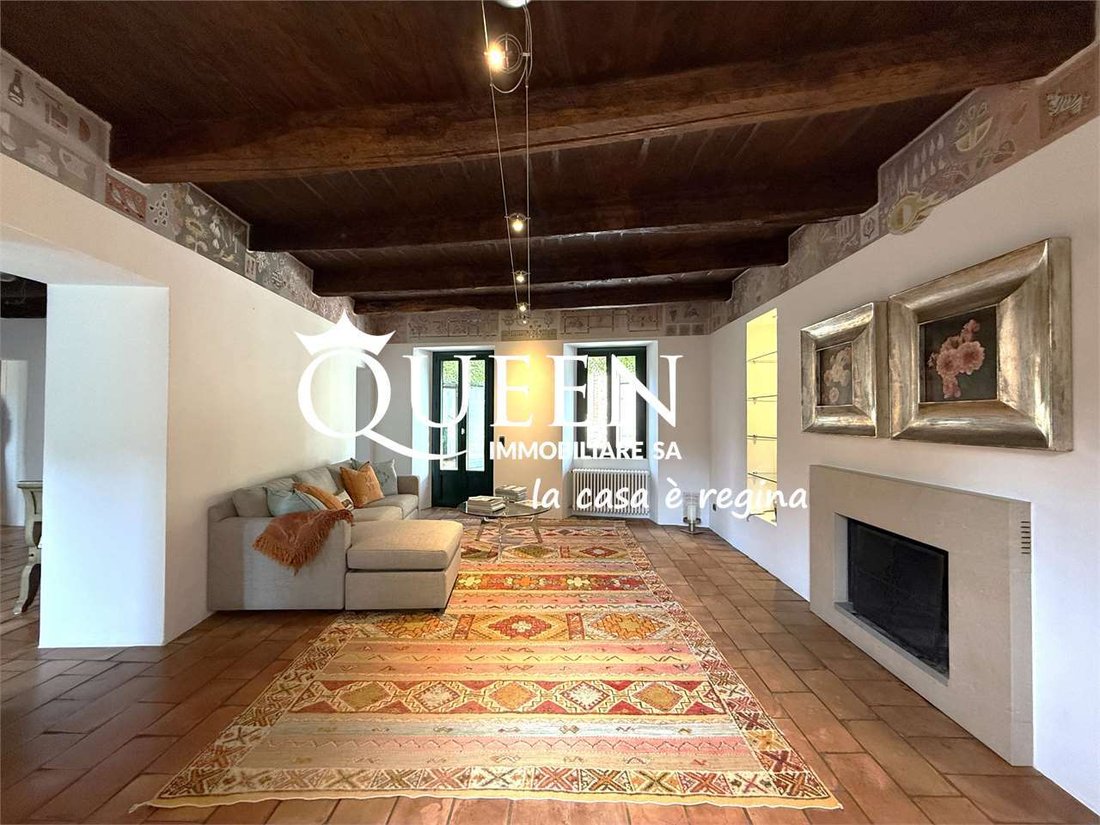
Designed to meet every need in terms of functionality and design, it has double-height walls, wooden ceilings, frescoes, wooden floors, and numerous fixed furnishings. Every detail has been carefully crafted with high-quality solutions and finishes and is distributed as follows:
Ground and intermediate level - living area
- Panoramic entrance, large living room with double-height ceilings and direct access to the garden, dining area, fully equipped modern kitchen with high-quality appliances, a study room, a bedroom with bathroom
First level and mezzanine - sleeping area
- Master bedroom with bathroom and walk-in closet, second bedroom, 1 bathroom, several built-in closets
Lower level
- Bathroom, available room with external exit, laundry, wine cellar, technical room
The villa has an outdoor parking space with the possibility of renting a second parking space in the garage.
Muzzano: villa 6.5 locali, 350 mq. con terreno 442 mq., 4 camere, 1 locale hobby, 3 bagni, 1 posto auto, vista lago, privacy e tranquillità
In un contesto residenziale storico di nucleo, splendida villa di charme che sembra vivere dentro una storia.
E’ stata interamente ristrutturata nel 2005 avendo cura di mantenere il suo stile architettonico originale elegante come se il passato fosse ancora lì discreto e presente a rendere ogni angolo vivo in tutti i suoi elementi caratteristici che spaziano tra tradizione e modernità.
Gli Interni sono illuminati dalla luce che entra dalle ampie vetrate “cielo-terra” creando un’atmosfera calda e accogliente, di gusto classico-raffinato caratterizzato, cui si gode una magnifica vista sul giardino pianeggiante ben curato, il lago e un panorama incantevole che spazia in armonia con la natura circostante e le montagne.
Questa proprietà gode di una bellezza discreta di pace e tranquillità per chi desidera vivere in un contesto funzionale fuso tra il fascino del passato ed il comfort del presente.
Nelle immediate vicinanze il Lago di Muzzano, la scuola Americana Tasis, i servizi pubblici da cui è facilmente raggiungibile il centro di Lugano e tutte le infrastrutture cittadine.
La villa è composta di 6.5 locali, distribuiti su 3 livelli con una superficie calpestabile di mq 220, una superficie utile lorda di mq 350, superficie del terreno 442 mq.
Anno di costruzione 1960, l’ultimo rinnovo è avvenuto nel 2005.
Progettata per soddisfare ogni esigenza in termini di funzionalità e design, ha pareti a doppia altezza, soffitti in legno, affreschi, pavimenti in legno, numerosi arredi fissi.
Ogni dettaglio è stato curato con soluzioni e finiture di pregio e si presenta così distribuita:
Livello Terra e intermedio - zona giorno
- Ingresso panoramico, ampio soggiorno con soffitti doppia altezza e uscita diretta sul giardino, zona pranzo, cucina abitabile moderna completamente attrezzata, con elettrodomestici di alta qualità, una camera studio, una camera da letto con bagno
Livello Uno e soppalco – zona notte
- Camera padronale con bagno e cabina armadi, seconda camera, 1 bagno, diversi armadi a muro
Livello inferiore
- Bagno, locale disponibile con uscita sull’esterno, lavanderia, cantina vini, locale tecnico
La villa dispone di un parcheggio esterno con possibilità di affittare un secondo parcheggio in autorimessa.
Muzzano: Villa mit 6,5 Zimmern, 350 m² mit 442 m² Grundstück, 4 Schlafzimmer, 1 Hobbyraum, 3 Badezimmer, 1 Parkplatz, Seeblick, Privatsphäre und Ruhe
In einem historischen Wohngebiet von Nucleo befindet sich eine wunderschöne charmante Villa, die aussieht, als lebe sie in einer Geschichte.
Sie wurde im Jahr 2005 komplett renoviert und darauf geachtet, ihren eleganten originalen architektonischen Stil beizubehalten, als ob die Vergangenheit noch dort diskret und präsent wäre, um jeden Winkel lebendig zu machen und all ihre charakteristischen Elemente zwischen Tradition und Moderne zu spannen.
Die Innenräume werden von Licht durch die großen ”Himmel-Erde” Fenster beleuchtet und schaffen eine warme und gemütliche Atmosphäre im klassisch-raffinierten Stil, von dem aus man einen herrlichen Blick auf den gepflegten flachen Garten, den See und eine bezaubernde Landschaft genießt, die im Einklang mit der umliegenden Natur und den Bergen steht. Diese Eigenschaft bietet eine zurückhaltende Schönheit von Frieden und Ruhe für diejenigen, die in einem funktionalen Umfeld leben möchten, das den Charme der Vergangenheit mit dem Komfort der Gegenwart verbindet.
In unmittelbarer Nähe befinden sich der Muzzano-See, die amerikanische Schule Tasis, die öffentlichen Einrichtungen, von denen aus das Zentrum von Lugano und alle städtischen Infrastrukturen leicht erreichbar sind.
Die Villa besteht aus 6,5 Zimmern, verteilt auf 3 Ebenen mit einer begehbaren Fläche von 220 m², einer Bruttogrundfläche von 350 m² und einer Grundstücksfläche von 442 m².
Baujahr 1960, die letzte Renovierung erfolgte im Jahr 2005.
Entworfen, um jeden Bedarf in Bezug auf Funktionalität und Design zu erfüllen, verfügt sie über doppelhohe Wände, Holzdecken, Fresken, Holzböden, zahlreiche eingebaute Möbel.
Jedes Detail wurde mit hochwertigen Lösungen und Oberflächen gepflegt und ist wie folgt aufgeteilt:
Erd- und Zwischengeschoss - Wohnbereich
- Panoramaeingang, großes Wohnzimmer mit doppelten hohen Decken und direktem Zugang zum Garten, Essbereich, moderne voll ausgestattete Wohnküche mit hochwertigen Geräten, ein Arbeitszimmer, ein Schlafzimmer mit Bad
Erste Etage und Galerie - Schlafbereich
- Hauptschlafzimmer mit Bad und begehbarem Kleiderschrank, zweites Schlafzimmer, 1 Bad, mehrere Einbauschränke
Unteres Stockwerk
- Badezimmer, verfügbarer Raum mit Zugang nach draußen, Waschküche, Weinkeller, Technikraum
Die Villa verfügt über einen Außenparkplatz mit der Möglichkeit, einen zweiten Parkplatz in der Garage zu mieten.
In a historical residential context, a splendid charming villa that seems to live within a story.
It was completely renovated in 2005, taking care to maintain its original elegant architectural style as if the past were still discreetly present to make every corner alive in all its characteristic elements ranging between tradition and modernity.
The interiors are illuminated by light coming through the large ”ceiling-to-floor” windows, creating a warm and welcoming atmosphere, with a classic-refined taste characterized by a magnificent view over the well-kept flat garden, the lake, and an enchanting panorama that harmonizes with the surrounding nature and mountains. This property enjoys a discreet beauty of peace and tranquility for those who wish to live in a functional context fused between the charm of the past and the comfort of the present.
In the immediate vicinity are Lake Muzzano, the American school Tasis, public services from which the center of Lugano and all city infrastructure can be easily reached.
The villa consists of 6.5 rooms, distributed over 3 levels with a living area of 220 sqm, a gross floor area of 350 sqm, and a land area of 442 sqm.
Built in 1960, the last renovation took place in 2005.
Designed to meet every need in terms of functionality and design, it has double-height walls, wooden ceilings, frescoes, wooden floors, and numerous fixed furnishings. Every detail has been carefully crafted with high-quality solutions and finishes and is distributed as follows:
Ground and intermediate level - living area
- Panoramic entrance, large living room with double-height ceilings and direct access to the garden, dining area, fully equipped modern kitchen with high-quality appliances, a study room, a bedroom with bathroom
First level and mezzanine - sleeping area
- Master bedroom with bathroom and walk-in closet, second bedroom, 1 bathroom, several built-in closets
Lower level
- Bathroom, available room with external exit, laundry, wine cellar, technical room
The villa has an outdoor parking space with the possibility of renting a second parking space in the garage.
Muzzano: villa 6.5 locali, 350 mq. con terreno 442 mq., 4 camere, 1 locale hobby, 3 bagni, 1 posto auto, vista lago, privacy e tranquillità
In un contesto residenziale storico di nucleo, splendida villa di charme che sembra vivere dentro una storia.
E’ stata interamente ristrutturata nel 2005 avendo cura di mantenere il suo stile architettonico originale elegante come se il passato fosse ancora lì discreto e presente a rendere ogni angolo vivo in tutti i suoi elementi caratteristici che spaziano tra tradizione e modernità.
Gli Interni sono illuminati dalla luce che entra dalle ampie vetrate “cielo-terra” creando un’atmosfera calda e accogliente, di gusto classico-raffinato caratterizzato, cui si gode una magnifica vista sul giardino pianeggiante ben curato, il lago e un panorama incantevole che spazia in armonia con la natura circostante e le montagne.
Questa proprietà gode di una bellezza discreta di pace e tranquillità per chi desidera vivere in un contesto funzionale fuso tra il fascino del passato ed il comfort del presente.
Nelle immediate vicinanze il Lago di Muzzano, la scuola Americana Tasis, i servizi pubblici da cui è facilmente raggiungibile il centro di Lugano e tutte le infrastrutture cittadine.
La villa è composta di 6.5 locali, distribuiti su 3 livelli con una superficie calpestabile di mq 220, una superficie utile lorda di mq 350, superficie del terreno 442 mq.
Anno di costruzione 1960, l’ultimo rinnovo è avvenuto nel 2005.
Progettata per soddisfare ogni esigenza in termini di funzionalità e design, ha pareti a doppia altezza, soffitti in legno, affreschi, pavimenti in legno, numerosi arredi fissi.
Ogni dettaglio è stato curato con soluzioni e finiture di pregio e si presenta così distribuita:
Livello Terra e intermedio - zona giorno
- Ingresso panoramico, ampio soggiorno con soffitti doppia altezza e uscita diretta sul giardino, zona pranzo, cucina abitabile moderna completamente attrezzata, con elettrodomestici di alta qualità, una camera studio, una camera da letto con bagno
Livello Uno e soppalco – zona notte
- Camera padronale con bagno e cabina armadi, seconda camera, 1 bagno, diversi armadi a muro
Livello inferiore
- Bagno, locale disponibile con uscita sull’esterno, lavanderia, cantina vini, locale tecnico
La villa dispone di un parcheggio esterno con possibilità di affittare un secondo parcheggio in autorimessa.
Muzzano: Villa mit 6,5 Zimmern, 350 m² mit 442 m² Grundstück, 4 Schlafzimmer, 1 Hobbyraum, 3 Badezimmer, 1 Parkplatz, Seeblick, Privatsphäre und Ruhe
In einem historischen Wohngebiet von Nucleo befindet sich eine wunderschöne charmante Villa, die aussieht, als lebe sie in einer Geschichte.
Sie wurde im Jahr 2005 komplett renoviert und darauf geachtet, ihren eleganten originalen architektonischen Stil beizubehalten, als ob die Vergangenheit noch dort diskret und präsent wäre, um jeden Winkel lebendig zu machen und all ihre charakteristischen Elemente zwischen Tradition und Moderne zu spannen.
Die Innenräume werden von Licht durch die großen ”Himmel-Erde” Fenster beleuchtet und schaffen eine warme und gemütliche Atmosphäre im klassisch-raffinierten Stil, von dem aus man einen herrlichen Blick auf den gepflegten flachen Garten, den See und eine bezaubernde Landschaft genießt, die im Einklang mit der umliegenden Natur und den Bergen steht. Diese Eigenschaft bietet eine zurückhaltende Schönheit von Frieden und Ruhe für diejenigen, die in einem funktionalen Umfeld leben möchten, das den Charme der Vergangenheit mit dem Komfort der Gegenwart verbindet.
In unmittelbarer Nähe befinden sich der Muzzano-See, die amerikanische Schule Tasis, die öffentlichen Einrichtungen, von denen aus das Zentrum von Lugano und alle städtischen Infrastrukturen leicht erreichbar sind.
Die Villa besteht aus 6,5 Zimmern, verteilt auf 3 Ebenen mit einer begehbaren Fläche von 220 m², einer Bruttogrundfläche von 350 m² und einer Grundstücksfläche von 442 m².
Baujahr 1960, die letzte Renovierung erfolgte im Jahr 2005.
Entworfen, um jeden Bedarf in Bezug auf Funktionalität und Design zu erfüllen, verfügt sie über doppelhohe Wände, Holzdecken, Fresken, Holzböden, zahlreiche eingebaute Möbel.
Jedes Detail wurde mit hochwertigen Lösungen und Oberflächen gepflegt und ist wie folgt aufgeteilt:
Erd- und Zwischengeschoss - Wohnbereich
- Panoramaeingang, großes Wohnzimmer mit doppelten hohen Decken und direktem Zugang zum Garten, Essbereich, moderne voll ausgestattete Wohnküche mit hochwertigen Geräten, ein Arbeitszimmer, ein Schlafzimmer mit Bad
Erste Etage und Galerie - Schlafbereich
- Hauptschlafzimmer mit Bad und begehbarem Kleiderschrank, zweites Schlafzimmer, 1 Bad, mehrere Einbauschränke
Unteres Stockwerk
- Badezimmer, verfügbarer Raum mit Zugang nach draußen, Waschküche, Weinkeller, Technikraum
Die Villa verfügt über einen Außenparkplatz mit der Möglichkeit, einen zweiten Parkplatz in der Garage zu mieten.
-
Property type
Villa
Features
- Mountain View
- Garden
- Lake View
- Pool
- Wine Cellar
- Fireplace
- Renovated
- Kitchen island
- High Ceiling
Features
Lot
- Panoramic / Scenic View
- Mountain View
- Privacy
- Lake View
- Renovated
Indoor
- High Ceiling
- Fireplace
- Kitchen island
- Gas Stovetop
- Laundry Room
- Wine Cellar
Outdoor
- Balcony
- Parking
- Pool
- Garden
Explore the Area
Muzzano, Ticino, Switzerland
View on Google Maps
Price per sqft
Low
High
Joined 11 months ago
You have inquired about this property
The agent will contact you soon by
Listed by
23
Listings
2025
Joined
Book home tour with the agent
Choose a date and whether you'd like a virtual or in-person tour with the agent.
Preferred date
Tour type
Last updated
August 13
First listed
Aug 13
Listing reference
26448_1_3641_Q-MR31_V6.5Muzzsp._X8
Trusted by the World's Leading Brokers
The agents behind the world's most exceptional properties list with JamesEdition.
- Listings from Sotheby's, Christie's, BARNES, and Engel & Völkers
- Every listing reviewed before it goes live
- Connect directly with verified listing agents
By continuing you agree to our Terms and Privacy Policy.