$630,284
Mutzig Individuelle
- 5 Beds
- 2,132 Sqft
- 20,979 Sqft lot
- Updated: Today
About the Property
MUTZIG – A RARE OUTDOOR SPACE JUST MINUTES FROM MOLSHEIM
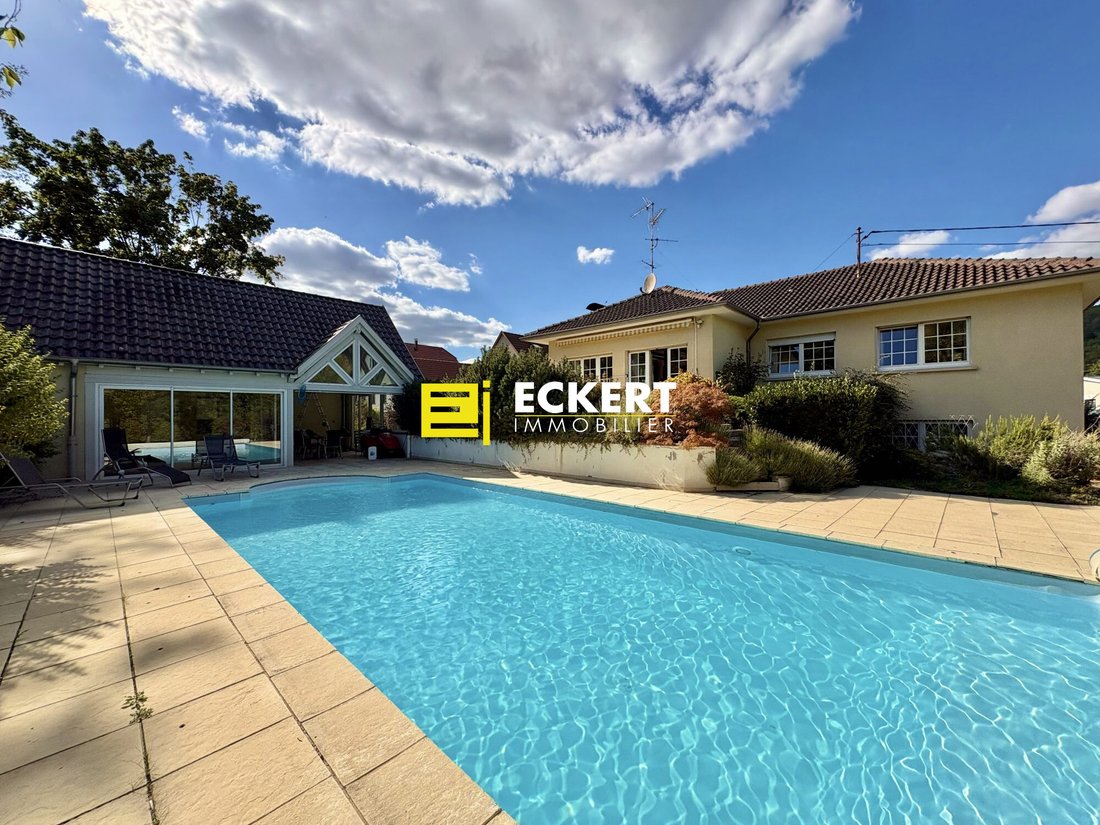
Pool, pool house, spa, sauna, nearly 20 ares of land, and complete privacy in the large garden.
In Mutzig, discover this characterful detached house, situated on a magnificent 19.49-are plot in a particularly pleasant and preserved environment.
The true HEART-STOPPER is outside:
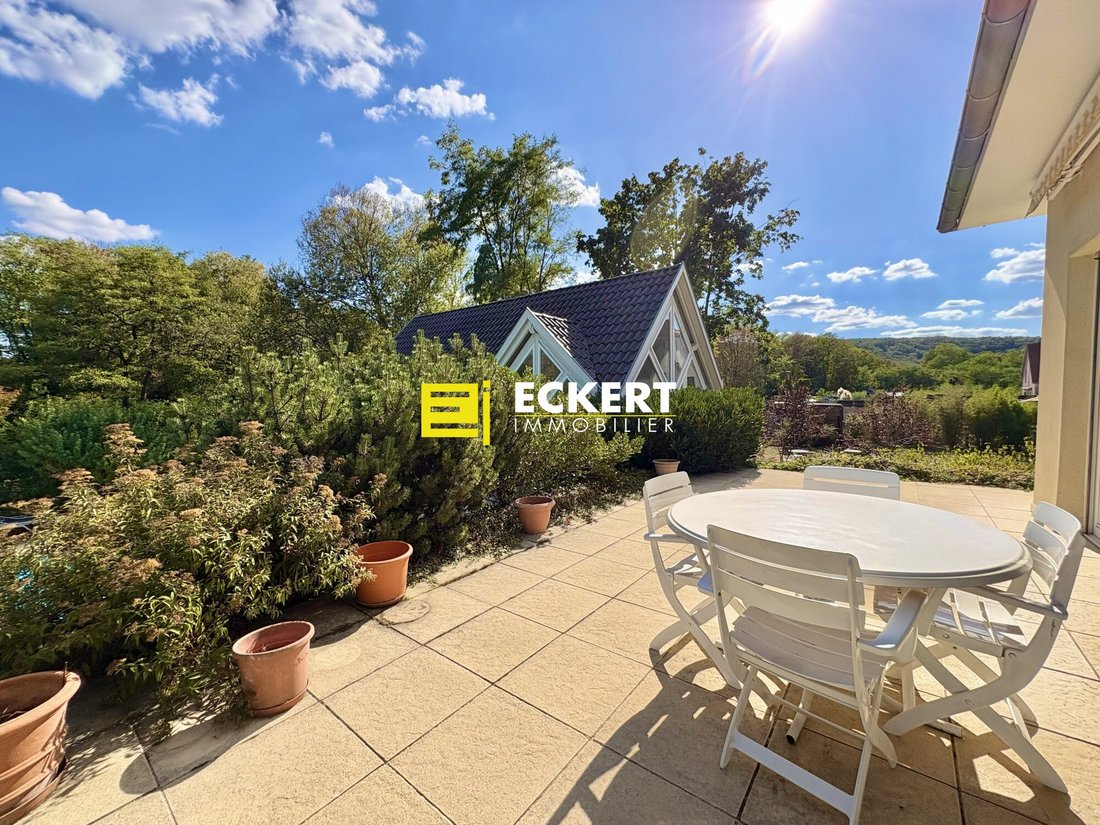
- A large terrace
- A superb
Pool, pool house, spa, sauna, nearly 20 ares of land, and complete privacy in the large garden.
In Mutzig, discover this characterful detached house, situated on a magnificent 19.49-are plot in a particularly pleasant and preserved environment.
The true HEART-STOPPER is outside:
- A large terrace
- A superb
MUTZIG – A RARE OUTDOOR SPACE JUST MINUTES FROM MOLSHEIM
Pool, pool house, spa, sauna, nearly 20 ares of land, and complete privacy in the large garden.
In Mutzig, discover this characterful detached house, situated on a magnificent 19.49-are plot in a particularly pleasant and preserved environment.
The true HEART-STOPPER is outside:
- A large terrace
- A superb in-ground pool
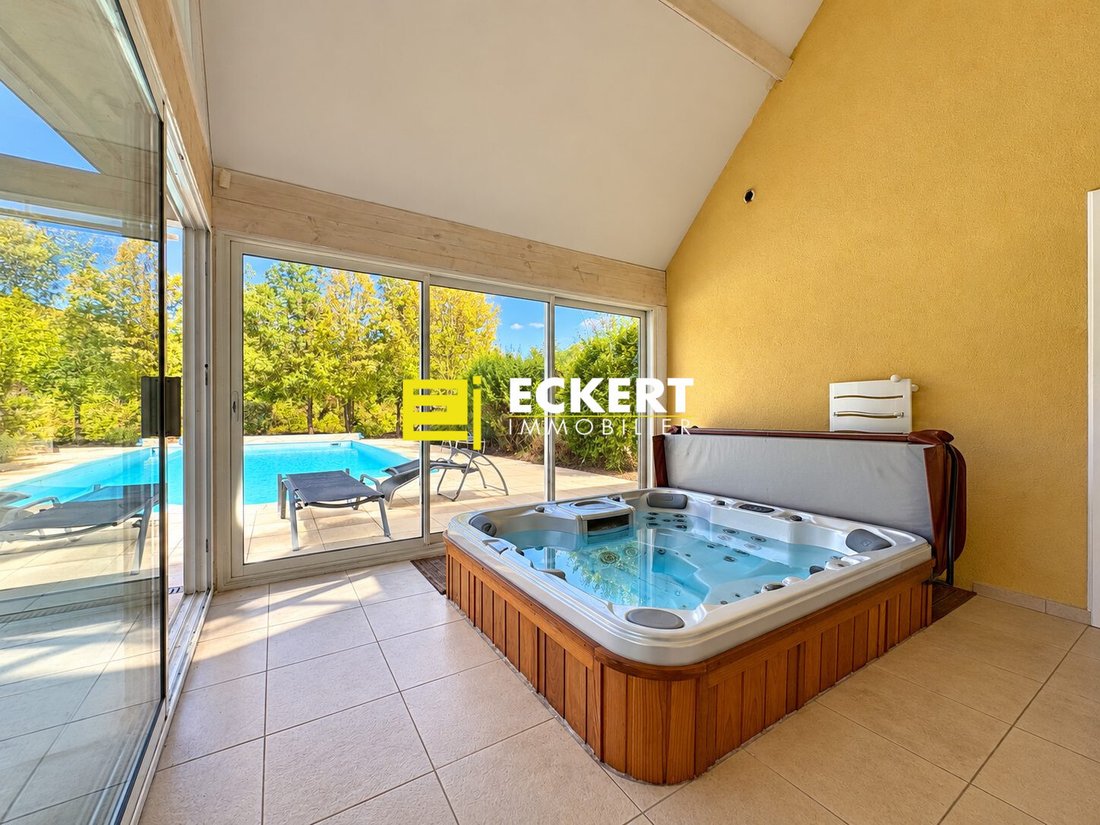
- A pool house equipped with a spa and sauna
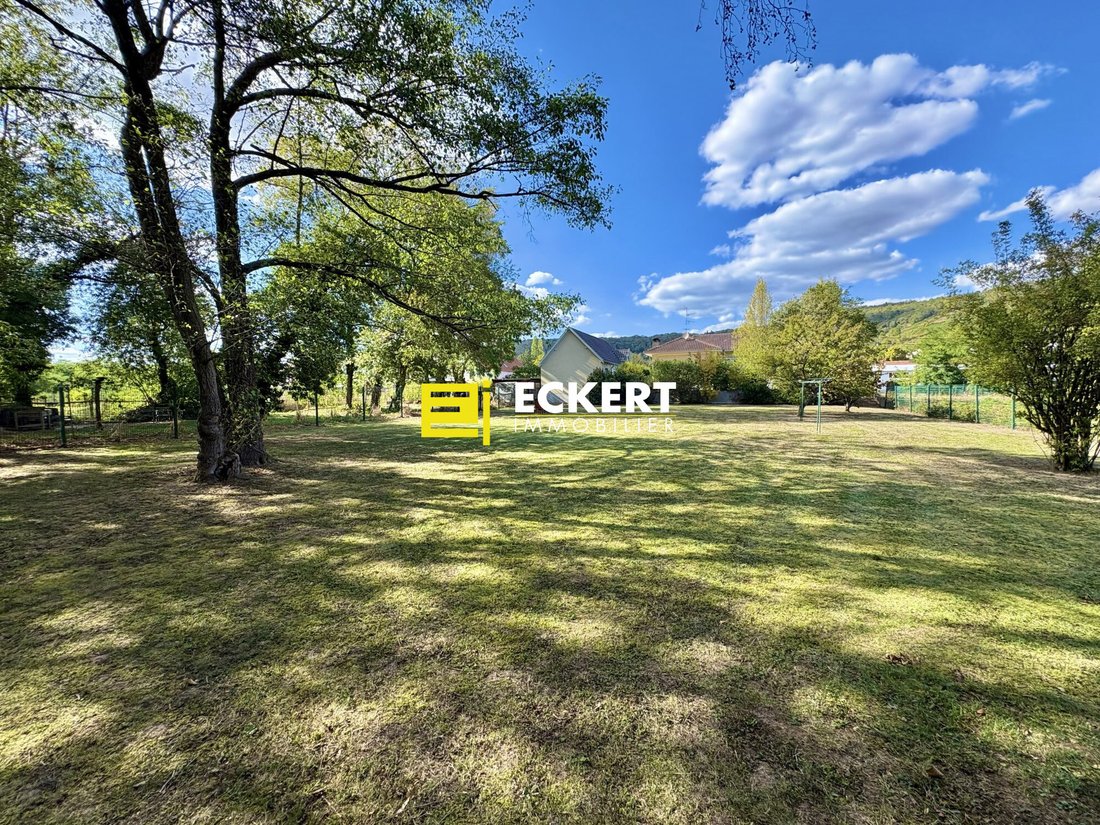
- A vast garden completely shielded from view
A rare living environment in the area, made even more enjoyable by the well-managed surroundings.
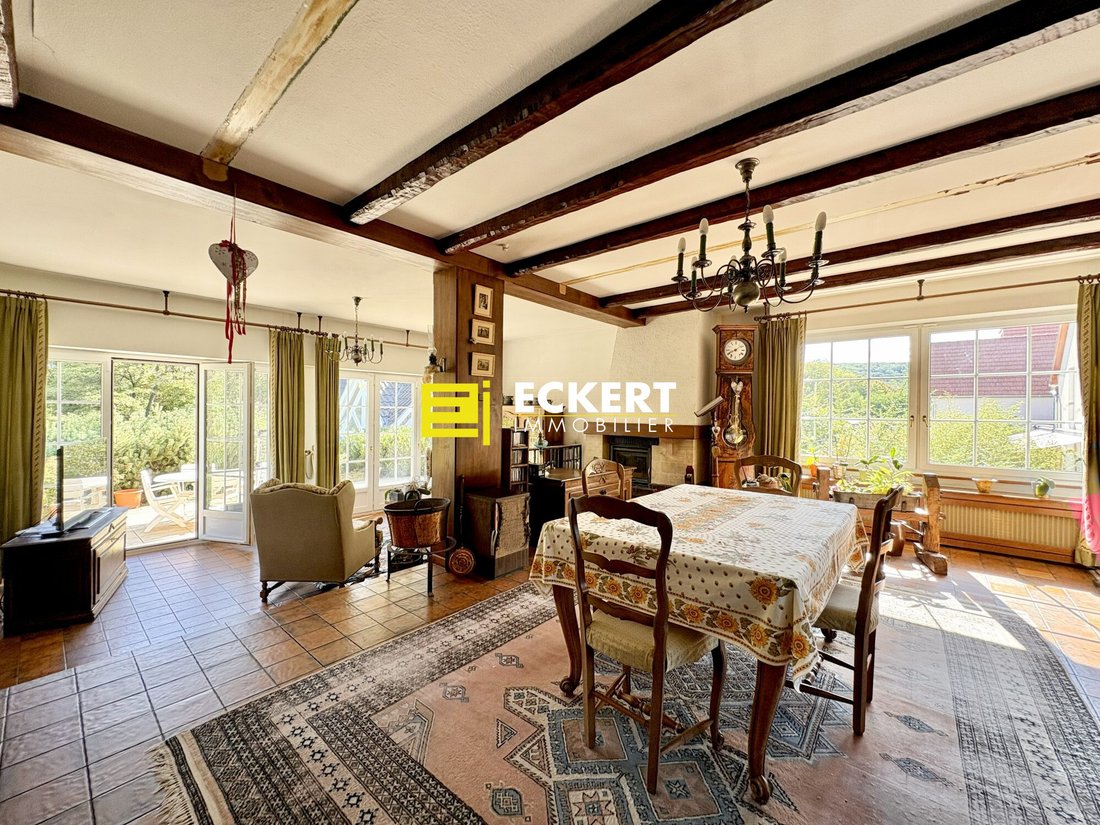
Built in the 1970s, the house features a high-quality structure and generous spaces. It includes 4 bedrooms and a beautiful living/dining room of over 52 m², enhanced by a fireplace that adds all the charm of fine constructions from that era.
Some refreshing and modernizing work will be needed to update it, but the potential is clear: spacious rooms, solid construction, large land, and exceptional outdoor space.
The house layout:
On the ground floor:
- 1 entrance
- 1 bedroom (approx. 14.3 m²) + 1 workshop that could be a bedroom (approx. 21 m²)
- 1 bathroom (shower + WC)
- 1 room fitted with a bar (approx. 25 m²)
- 1 technical room (boiler room) + 1 cellar + wine cellar + 1 garage with motorized door
On the upper floor (approx. 122 m² on one level with direct access to the terrace):
- 1 landing
- 1 living/dining room with fireplace (approx. 53 m²)
- 1 separate kitchen
- 1 office
- 1 bathroom (shower + washbasin) + 1 separate WC
- 3 bedrooms (ranging from approx. 11.7 m² to 17.6 m²)
Here, you are primarily buying a lifestyle: space, privacy, a pool, a wellness area, and a garden that has become rare just minutes from Molsheim.
FEATURES
- The house is equipped with central heating fueled by oil, complemented by a fireplace.
- The joinery is double-glazed PVC (Tryba).
- The roof is insulated, while the walls have no added insulation.
- Energy Performance Certificate (DPE): F
For more information or to arrange a visit, contact Tristan CHAROY at [hidden information].
Price: €549,500 including agency fees (of which €19,500 VAT included agency fees charged to the buyer).
Price excluding fees: €530,000
Information on risks to which this property is exposed is available on the Géorisques website: [hidden information]
SARL ECKERT IMMOBILIER - Manager: Guillaume ECKERT - 6A Avenue de la Gare ROSHEIM - [hidden information] - Phone: [hidden information]
SARL with capital of €500,000 - R.C. Saverne TI [hidden information] – SIRET [hidden information] - APE Code 6831 Z
Professional card no. CPI [hidden information], issued by CCI Strasbourg and Bas-Rhin.
Does not receive funds – Guarantee organization SOCAF 26 avenue de Suffren 75015 PARIS CEDEX
Individual VAT identification number: FR85529414740.
Subject to the legal provisions of the HOGUET law and its 1970 implementing decree.
Fees included: 3.68% VAT charged to the buyer.
Price excluding fees: €530,000.
Housing with excessive energy consumption: Energy class F, Climate class F.
Estimated average annual energy costs for standard use, based on 2023 energy prices: between €6,120.00 and €8,330.00.
Information on risks to which this property is exposed is available on the Géorisques website: [hidden information].
Information on the risks to which this property is exposed is available on the Géorisques website: https://www.georisques.gouv.fr/
Pool, pool house, spa, sauna, nearly 20 ares of land, and complete privacy in the large garden.
In Mutzig, discover this characterful detached house, situated on a magnificent 19.49-are plot in a particularly pleasant and preserved environment.
The true HEART-STOPPER is outside:
- A large terrace
- A superb in-ground pool
- A pool house equipped with a spa and sauna
- A vast garden completely shielded from view
A rare living environment in the area, made even more enjoyable by the well-managed surroundings.
Built in the 1970s, the house features a high-quality structure and generous spaces. It includes 4 bedrooms and a beautiful living/dining room of over 52 m², enhanced by a fireplace that adds all the charm of fine constructions from that era.
Some refreshing and modernizing work will be needed to update it, but the potential is clear: spacious rooms, solid construction, large land, and exceptional outdoor space.
The house layout:
On the ground floor:
- 1 entrance
- 1 bedroom (approx. 14.3 m²) + 1 workshop that could be a bedroom (approx. 21 m²)
- 1 bathroom (shower + WC)
- 1 room fitted with a bar (approx. 25 m²)
- 1 technical room (boiler room) + 1 cellar + wine cellar + 1 garage with motorized door
On the upper floor (approx. 122 m² on one level with direct access to the terrace):
- 1 landing
- 1 living/dining room with fireplace (approx. 53 m²)
- 1 separate kitchen
- 1 office
- 1 bathroom (shower + washbasin) + 1 separate WC
- 3 bedrooms (ranging from approx. 11.7 m² to 17.6 m²)
Here, you are primarily buying a lifestyle: space, privacy, a pool, a wellness area, and a garden that has become rare just minutes from Molsheim.
FEATURES
- The house is equipped with central heating fueled by oil, complemented by a fireplace.
- The joinery is double-glazed PVC (Tryba).
- The roof is insulated, while the walls have no added insulation.
- Energy Performance Certificate (DPE): F
For more information or to arrange a visit, contact Tristan CHAROY at [hidden information].
Price: €549,500 including agency fees (of which €19,500 VAT included agency fees charged to the buyer).
Price excluding fees: €530,000
Information on risks to which this property is exposed is available on the Géorisques website: [hidden information]
SARL ECKERT IMMOBILIER - Manager: Guillaume ECKERT - 6A Avenue de la Gare ROSHEIM - [hidden information] - Phone: [hidden information]
SARL with capital of €500,000 - R.C. Saverne TI [hidden information] – SIRET [hidden information] - APE Code 6831 Z
Professional card no. CPI [hidden information], issued by CCI Strasbourg and Bas-Rhin.
Does not receive funds – Guarantee organization SOCAF 26 avenue de Suffren 75015 PARIS CEDEX
Individual VAT identification number: FR85529414740.
Subject to the legal provisions of the HOGUET law and its 1970 implementing decree.
Fees included: 3.68% VAT charged to the buyer.
Price excluding fees: €530,000.
Housing with excessive energy consumption: Energy class F, Climate class F.
Estimated average annual energy costs for standard use, based on 2023 energy prices: between €6,120.00 and €8,330.00.
Information on risks to which this property is exposed is available on the Géorisques website: [hidden information].
Information on the risks to which this property is exposed is available on the Géorisques website: https://www.georisques.gouv.fr/
-
Property type
House
-
Year built
1970
-
Price/sqft
$295
-
Consumption
F
Features
- Garden
- Pool
- Terrace
- Garage
- Wine Cellar
- Sauna
- Jacuzzi
- Fireplace
- Office
Features
Lot
Indoor
- Office
- Fireplace
- Jacuzzi
- Bar
- Sauna
- Wine Cellar
Outdoor
- Terrace
- Pool
- Garage
- Garden
Explore the Area
Mutzig, Grand Est, France
View on Google Maps
Price per sqft
Low
High
Joined 5 months ago
You have inquired about this property
The agent will contact you soon by
Listed by
16
Listings
2026
Joined
Book home tour with the agent
Choose a date and whether you'd like a virtual or in-person tour with the agent.
Preferred date
Tour type
Last updated
Today
First listed
Sep 21
Listing reference
14926-ECKERT67650
Trusted by the World's Leading Brokers
The agents behind the world's most exceptional properties list with JamesEdition.
- Listings from Sotheby's, Christie's, BARNES, and Engel & Völkers
- Every listing reviewed before it goes live
- Connect directly with verified listing agents
By continuing you agree to our Terms and Privacy Policy.