$720,000
Single Family Detached Mustang
- 5 Beds
- 5 Baths
- 3,375 Sqft
- 1.14 Ac lot
- Updated: August 31
- MLS#1234975
About the Property
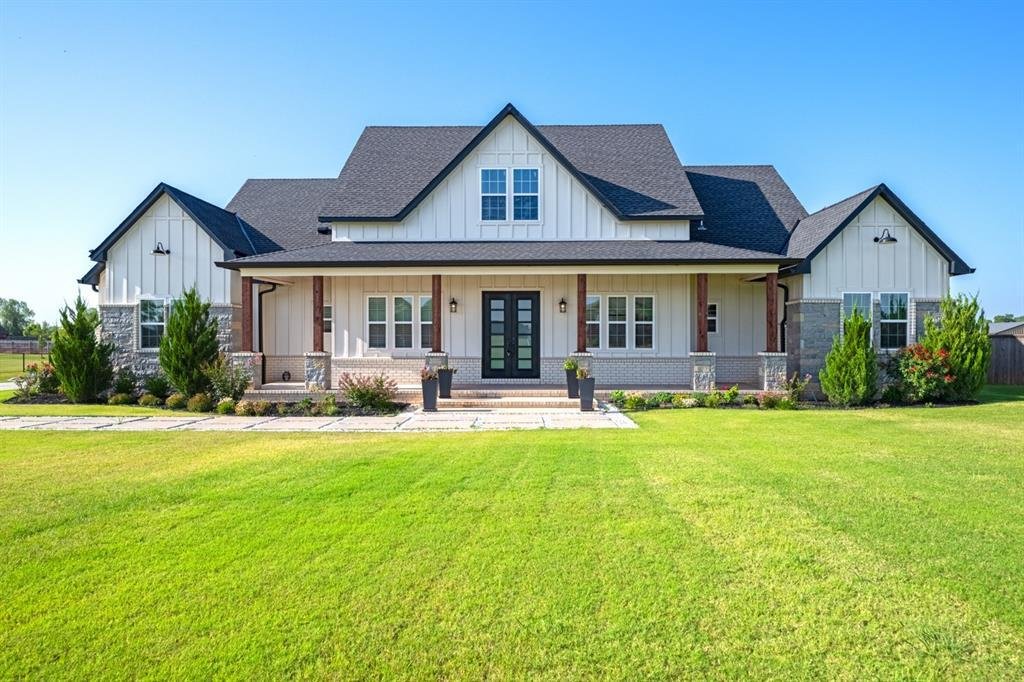
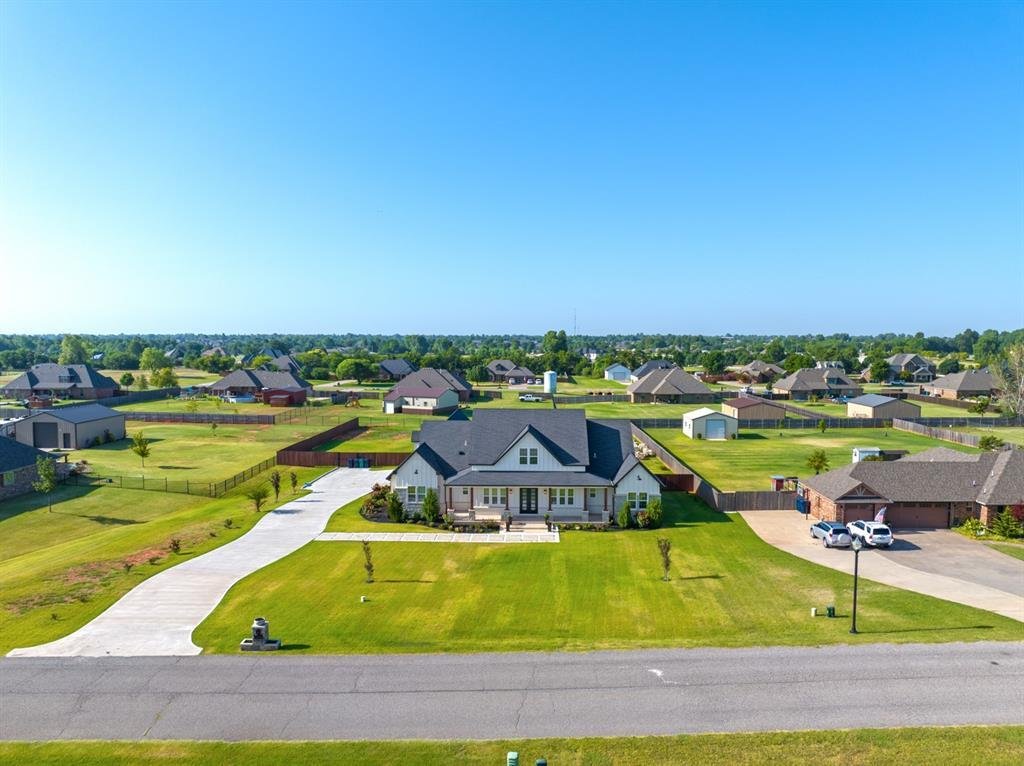
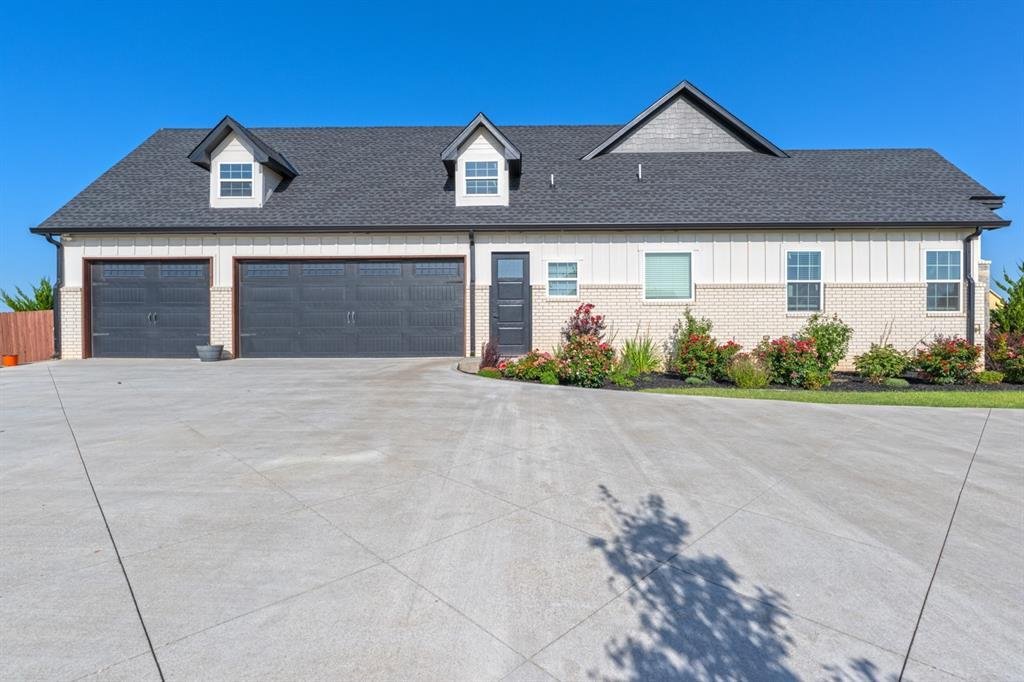

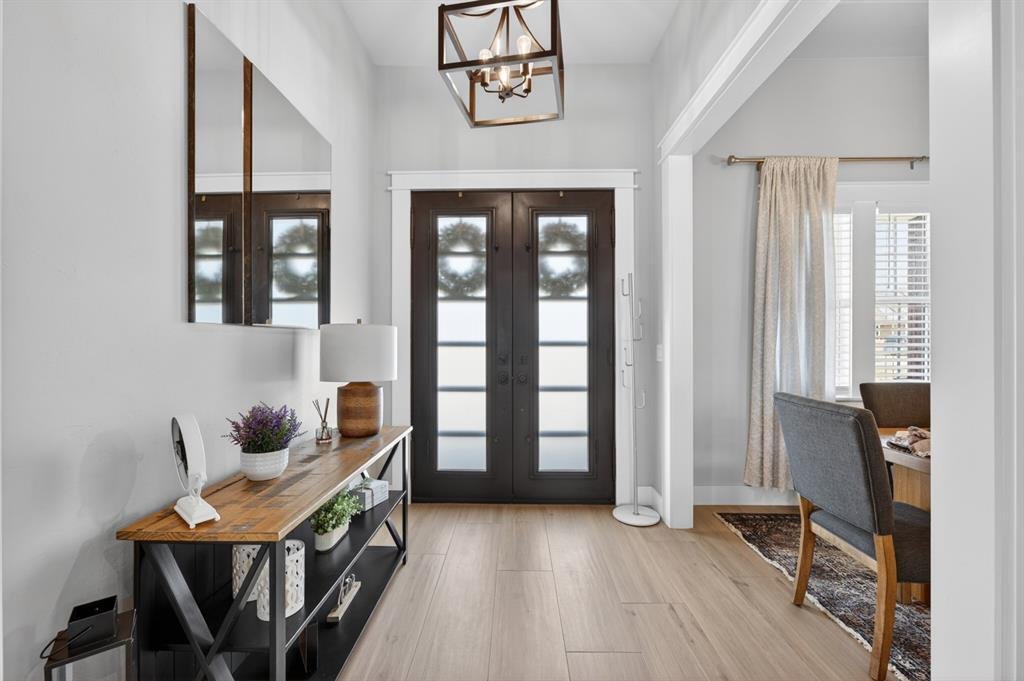
Modern farmhouse perfection on 1.14 acres with a curved driveway that immediately gives this home a custom, estate feel. The exterior blends brick, stone, and board and batten siding with a covered front porch and bold black double doors that set the tone before you even step inside. Hardie board siding adds durability and timeless style. Inside, soaring vaulted ceilings with exposed wood beams cr
Modern farmhouse perfection on 1.14 acres with a curved driveway that immediately gives this home a custom, estate feel. The exterior blends brick, stone, and board and batten siding with a covered front porch and bold black double doors that set the tone before you even step inside. Hardie board siding adds durability and timeless style. Inside, soaring vaulted ceilings with exposed wood beams create the modern farmhouse character buyers are looking for. Light wood plank flooring runs throughout the main living areas, and the open layout was clearly designed with entertaining in mind. The chef’s kitchen is the centerpiece, featuring two tone cabinetry, light stone countertops, a massive island with seating, stainless steel appliances, a custom vent hood, open wood shelving, and a beautiful herringbone backsplash. It flows seamlessly into the living area with a large fireplace and built in shelving. You’ll also find a dedicated study, formal dining space, and a butler’s pantry for added storage and prep space. The mudroom offers custom built ins, and the laundry room is spacious and thoughtfully designed. The primary suite features a vaulted ceiling, freestanding soaking tub, frameless glass shower, dual vanities, and a large walk in closet with built in organization. Upstairs, the bonus room with a full bathroom offers endless flexibility. It could easily function as a theater room, guest suite, second office, game room, or private retreat. Step out back to a covered patio with a cedar stained ceiling and ceiling fan, creating an ideal space to relax or entertain year round. Situated in a peaceful neighborhood on over an acre, you have room to breathe without feeling boxed in by neighbors. And when you want convenience, you’re just minutes from Mustang’s restaurants, shopping, and everyday essentials. This is the kind of custom home buyers wait for. Schedule your private showing and see it for yourself.
-
Property type
House
-
Year built
2022
-
Price/sqft
$213
Explore the Area
12716 SW 53rd Street, Mustang, OK 73064, Oklahoma, United States
View on Google Maps
Price per sqft
Low
High
Joined 4 years ago
You have inquired about this property
The agent will contact you soon by
Listed by
5
Listings
2022
Joined
Book home tour with Blake Shelton
Choose a date and whether you'd like a virtual or in-person tour with the agent.
Preferred date
Tour type

Keller Williams Realty Elite
5629 N. Classen, 73118, Oklahoma City, United States
View agency profile
Last updated
August 31
First listed
June 18
Agent licence
#183874
Listing reference
2127499878214968
Listing status
Similar Properties Nearby
New Listings in Mustang
Explore More Homes for Sale
Mustang, OK, United States property types
Related Guides & Stories
Trusted by the World's Leading Brokers
The agents behind the world's most exceptional properties list with JamesEdition.
- Listings from Sotheby's, Christie's, BARNES, and Engel & Völkers
- Every listing reviewed before it goes live
- Connect directly with verified listing agents
By continuing you agree to our Terms and Privacy Policy.
brokerages we
partnered with
partnered with