$538,884
Maison De 9 Pièces De 134 M² À Murviel Lès Montpellier
- 3 Beds
- 2 Baths
- 1,443 Sqft
- 7,858 Sqft lot
- Updated: October 29
About the Property
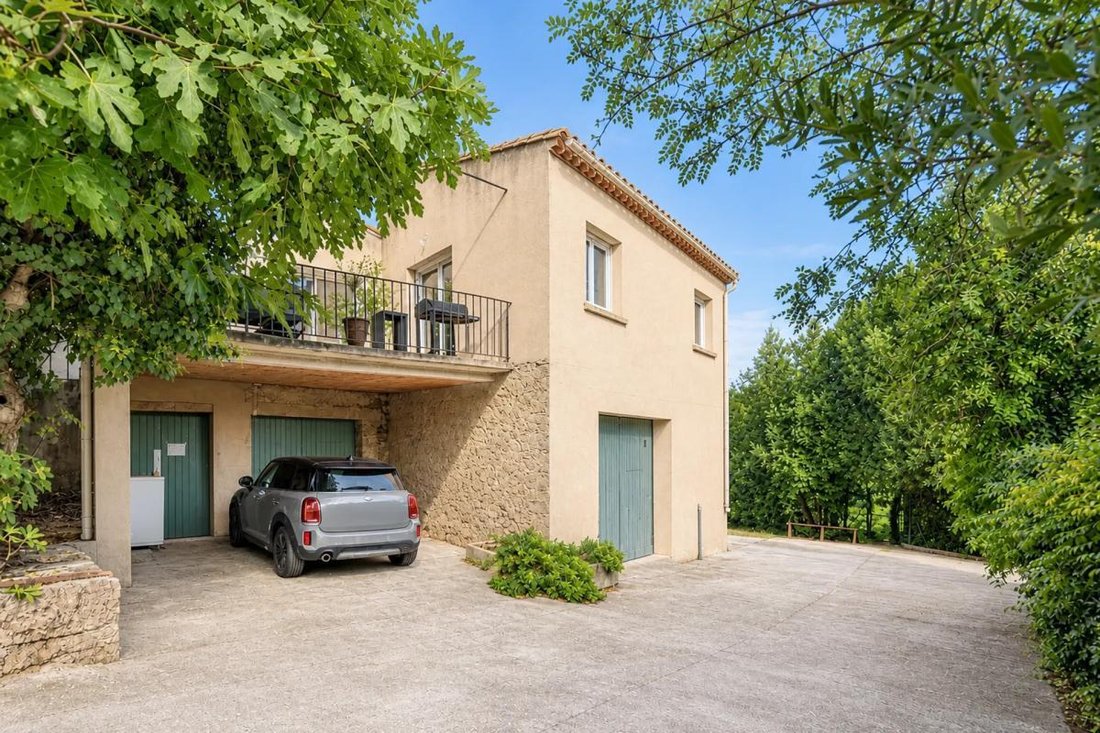
In Murviel-lès-Montpellier, this stone winegrower’s house of approximately 134 m2 of living space sits on a plot of about 730 m2, offering a warm living environment where old-world charm meets modern, meticulous renovation.
Spread on one level with additional spaces on the garden level, it currently offers comfortable family living and leaves room to imagine further beautiful enhancements
Spread on one level with additional spaces on the garden level, it currently offers comfortable family living and leaves room to imagine further beautiful enhancements
In Murviel-lès-Montpellier, this stone winegrower’s house of approximately 134 m2 of living space sits on a plot of about 730 m2, offering a warm living environment where old-world charm meets modern, meticulous renovation.
Spread on one level with additional spaces on the garden level, it currently offers comfortable family living and leaves room to imagine further beautiful enhancements.
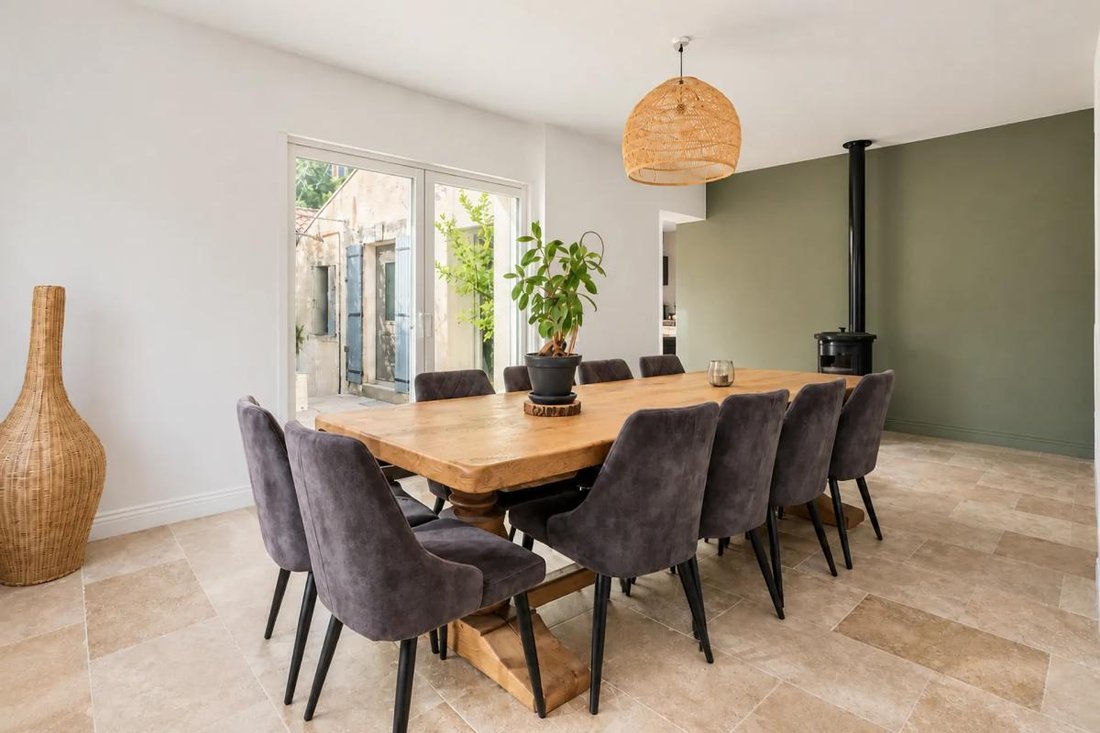
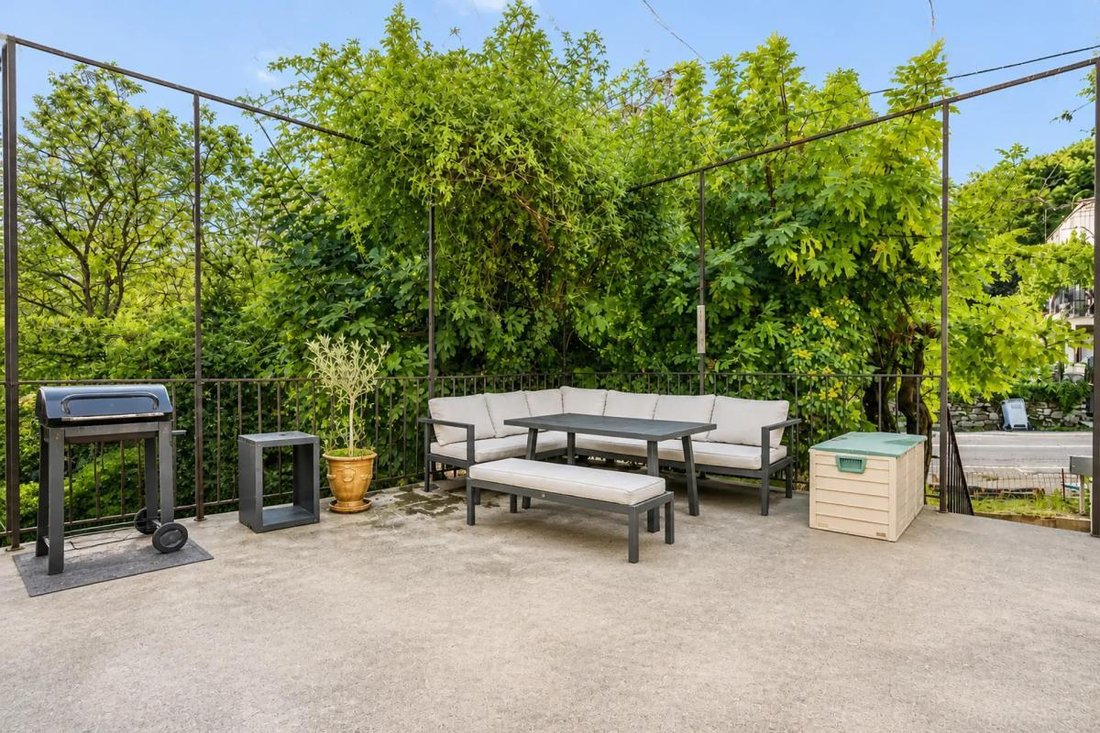
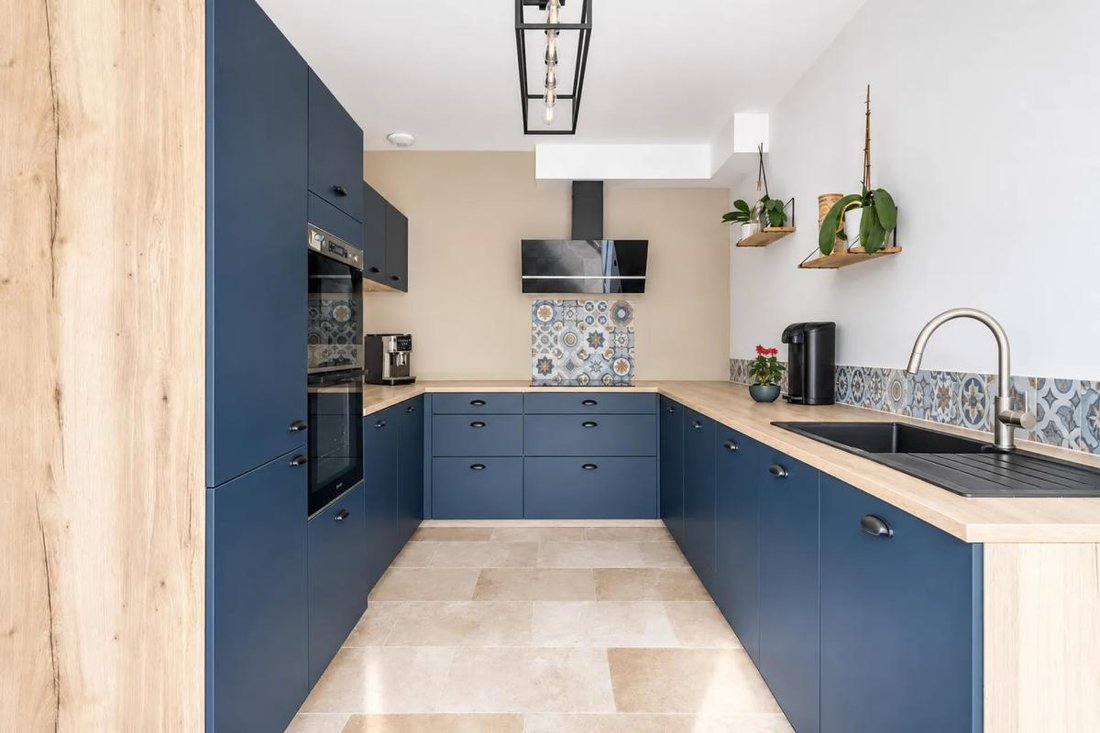
The entrance leads to a pleasant living area, consisting of a dining room and a lounge opening directly onto a terrace, perfect for enjoying sunny days. The fitted and equipped kitchen is adjacent and also opens onto a shaded, tree-lined terrace, creating a very friendly flow between indoors and outdoors. Comfort has been carefully considered: air conditioning, wood stove, heat pump, roof insulation, travertine flooring, and quality materials in the bathrooms contribute to the home’s warm and contemporary atmosphere.
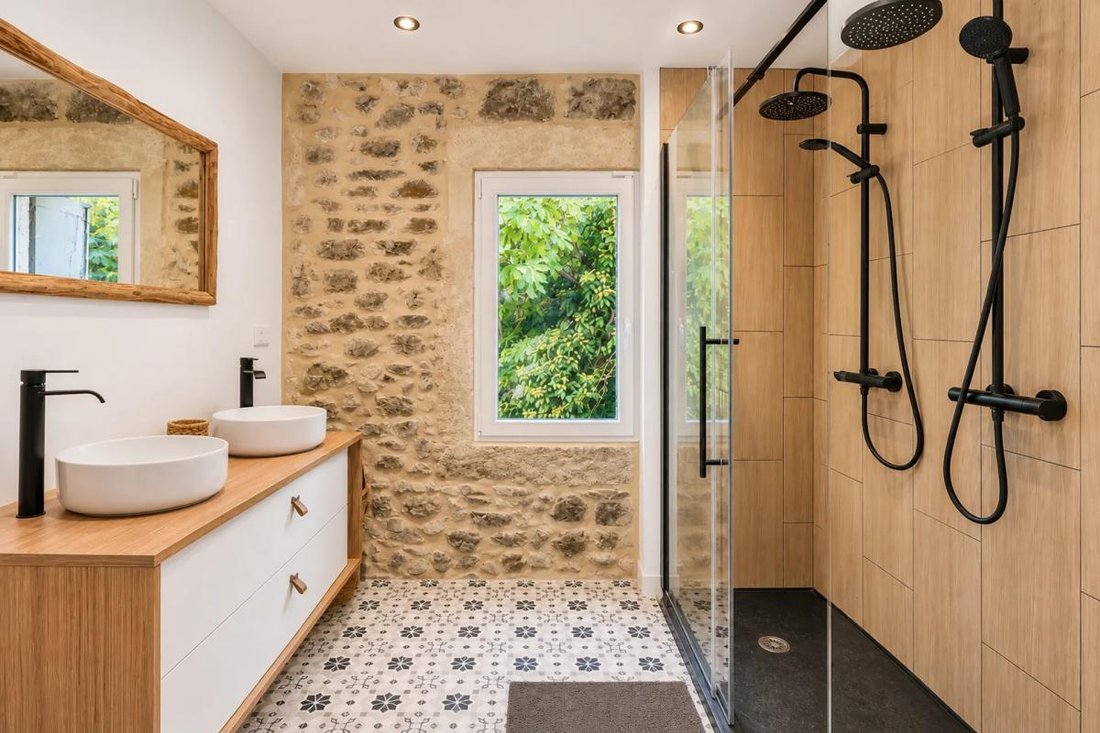
On the sleeping side, the house has three bedrooms, including one with a genuine adjoining dressing area. Two bathrooms complete the setup: one with a bathtub, walk-in shower, and windowed toilet, and another with a double walk-in shower and window. An independent toilet completes the facilities. A laundry room helps organize daily life. The property benefits from cross ventilation and exterior openings that bring light throughout the day.
The annexes are a real asset: wine cellar, storage cellar, workshop, and especially a large 67 m2 outbuilding opening onto the garden. Architectural plans made in 2025 envision this outbuilding as a future main room, allowing the creation of a large living space directly connected to the garden and redesigning access to the upper rooms. The approximately 730 m2 plot is suitable for a pool and can be landscaped according to your desires, already featuring beautiful shaded outdoor areas. The house has double and triple glazed windows, a five-point armored front door, and fiber optic connectivity for everyday connected use.
The village offers all amenities, shops, schools, and bus lines, about 25 minutes by car west of Montpellier, allowing you to enjoy tranquility while staying close to the city.
Within less than 300 meters, several bus stops serve the area, such as ”Clos des Pins” (about 200 m) or ”Fontaine Romaine” (about 200 m), complemented a bit further by the stops ”Mas de Garenc” and ”Bellevue” around 400 m. Families will appreciate the proximity of schools with Jeanne Barret kindergarten about 200 m away, Marie-Thérèse Sudre elementary school also about 200 m, and the Les Cabrioles nursery around 400 m, contributing to a practical daily living environment.
Technical details:
- Property tax: €1471 / year
- Energy performance diagnosis (DPE): in progress
- Heating system: heat pump, wood stove
- Hot water distribution: electric water heater
Legal notice:
The information presented in this listing was prepared by Zefir based on details provided at the time of posting, aiming to offer a clear and accurate view. It is provided for informational purposes and does not replace mandatory regulatory diagnostics or usual technical and administrative checks, especially those related to urban planning, easements, or cadastral documents. For information on natural, mining, or technological risks, please consult official data available via the Géorisques service. Zefir supports buyers at every stage of their project with transparency and rigor to help them make confident decisions. For any questions, contact Zefir at ***.
Information on the risks to which this property is exposed is available on the Géorisques website: https://www.georisques.gouv.fr/
Spread on one level with additional spaces on the garden level, it currently offers comfortable family living and leaves room to imagine further beautiful enhancements.
The entrance leads to a pleasant living area, consisting of a dining room and a lounge opening directly onto a terrace, perfect for enjoying sunny days. The fitted and equipped kitchen is adjacent and also opens onto a shaded, tree-lined terrace, creating a very friendly flow between indoors and outdoors. Comfort has been carefully considered: air conditioning, wood stove, heat pump, roof insulation, travertine flooring, and quality materials in the bathrooms contribute to the home’s warm and contemporary atmosphere.
On the sleeping side, the house has three bedrooms, including one with a genuine adjoining dressing area. Two bathrooms complete the setup: one with a bathtub, walk-in shower, and windowed toilet, and another with a double walk-in shower and window. An independent toilet completes the facilities. A laundry room helps organize daily life. The property benefits from cross ventilation and exterior openings that bring light throughout the day.
The annexes are a real asset: wine cellar, storage cellar, workshop, and especially a large 67 m2 outbuilding opening onto the garden. Architectural plans made in 2025 envision this outbuilding as a future main room, allowing the creation of a large living space directly connected to the garden and redesigning access to the upper rooms. The approximately 730 m2 plot is suitable for a pool and can be landscaped according to your desires, already featuring beautiful shaded outdoor areas. The house has double and triple glazed windows, a five-point armored front door, and fiber optic connectivity for everyday connected use.
The village offers all amenities, shops, schools, and bus lines, about 25 minutes by car west of Montpellier, allowing you to enjoy tranquility while staying close to the city.
Within less than 300 meters, several bus stops serve the area, such as ”Clos des Pins” (about 200 m) or ”Fontaine Romaine” (about 200 m), complemented a bit further by the stops ”Mas de Garenc” and ”Bellevue” around 400 m. Families will appreciate the proximity of schools with Jeanne Barret kindergarten about 200 m away, Marie-Thérèse Sudre elementary school also about 200 m, and the Les Cabrioles nursery around 400 m, contributing to a practical daily living environment.
Technical details:
- Property tax: €1471 / year
- Energy performance diagnosis (DPE): in progress
- Heating system: heat pump, wood stove
- Hot water distribution: electric water heater
Legal notice:
The information presented in this listing was prepared by Zefir based on details provided at the time of posting, aiming to offer a clear and accurate view. It is provided for informational purposes and does not replace mandatory regulatory diagnostics or usual technical and administrative checks, especially those related to urban planning, easements, or cadastral documents. For information on natural, mining, or technological risks, please consult official data available via the Géorisques service. Zefir supports buyers at every stage of their project with transparency and rigor to help them make confident decisions. For any questions, contact Zefir at ***.
Information on the risks to which this property is exposed is available on the Géorisques website: https://www.georisques.gouv.fr/
-
Property type
House
-
Floors
1
-
Year built
1958
-
Price/sqft
$373
-
Consumption
C
Features
- Garden
- Terrace
- Garage
- Walk In Closet
- Wine Cellar
- Renovated
- Gas Stovetop
- Laundry Room
- Air Conditioning
Features
Lot
Indoor
- Air Conditioning
- Gas Stovetop
- Laundry Room
- Wine Cellar
- Walk In Closet
Outdoor
- Terrace
- Balcony
- Garage
- Garden
Explore the Area
7, Route de Montpellier, Murviel-les-Montpellier, Occitania, France
View on Google Maps
Price per sqft
Low
High
Joined 1 month ago
You have inquired about this property
The agent will contact you soon by
Listed by
769
Listings
2026
Joined
Book home tour with the agent
Choose a date and whether you'd like a virtual or in-person tour with the agent.
Preferred date
Tour type
Last updated
October 29
First listed
October 29
Listing reference
a6de2fe0-3756-4eb1-8bbd-f036d0
Similar Properties Nearby
New Listings in Murviel-les-Montpellier

Explore More Homes for Sale
Murviel-les-Montpellier property types
Murviel-les-Montpellier popular searches
- Panoramic / Scenic View properties in Murviel-les-Montpellier
- Sea View properties in Murviel-les-Montpellier
- Properties with Office in Murviel-les-Montpellier
- Privacy properties in Murviel-les-Montpellier
- Modern properties in Murviel-les-Montpellier
- New Builds properties in Murviel-les-Montpellier
- Properties with Wine Cellar in Murviel-les-Montpellier
- Properties with Open Kitchen in Murviel-les-Montpellier
- Renovated properties in Murviel-les-Montpellier
Related Guides & Stories
Trusted by the World's Leading Brokers
The agents behind the world's most exceptional properties list with JamesEdition.
- Listings from Sotheby's, Christie's, BARNES, and Engel & Völkers
- Every listing reviewed before it goes live
- Connect directly with verified listing agents
By continuing you agree to our Terms and Privacy Policy.