

$555,311
House 4 Room(s) 2 Bedroom(s) 149 M²
- 2 Beds
- 1,486 Sqft
- 8,030 Sqft lot
- Updated: August 12
About the Property
FAMILY HOUSE WITH CATHEDRAL LIVING ROOM, SWIMMING POOL AND POSSIBILITY TO CREATE A 3RD BEDROOM IN MURVIEL-LÈS-MONTPELLIER
In Murviel-lès-Montpellier, in a calm and sought-after residential environment, this family house of 149 m² offers a privileged living environment just twenty minutes from the historic center of Montpellier. Set on a plot of 746 m², it combines the charm of character archit
In Murviel-lès-Montpellier, in a calm and sought-after residential environment, this family house of 149 m² offers a privileged living environment just twenty minutes from the historic center of Montpellier. Set on a plot of 746 m², it combines the charm of character archit
FAMILY HOUSE WITH CATHEDRAL LIVING ROOM, SWIMMING POOL AND POSSIBILITY TO CREATE A 3RD BEDROOM IN MURVIEL-LÈS-MONTPELLIER
In Murviel-lès-Montpellier, in a calm and sought-after residential environment, this family house of 149 m² offers a privileged living environment just twenty minutes from the historic center of Montpellier. Set on a plot of 746 m², it combines the charm of character architecture with current amenities designed for daily comfort. Swimming pool, large garage, underfloor heating powered by a heat pump, photovoltaic panels with storage battery, electric vehicle charging station… everything has been brought together to fully enjoy the house while controlling energy consumption. The energy performance diagnosis classifies the property in DPE C with an excellent GES A.
From the entrance, the cathedral living room immediately catches the eye. The beautiful ceiling height, exposed beams, French ceilings, and open mezzanine create a rare volume that gives this house its personality. Bathed in natural light, the living space is warm and friendly. The wood stove completes this space by providing a pleasant atmosphere during winter evenings.
The open, fitted, and equipped kitchen integrates harmoniously with the living area. Its large work surface, numerous storage spaces, and direct access to the terrace allow for easy family meals as well as receptions with friends.
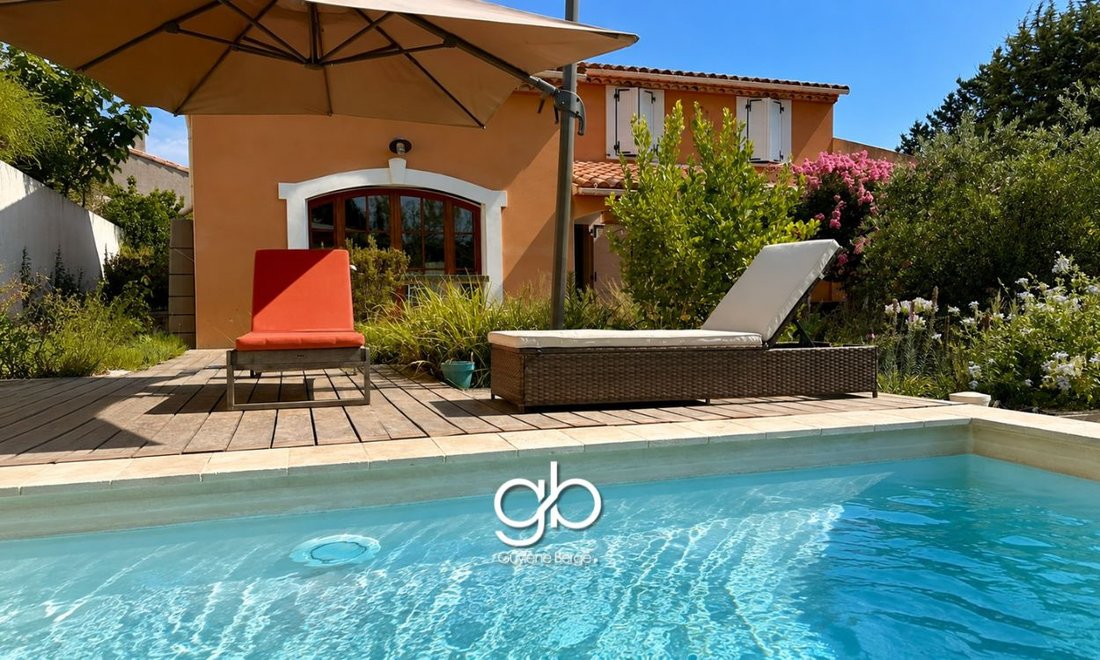
The wide openings naturally extend the living spaces to the garden. The wooden terrace hosts summer meals while the swimming pool invites relaxation in an intimate and green environment. The landscaped garden offers several living spaces where everyone can enjoy the sun or a shady spot depending on the time of day.
The night area currently includes two comfortable bedrooms, a bathroom with a bathtub, a shower room, and two toilets.
The mezzanine is one of the true assets of this house. Currently arranged as an office and relaxation area, it offers a plunging view of the cathedral living room. This adaptable house easily fits your lifestyle project. You can keep this open space for telecommuting, a library, or a playroom, but also create a true third bedroom after necessary adjustments. A particularly sought-after configuration that allows the house to evolve with your family.
The large garage is a rare feature in the area. It comfortably accommodates two vehicles while retaining space for storage, a workshop, or a leisure area. Several outdoor parking spaces complete the property.
This house also stands out for the quality of its technical equipment. The underfloor heating powered by a heat pump provides a soft and even warmth that is particularly appreciated daily. The photovoltaic panels associated with a storage battery optimize electrical self-consumption, while the charging station facilitates the use of an electric vehicle. The property benefits from a DPE C rating with only 114 kWhEP/m²/year and an excellent GES A with 5 kg of CO₂/m²/year. The electrical diagnosis carried out in 2020 reveals no anomalies, a true guarantee of peace of mind for future owners.
The highlights of the property:
- Family house of 149 m²
- Land of 746 m²
- Cathedral living room with beautiful ceiling height
- Exposed beams and French ceilings
- Evolving house
- Possibility to create a third bedroom
- Swimming pool with wooden terrace
- Landscaped garden
- Open fitted and equipped kitchen
- Heat pump
- Underfloor heating
- Wood stove
- Air conditioning
- Photovoltaic panels with storage battery
- Optimization of electrical self-consumption
- Charging station for electric vehicle
- Large garage allowing parking for two vehicles
- Several parking spaces
- Fiber optic
- DPE C
- GES A
- Electrical installation with no anomalies detected
- Calm residential environment
Murviel-lès-Montpellier is one of the most sought-after villages in the western Montpellier area. Its historic heart, local shops, weekly market, associations, and natural environment offer a quality of life appreciated by families wishing to combine tranquility and proximity to Montpellier.
The Les Asphodèles nursery and Georges Brassens elementary schools are located in the municipality. The Marcel Pagnol college in Pignan is accessible in less than 10 minutes, and the Montpellier high schools are served by school transport.
Nature lovers will enjoy the many hiking trails, bike paths, and natural spaces surrounding the village. The sports facilities of Murviel-lès-Montpellier, Pignan, Juvignac, and Saint-Georges-d’Orques complete a varied leisure offering.
The A750 motorway is accessible in less than 10 minutes. The liO bus lines easily connect Montpellier and neighboring municipalities. The Saint-Jean-le-Sec tram station (line 2) can be reached in about 15 minutes by car. The Montpellier Saint-Roch train station is about 25 minutes away, the Montpellier Sud de France station about thirty minutes, and Montpellier-Méditerranée airport about 30 minutes.
Price: €480,000 FAI, fees borne by the seller.
Information on the risks to which this property is exposed is available on the Géorisques website: [hidden information]
.
More than just a family house, it is an evolving house that accompanies your lifestyle. Its cathedral living room, the possibility of creating a third bedroom, its large garage that can accommodate two vehicles, its swimming pool, and its energy features make it a rare property in the Murviel-lès-Montpellier area.
Contact Jérôme GAUME (RSAC [hidden information] EI) at 06 73 then 49 65 77.
Available 7 days a week. If unavailable, leave a SMS to be called back quickly.
Real estate professionals, I am open to inter-agency.
Reminder of the ad reference:
File n° GVMA1440010180 - Mandate n° 8277
house murviel-lès-montpellier - family house - evolving house - cathedral living room - house with swimming pool - possibility of third bedroom - house with mezzanine - garage for two vehicles - photovoltaic panels - storage battery - electrical self-consumption - heat pump - underfloor heating - electric vehicle charging station - DPE C - GES A - real estate west Montpellier - house near Montpellier
Information on the risks to which this property is exposed is available on the Géorisques website: https://www.georisques.gouv.fr/
In Murviel-lès-Montpellier, in a calm and sought-after residential environment, this family house of 149 m² offers a privileged living environment just twenty minutes from the historic center of Montpellier. Set on a plot of 746 m², it combines the charm of character architecture with current amenities designed for daily comfort. Swimming pool, large garage, underfloor heating powered by a heat pump, photovoltaic panels with storage battery, electric vehicle charging station… everything has been brought together to fully enjoy the house while controlling energy consumption. The energy performance diagnosis classifies the property in DPE C with an excellent GES A.
From the entrance, the cathedral living room immediately catches the eye. The beautiful ceiling height, exposed beams, French ceilings, and open mezzanine create a rare volume that gives this house its personality. Bathed in natural light, the living space is warm and friendly. The wood stove completes this space by providing a pleasant atmosphere during winter evenings.
The open, fitted, and equipped kitchen integrates harmoniously with the living area. Its large work surface, numerous storage spaces, and direct access to the terrace allow for easy family meals as well as receptions with friends.
The wide openings naturally extend the living spaces to the garden. The wooden terrace hosts summer meals while the swimming pool invites relaxation in an intimate and green environment. The landscaped garden offers several living spaces where everyone can enjoy the sun or a shady spot depending on the time of day.
The night area currently includes two comfortable bedrooms, a bathroom with a bathtub, a shower room, and two toilets.
The mezzanine is one of the true assets of this house. Currently arranged as an office and relaxation area, it offers a plunging view of the cathedral living room. This adaptable house easily fits your lifestyle project. You can keep this open space for telecommuting, a library, or a playroom, but also create a true third bedroom after necessary adjustments. A particularly sought-after configuration that allows the house to evolve with your family.
The large garage is a rare feature in the area. It comfortably accommodates two vehicles while retaining space for storage, a workshop, or a leisure area. Several outdoor parking spaces complete the property.
This house also stands out for the quality of its technical equipment. The underfloor heating powered by a heat pump provides a soft and even warmth that is particularly appreciated daily. The photovoltaic panels associated with a storage battery optimize electrical self-consumption, while the charging station facilitates the use of an electric vehicle. The property benefits from a DPE C rating with only 114 kWhEP/m²/year and an excellent GES A with 5 kg of CO₂/m²/year. The electrical diagnosis carried out in 2020 reveals no anomalies, a true guarantee of peace of mind for future owners.
The highlights of the property:
- Family house of 149 m²
- Land of 746 m²
- Cathedral living room with beautiful ceiling height
- Exposed beams and French ceilings
- Evolving house
- Possibility to create a third bedroom
- Swimming pool with wooden terrace
- Landscaped garden
- Open fitted and equipped kitchen
- Heat pump
- Underfloor heating
- Wood stove
- Air conditioning
- Photovoltaic panels with storage battery
- Optimization of electrical self-consumption
- Charging station for electric vehicle
- Large garage allowing parking for two vehicles
- Several parking spaces
- Fiber optic
- DPE C
- GES A
- Electrical installation with no anomalies detected
- Calm residential environment
Murviel-lès-Montpellier is one of the most sought-after villages in the western Montpellier area. Its historic heart, local shops, weekly market, associations, and natural environment offer a quality of life appreciated by families wishing to combine tranquility and proximity to Montpellier.
The Les Asphodèles nursery and Georges Brassens elementary schools are located in the municipality. The Marcel Pagnol college in Pignan is accessible in less than 10 minutes, and the Montpellier high schools are served by school transport.
Nature lovers will enjoy the many hiking trails, bike paths, and natural spaces surrounding the village. The sports facilities of Murviel-lès-Montpellier, Pignan, Juvignac, and Saint-Georges-d’Orques complete a varied leisure offering.
The A750 motorway is accessible in less than 10 minutes. The liO bus lines easily connect Montpellier and neighboring municipalities. The Saint-Jean-le-Sec tram station (line 2) can be reached in about 15 minutes by car. The Montpellier Saint-Roch train station is about 25 minutes away, the Montpellier Sud de France station about thirty minutes, and Montpellier-Méditerranée airport about 30 minutes.
Price: €480,000 FAI, fees borne by the seller.
Information on the risks to which this property is exposed is available on the Géorisques website: [hidden information]
.
More than just a family house, it is an evolving house that accompanies your lifestyle. Its cathedral living room, the possibility of creating a third bedroom, its large garage that can accommodate two vehicles, its swimming pool, and its energy features make it a rare property in the Murviel-lès-Montpellier area.
Contact Jérôme GAUME (RSAC [hidden information] EI) at 06 73 then 49 65 77.
Available 7 days a week. If unavailable, leave a SMS to be called back quickly.
Real estate professionals, I am open to inter-agency.
Reminder of the ad reference:
File n° GVMA1440010180 - Mandate n° 8277
house murviel-lès-montpellier - family house - evolving house - cathedral living room - house with swimming pool - possibility of third bedroom - house with mezzanine - garage for two vehicles - photovoltaic panels - storage battery - electrical self-consumption - heat pump - underfloor heating - electric vehicle charging station - DPE C - GES A - real estate west Montpellier - house near Montpellier
Information on the risks to which this property is exposed is available on the Géorisques website: https://www.georisques.gouv.fr/
-
Property type
House
-
Price/sqft
$373
Features
- Garden
- Pool
- Garage
- Terrace
- Open Kitchen
- Fireplace
- Gas Stovetop
- Office
- High Ceiling
Features
Indoor
- High Ceiling
- Office
- Fireplace
- Air Conditioning
- Gas Stovetop
- Bar
- Open Kitchen
- Stone Countertops
Outdoor
- Terrace
- Parking
- Pool
- Garage
- Garden
Explore the Area
Murviel-les-Montpellier, Occitania, France
View on Google Maps
Price per sqft
Low
High
Joined 7 months ago
You have inquired about this property
The agent will contact you soon by
Listed by
126
Listings
2026
Joined
Book home tour with the agent
Choose a date and whether you'd like a virtual or in-person tour with the agent.
Preferred date
Tour type
Last updated
August 12
First listed
Aug 12
Listing reference
GVMA1440010203
All property information is shown based on the most accurate data we have at the time of publication. Details on how we collect and verify this data can be found in section 5 of our Terms & Conditions.
Similar Properties Nearby
New Listings in Murviel-les-Montpellier


Explore More Homes for Sale
Murviel-les-Montpellier property types
Murviel-les-Montpellier popular searches
- Panoramic / Scenic View properties in Murviel-les-Montpellier
- Sea View properties in Murviel-les-Montpellier
- Properties with Bar in Murviel-les-Montpellier
- Properties with Office in Murviel-les-Montpellier
- Privacy properties in Murviel-les-Montpellier
- Modern properties in Murviel-les-Montpellier
- Equestrian properties in Murviel-les-Montpellier
- New Builds properties in Murviel-les-Montpellier
- Properties with Wine Cellar in Murviel-les-Montpellier
- Properties with Jacuzzi in Murviel-les-Montpellier
- Properties with Open Kitchen in Murviel-les-Montpellier
- Renovated properties in Murviel-les-Montpellier
Related Guides & Stories
Trusted by the World's Leading Brokers
The agents behind the world's most exceptional properties list with JamesEdition.
- Listings from Sotheby's, Christie's, BARNES, and Engel & Völkers
- Every listing reviewed before it goes live
- Connect directly with verified listing agents
By continuing you agree to our Terms and Privacy Policy.