$2,500,000

Single Family Residence In Murrieta

  • 5 Beds
  • 6 Baths
  • 4,450 Sqft
  • 5.0 Ac lot
  • Updated: September 20
  • 2
  • Source:
    San Diego MLS  MLS#SW26127164

About the Property

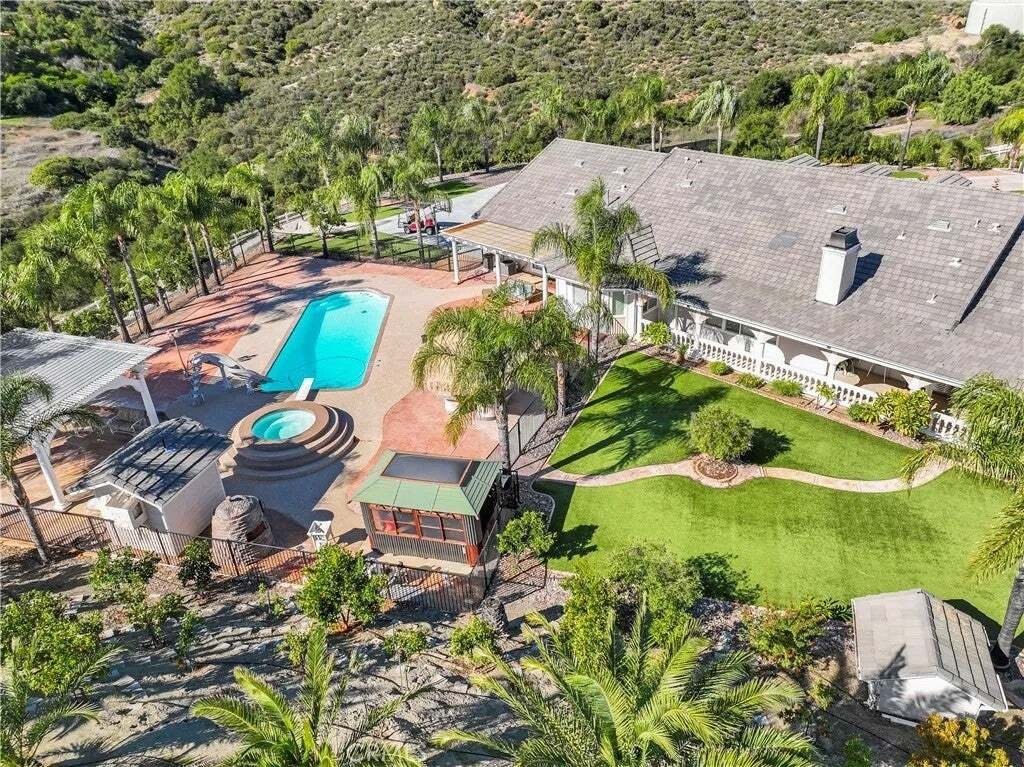
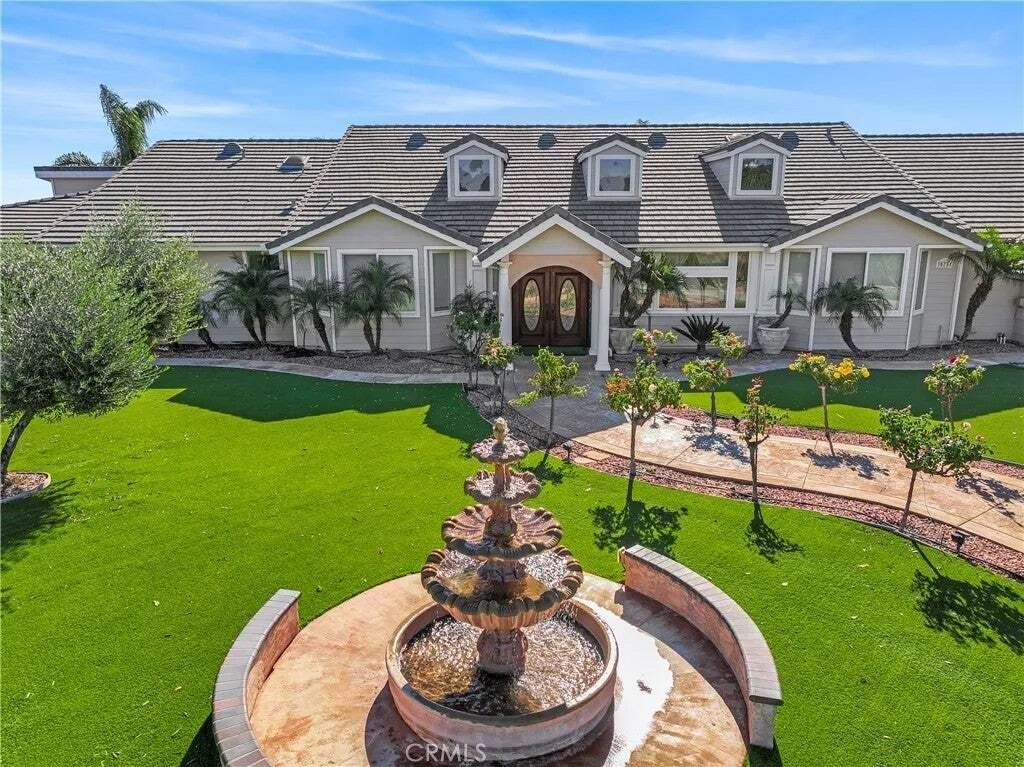
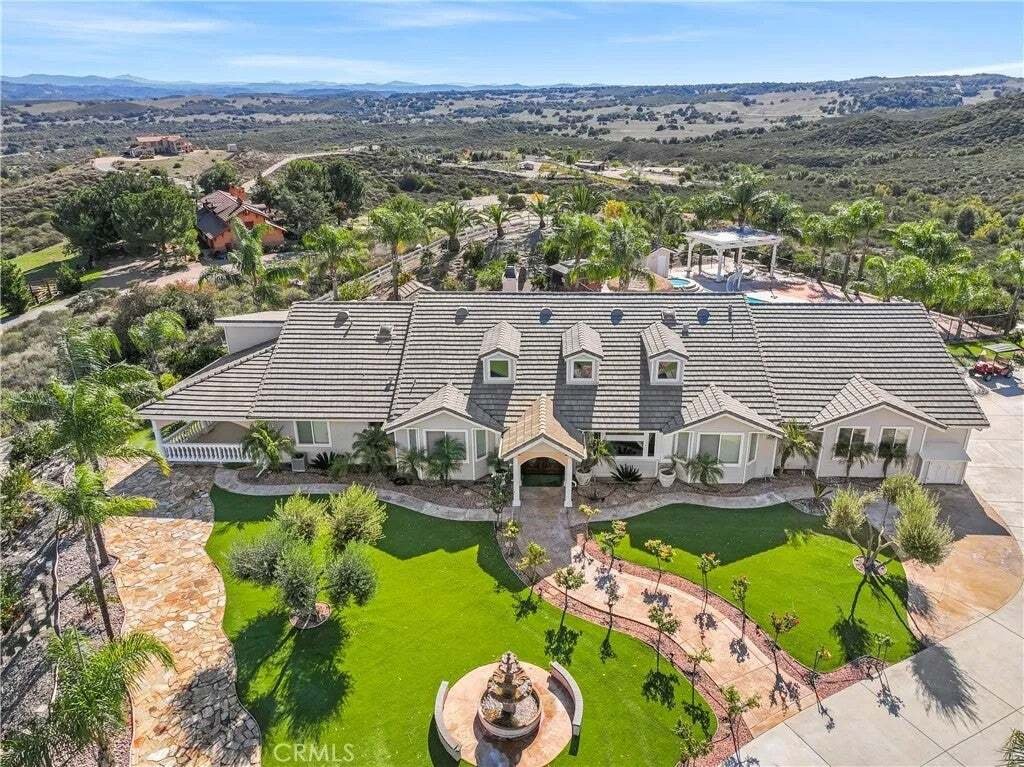
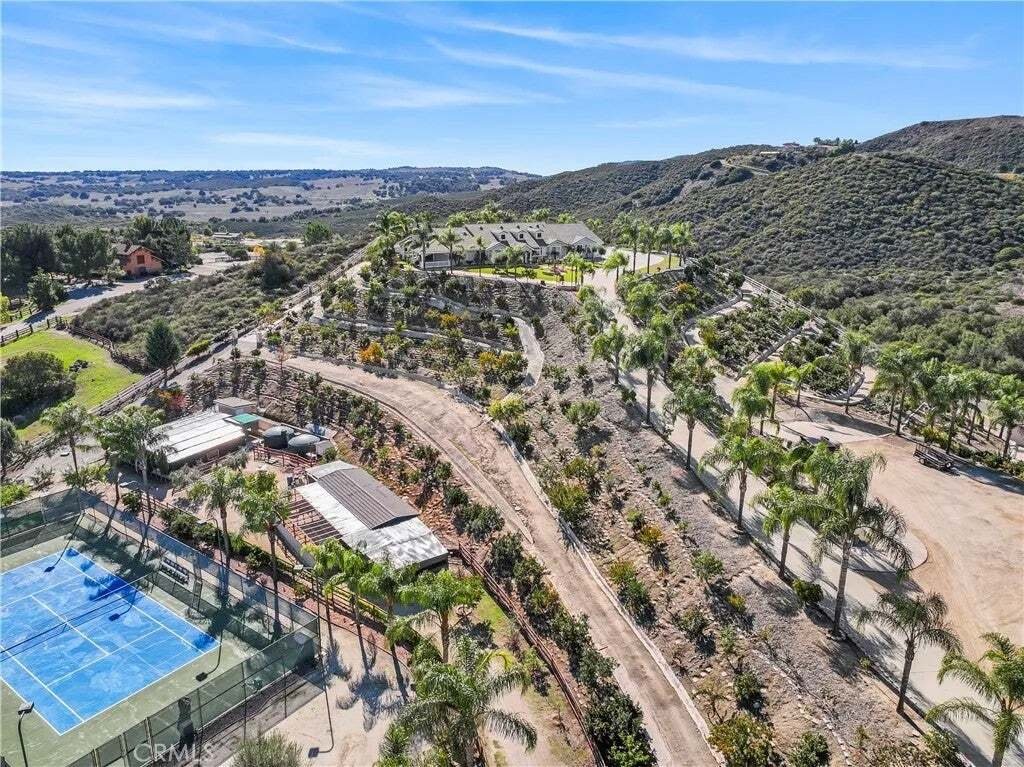
Welcome to your󠃢󠂁󠂣󠃢󠂁󠂣󠃍󠂏󠃢󠂀󠂋󠃢󠂁󠂤󠃳󠂠󠂁󠂁 dream estate, offering over 4,450 square feet of luxurious single-level living space on a sprawling 5-acre property. This stunning home features a thoughtfully designed layout perfect for both relaxation and entertainment. Experience an open floor plan that seamlessly connects the formal entry, grand dining room, and step-down living area adorned with a stone fire
Welcome to your󠃢󠂁󠂣󠃢󠂁󠂣󠃍󠂏󠃢󠂀󠂋󠃢󠂁󠂤󠃳󠂠󠂁󠂁 dream estate, offering over 4,450 square feet of luxurious single-level living space on a sprawling 5-acre property. This stunning home features a thoughtfully designed layout perfect for both relaxation and entertainment. Experience an open floor plan that seamlessly connects the formal entry, grand dining room, and step-down living area adorned with a stone fireplace and custom built-ins, all beneath soaring cathedral wood ceilings. The chefs kitchen boasts an oversized wrap-around granite bar and a separate island with a prep sink. Features include two ovens, a microwave, a food warmer, a custom hood, a propane cooktop, and a dishwasher, all complemented by a large walk-in pantry and a cozy breakfast nook. Enjoy two spacious bedrooms sharing a Jack and Jill bathroom, alongside an oversized primary suite complete with a luxurious en-suite bathroom featuring a custom walk-in shower and an expansive walk-in closet. A third bedroom serves as a perfect office or guest room, accompanied by its own bathroom for added convenience. The property features attached guest quarters equipped with a private bathroom, an upgraded walk-in closet, and a private door leading directly to the pool, making it ideal for visitors or extended family. Outdoor Step outside to your private oasis featuring a fenced custom pool and oversized jacuzzi, a rustic wood-burning pizza oven, and a large BBQ island perfect for entertaining. Enjoy the sauna and lighted tennis court, along with a beautifully landscaped yard equipped with artificial turf and stunning water features. The property also Welcome to your dream estate, offering over 4,450 square feet of luxurious single-level living space on a sprawling 5-acre property. This stunning home features a thoughtfully designed layout perfect for both relaxation and entertainment. Experience an open floor plan that seamlessly connects the formal entry, grand dining room, and step-down living area adorned with a stone fireplace and custom built-ins, all beneath soaring cathedral wood ceilings. The chefs kitchen boasts an oversized wrap-around granite bar and a separate island with a prep sink. Features include two ovens, a microwave, a food warmer, a custom hood, a propane cooktop, and a dishwasher, all complemented by a large walk-in pantry and a cozy breakfast nook. Enjoy two spacious bedrooms sharing a Jack and Jill bathroom, alongside an oversized primary suite complete with a luxurious en-suite bathroom featuring a custom walk-in shower and an expansive walk-in closet. A third bedroom serves as a perfect office or guest room, accompanied by its own bathroom for added convenience. The property features attached guest quarters equipped with a private bathroom, an upgraded walk-in closet, and a private door leading directly to the pool, making it ideal for visitors or extended family. Outdoor Step outside to your private oasis featuring a fenced custom pool and oversized jacuzzi, a rustic wood-burning pizza oven, and a large BBQ island perfect for entertaining. Enjoy the sauna and lighted tennis court, along with a beautifully landscaped yard equipped with artificial turf and stunning water features. The property also has two exterior bathrooms for convenience. The estate is further enhanced by a seller-owned solar system, a well, two 5,000-gallon water storage tanks, and a 12,000-watt Generac generator for peace of mind. Additional Features:The estate includes a commercial refrigerator, smart home technology, and multiple sheds for storage. With four large chicken coops, green house and room to expand, this property is perfect for those looking for a self-sustainable lifestyle. Enjoy 360-degree views from the wrap-around veranda porch, and take advantage of paved RV parking with a 30 AMP electrical outlet. This exquisite single-level home is not just a residence; its a lifestyle. Experience the serenity of country living with all the modern conveniences. Schedule your private tour today!
…
  • Property type

    House

  • Floors

    1

  • Year built

    2005

  • Price/sqft

    $561

Features

  • Fireplace
  • Pool
  • Garden
  • Mountain View
  • Sauna
  • Tennis Court
  • Jacuzzi
  • Walk In Closet
  • 2D Floor Plan
Features

Lot

  • Mountain View

Indoor

  • High Ceiling
  • Office
  • Fireplace
  • Kitchen island
  • Gas Stovetop
  • Jacuzzi
  • Bar
  • Sauna
  • Stone Countertops
  • Walk In Closet

Outdoor

  • Parking
  • Pool
  • Tennis Court
  • Gate
  • Pergola
  • Garden

Explore the Area

35751 Avenida La Cresta, Murrieta, California, United States View on Google Maps
Price per sqft
Low
High

View 97 more listings in Murrieta

LPT Realty, Inc - San Diego

Joined 11 months ago
Your message
You have inquired about this property

The agent will contact you soon by

Listed by

LPT Realty, Inc - San Diego
California, United States
View agency profile
9
Listings
2025
Joined

Book home tour with the agent

Choose a date and whether you'd like a virtual or in-person tour with the agent.

In-person tour
Preferred date
Tour type
LPT Realty, Inc - San Diego
San Diego, California, United States
View agency profile
Last updated
September 20
First listed
June 11
Listing reference
SW26127164
Listing status
Call

Start phone call with:

Hello, I’m calling for the property with the reference SW26127164, which I discovered on JamesEdition.

After the call, we'll provide your contacts to the agent for easy communication.

brokerages we
partnered with