$3,100,000
A Spectacular Setting, An Extraordinary Estate
- 4 Beds
- 4 Baths
- 5,028 Sqft
- Updated: August 20
- 1
- MLS#OC26174721
About the Property
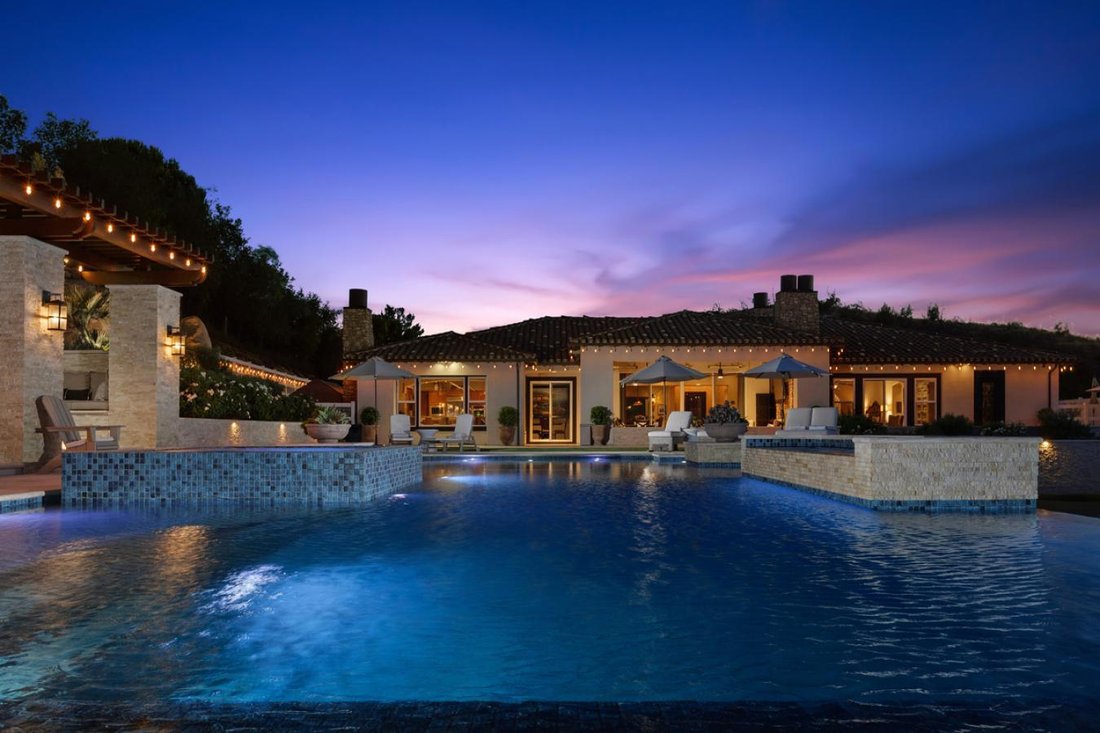
Perched on a 5 ACRE PARCEL with sweeping mountain, valley and city-light VIEWS, this highly upgraded 5,028 SF SINGLE STORY estate was created for those who expect something EXCEPTIONAL. From its gated approach and professionally designed grounds to its breathtaking RESORT STYLE POOL, every element celebrates luxury, privacy and effortless entertaining. Designed for both sophisticated living and ef
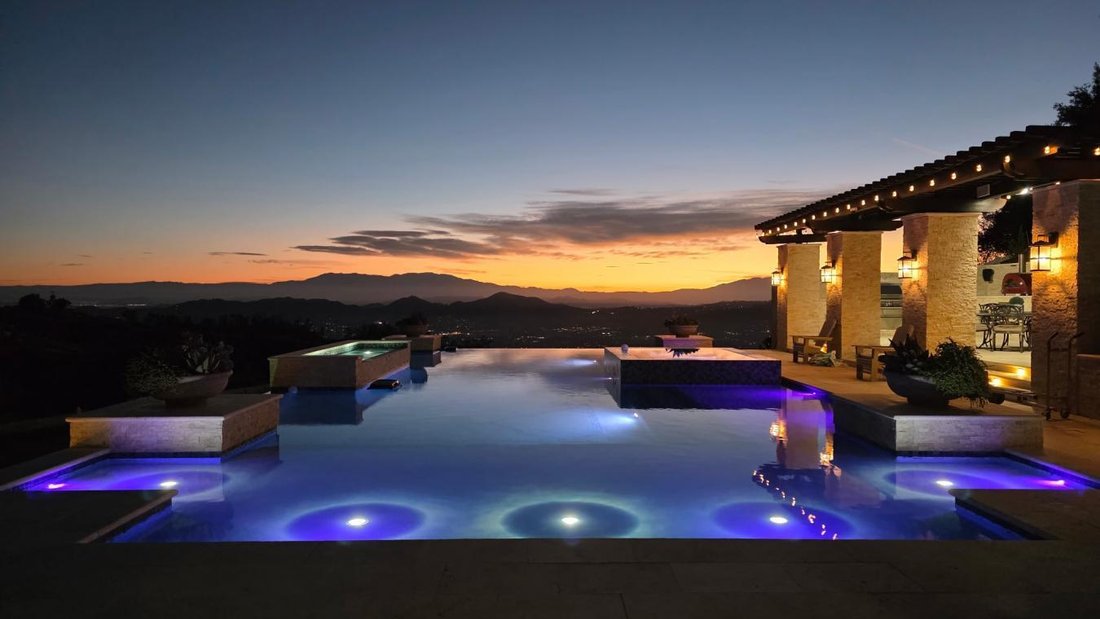
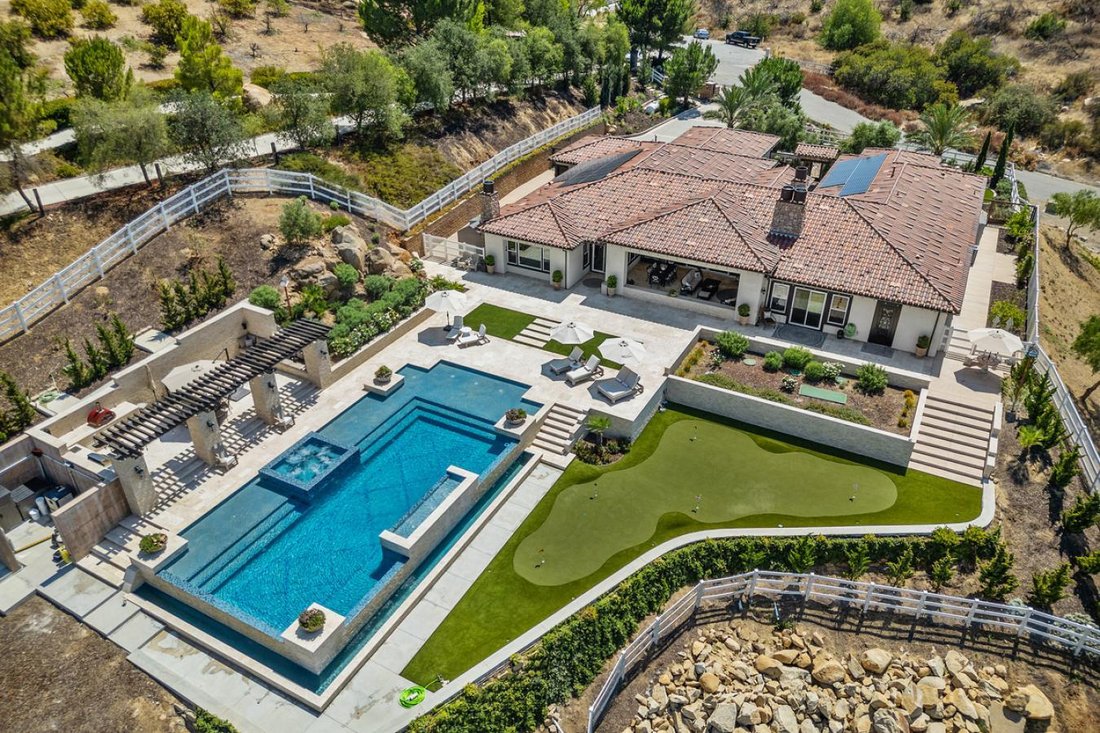
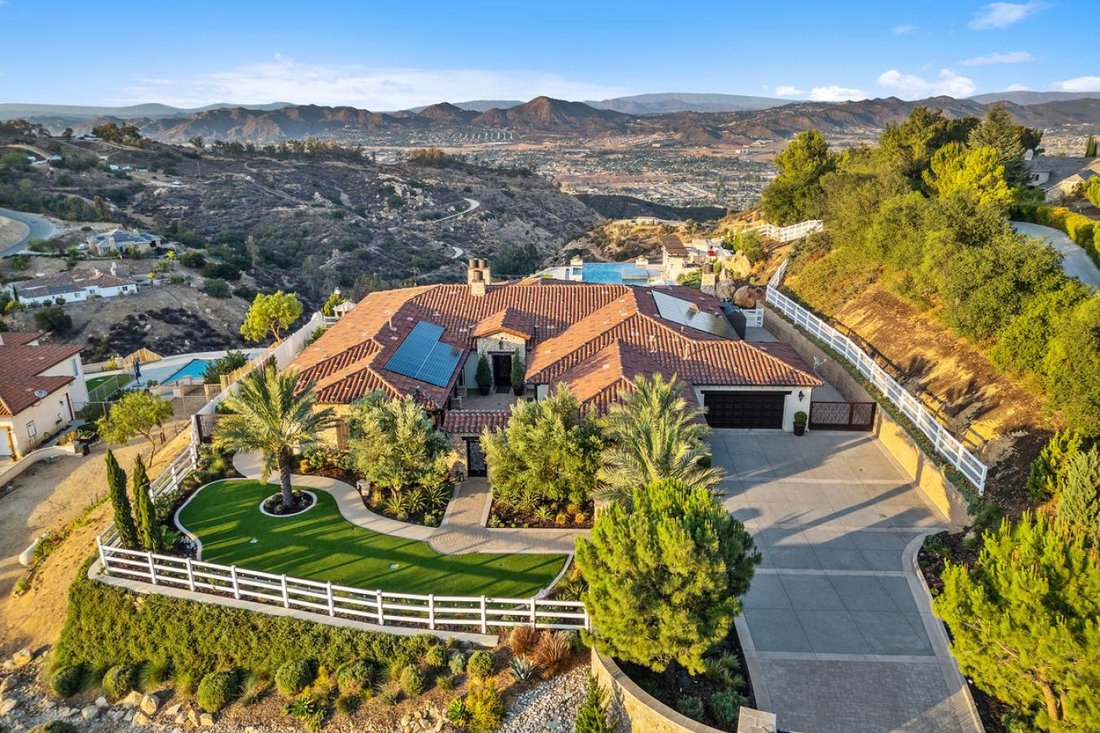
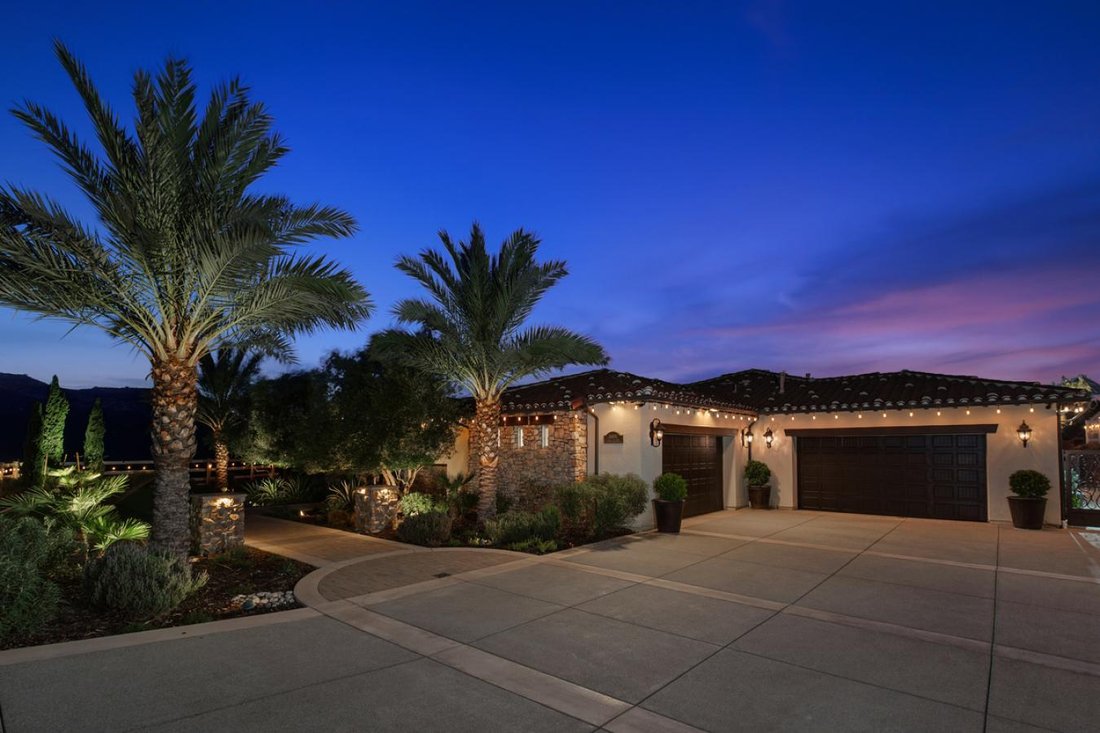
Perched on a 5 ACRE PARCEL with sweeping mountain, valley and city-light VIEWS, this highly upgraded 5,028 SF SINGLE STORY estate was created for those who expect something EXCEPTIONAL. From its gated approach and professionally designed grounds to its breathtaking RESORT STYLE POOL, every element celebrates luxury, privacy and effortless entertaining. Designed for both sophisticated living and effortless entertaining, the home features FOUR spacious EN-SUITE BEDROOMS, private OFFICE with custom desk and cabinetry and direct exterior entry, a GAME ROOM/LOUNGE, and an elegant PIANO/FLEX ROOM enhanced by custom cabinetry with imported Italian hardware and stacked stone wall. The CHEF’S KITCHEN showcases upgraded stainless steel appliances, granite countertops and generous space for gathering. Expansive 10-FOOT SLIDING GLASS DOORS in the GREAT ROOM create a seamless transition to the impressive CALIFORNIA ROOM, complete with travertine flooring, fireplace and custom built-in cabinetry creating an inviting extension of the home for year-round indoor/outdoor living. Inspired by the finest luxury resorts of Cabo San Lucas, the spectacular POOL AND SPA setting is a destination unto itself. Travertine decking surrounds a NEGATIVE EDGE POOL and spa with BAJA DECK, WATERFALL and stacked-stone detailing. The OUTDOOR CABANA KITCHEN features premium TWIN EAGLES STAINLESS STEEL APPLIANCES, including a 36-inch pellet grill, refrigerator, twin-burner cooktop, warming drawer and an Italian ALFA PIZZA OVEN. With expansive entertaining areas accommodating gatherings of up to 100 guests, this is a property designed for unforgettable celebrations. PROFESSIONALLY DESIGNED LANDSCAPE AND HARDSCAPE by Robert Taft and Associates showcases a paver driveway and walkways, automatic iron entry gate, custom uplighting and an impressive collection of MATURE TREES, including date palms, Italian stone pines and multi-trunk olive trees. TWO GARAGES provide a combined 1,239 SQUARE FEET of space with custom built-in cabinetry. A 42-PANEL ROOF MOUNTED SOLAR SYSTEM with TWO TESLA POWERWALLS adds energy efficiency and backup capability, while interior and exterior LOREX SECURITY CAMERAS provide added piece of mind. More than a residence, this is a private destination where panoramic views, resort-caliber amenities and exceptional craftsmanship create a remarkable estate offering an extraordinary Southern California lifestyle.
-
Property type
House
-
Price/sqft
$616
Features
Explore the Area
36690 Calle de Lobo, Murrieta, California, United States
View on Google Maps
Price per sqft
Low
High
Joined 2 months ago
You have inquired about this property
The agent will contact you soon by
Listed by
1
Listings
2026
Joined
Book home tour with Marjorie DeGrandmont -
Choose a date and whether you'd like a virtual or in-person tour with the agent.
Preferred date
Tour type
Marjorie DeGrandmont - M Coastal Corporation
92562, Murrieta, California, United States
View agency profile
Last updated
August 20
First listed
August 20
Listing reference
230064
Similar Properties Nearby
New Listings in Murrieta




Explore More Homes for Sale
Murrieta, CA, United States property types
Murrieta, CA, United States popular searches
- Properties with Pool in Murrieta, CA, United States
- Equestrian properties in Murrieta, CA, United States
- Panoramic / Scenic View properties in Murrieta, CA, United States
- Gated Community properties in Murrieta, CA, United States
- Properties with Vineyard / Winery in Murrieta, CA, United States
- Hilltop properties in Murrieta, CA, United States
- Water View properties in Murrieta, CA, United States
- Properties with Elevator in Murrieta, CA, United States
- Golf View properties in Murrieta, CA, United States
- New Builds properties in Murrieta, CA, United States
- City View properties in Murrieta, CA, United States
- Lake View properties in Murrieta, CA, United States
Related Guides & Stories
Trusted by the World's Leading Brokers
The agents behind the world's most exceptional properties list with JamesEdition.
- Listings from Sotheby's, Christie's, BARNES, and Engel & Völkers
- Every listing reviewed before it goes live
- Connect directly with verified listing agents
By continuing you agree to our Terms and Privacy Policy.
brokerages we
partnered with
partnered with