$1,199,000
Single Family Residence In Murphy
- 5 Beds
- 5 Baths
- 5,513 Sqft
- 30,057 Sqft lot
- Updated: Today
- Source: North Texas Real Estate Information Systems (NTREIS) MLS#21399356
About the Property
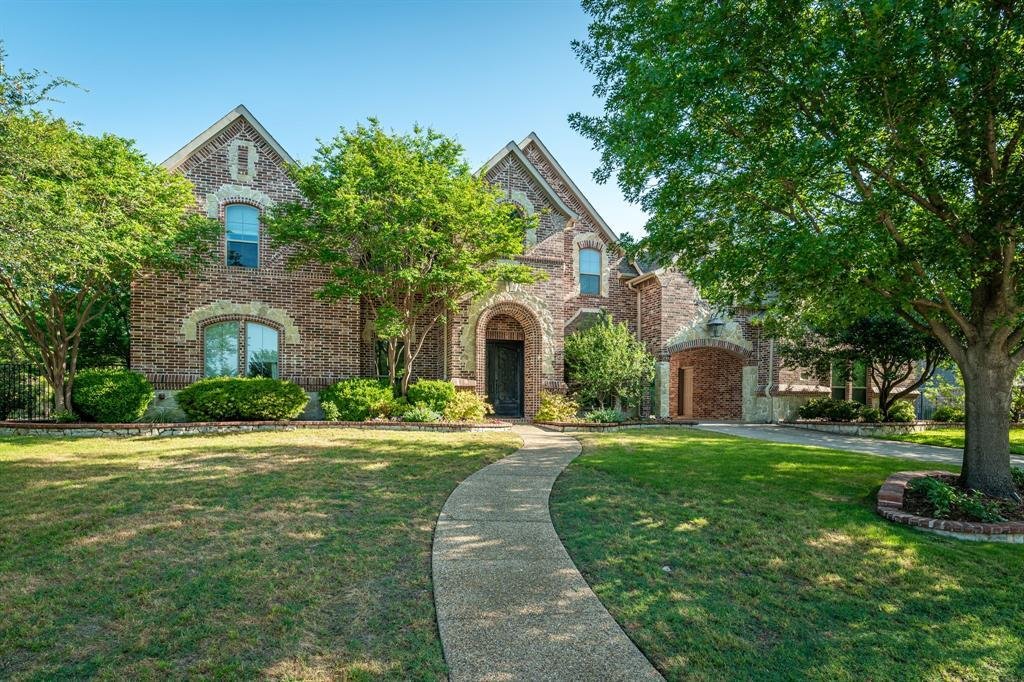
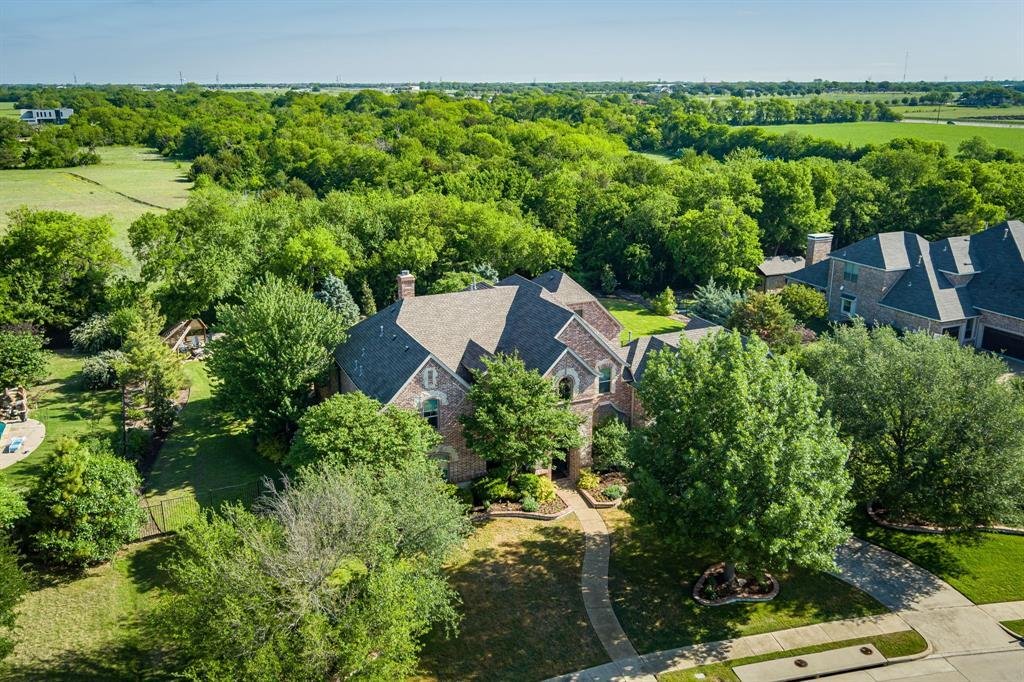
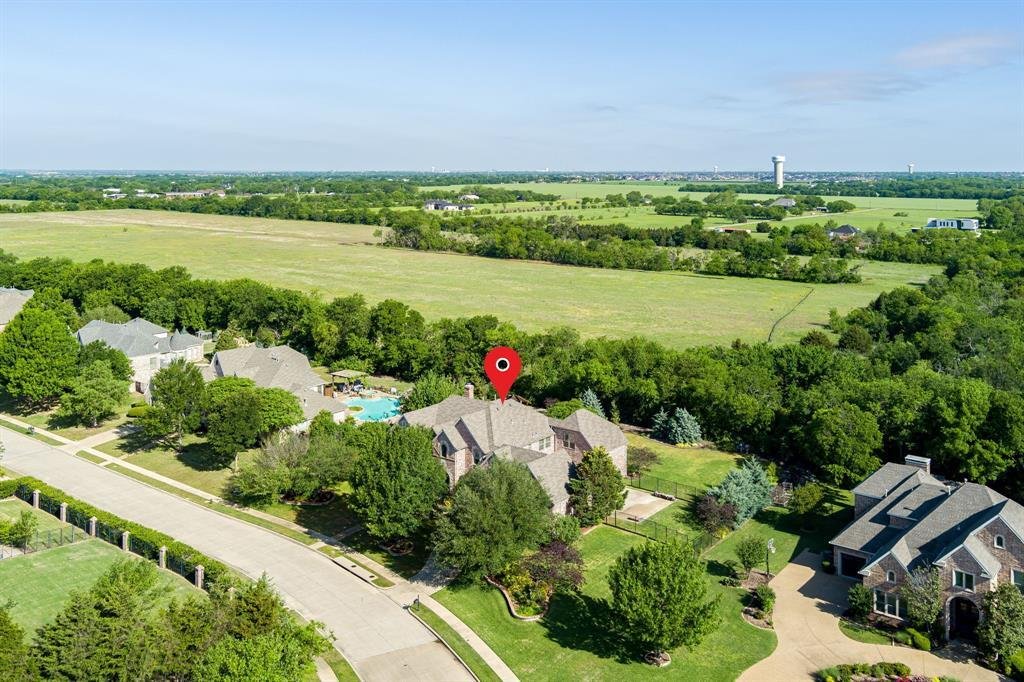
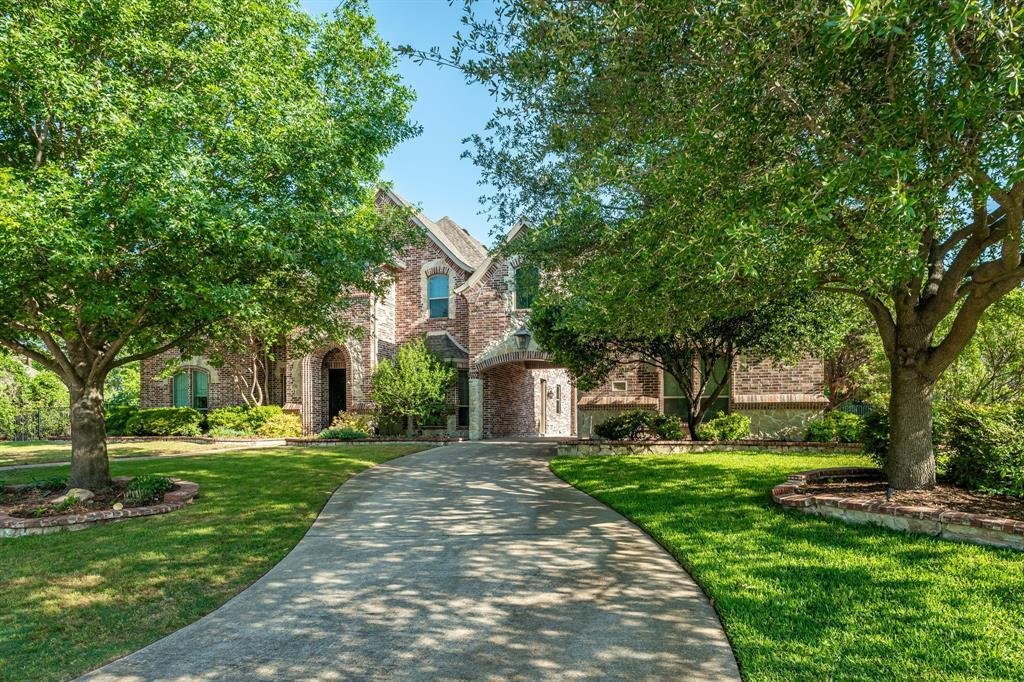
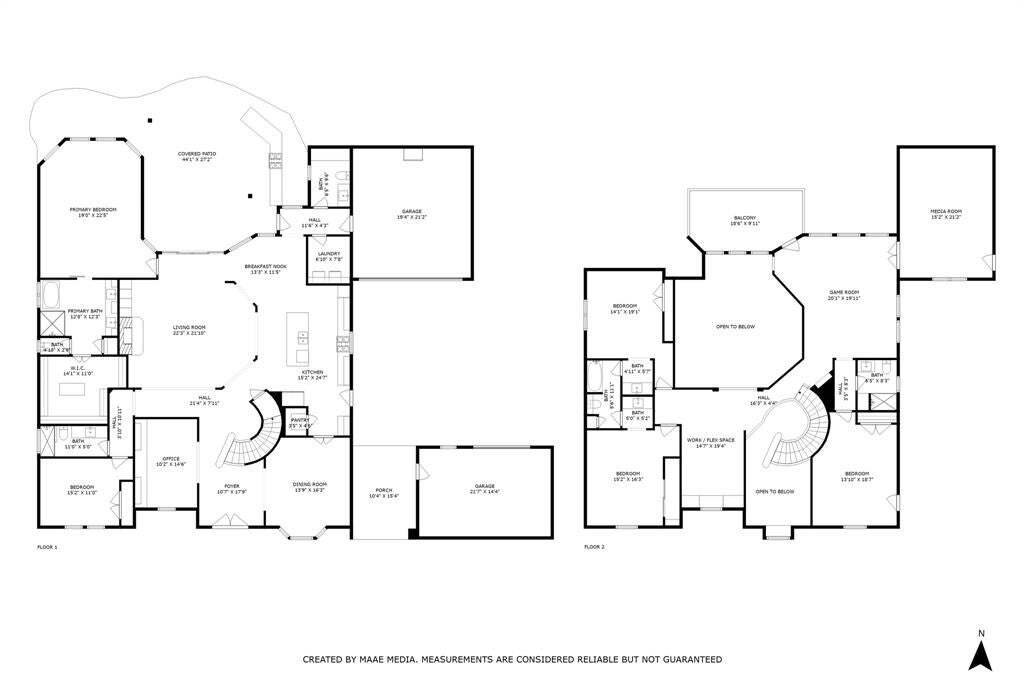
Stunning completely renovated home on an expansive .69-acre lot backing to mature trees - true privacy and serenity in the heart of Murphy. A dramatic two-story entry with a sweeping iron-baluster staircase and rich wood flooring sets the tone for the bright, open interior. The formal dining room sits across from a private study, and the spacious family room features a vaulted ceiling, a striking
Stunning completely renovated home on an expansive .69-acre lot backing to mature trees - true privacy and serenity in the heart of Murphy. A dramatic two-story entry with a sweeping iron-baluster staircase and rich wood flooring sets the tone for the bright, open interior. The formal dining room sits across from a private study, and the spacious family room features a vaulted ceiling, a striking stone fireplace, and a wall of windows framing gorgeous backyard views. The chefs kitchen is a showstopper with a large island with seating, gorgeous quartz countertops, two convection ovens, a 6-burner gas cooktop, built-in refrigerator, trash-recycle cabinet, and a generous walk-in pantry. The elegant owners retreat offers a bay-window sitting area, heated bathroom floor, dual sinks, soaking tub, frameless glass shower, and a custom walk-in closet. A secondary bedroom with its own full bath downstairs is ideal for guests. Upstairs you’ll find three additional bedrooms, a flexible loft area, a large game room with a balcony overlooking the backyard, and a dedicated media room. The backyard is a dream escape - featuring a spacious covered outdoor living area with a built-in kitchen, a stone firepit area with pergola, and lush landscaping surrounded by mature trees. The huge private yard feels like country living with every city convenience nearby. Foam insulation throughout the home provides exceptional energy efficiency, resulting in impressively low utility bills. New roof 2026! Walk to Hunt Elementary and enjoy close proximity to shopping and restaurants.
-
Property type
House
-
Year built
2004
-
Price/sqft
$217
Features
- Garage
- Walk In Closet
- Fireplace
- Garden
- Outdoor Kitchen
- Fire Pit
- Game Room
- 2D Floor Plan
- Pergola
Features
Lot
- Privacy
- Renovated
Indoor
- High Ceiling
- Fireplace
- Kitchen island
- Gas Stovetop
- Washer Dryer
- Bar
- Game Room
- Stone Countertops
- Walk In Closet
Outdoor
- Balcony
- Fire Pit
- Parking
- Garage
- Outdoor Kitchen
- Outdoor Living Space
- Pergola
- Garden
Explore the Area
1412 Parkview Lane, Richardson, Texas, United States
View on Google Maps
Price per sqft
Low
High
Joined 11 months ago
You have inquired about this property
The agent will contact you soon by
Listed by
88
Listings
2025
Joined
Book home tour with the agent
Choose a date and whether you'd like a virtual or in-person tour with the agent.
Preferred date
Tour type
Last updated
Today
First listed
October 2
Listing reference
21399356
Listing status
The data relating to real estate for sale on this web site comes in part from the Broker Reciprocity Program of the NTREIS Multiple Listing Service. Real estate listings held by brokerage firms other than this broker are marked with the Broker Reciprocity logo and detailed information about them includes the name of the listing brokers.
Similar Properties Nearby
New Listings in Richardson

Explore More Homes for Sale
Richardson, TX, United States property types
Richardson, TX, United States popular searches
- Properties with Pool in Richardson, TX, United States
- Properties with Cinema in Richardson, TX, United States
- Properties with Terrace in Richardson, TX, United States
- Gated Community properties in Richardson, TX, United States
- Duplex properties in Richardson, TX, United States
- Waterfront properties in Richardson, TX, United States
- Golf View properties in Richardson, TX, United States
- Properties with Library in Richardson, TX, United States
- Investment Property properties in Richardson, TX, United States
- Properties with Elevator in Richardson, TX, United States
- Properties with Sauna in Richardson, TX, United States
- Lake View properties in Richardson, TX, United States
Related Guides & Stories
Trusted by the World's Leading Brokers
The agents behind the world's most exceptional properties list with JamesEdition.
- Listings from Sotheby's, Christie's, BARNES, and Engel & Völkers
- Every listing reviewed before it goes live
- Connect directly with verified listing agents
By continuing you agree to our Terms and Privacy Policy.
brokerages we
partnered with
partnered with