$13,882,799
Restored Hamlet, Estate For Sale Chianti Hills, Siena
- 18 Beds
- 13 Baths
- 14,295 Sqft
- 324.21 Ac lot
- Updated: August 7
-
12
Views for last 30 days
- 5
About the Property
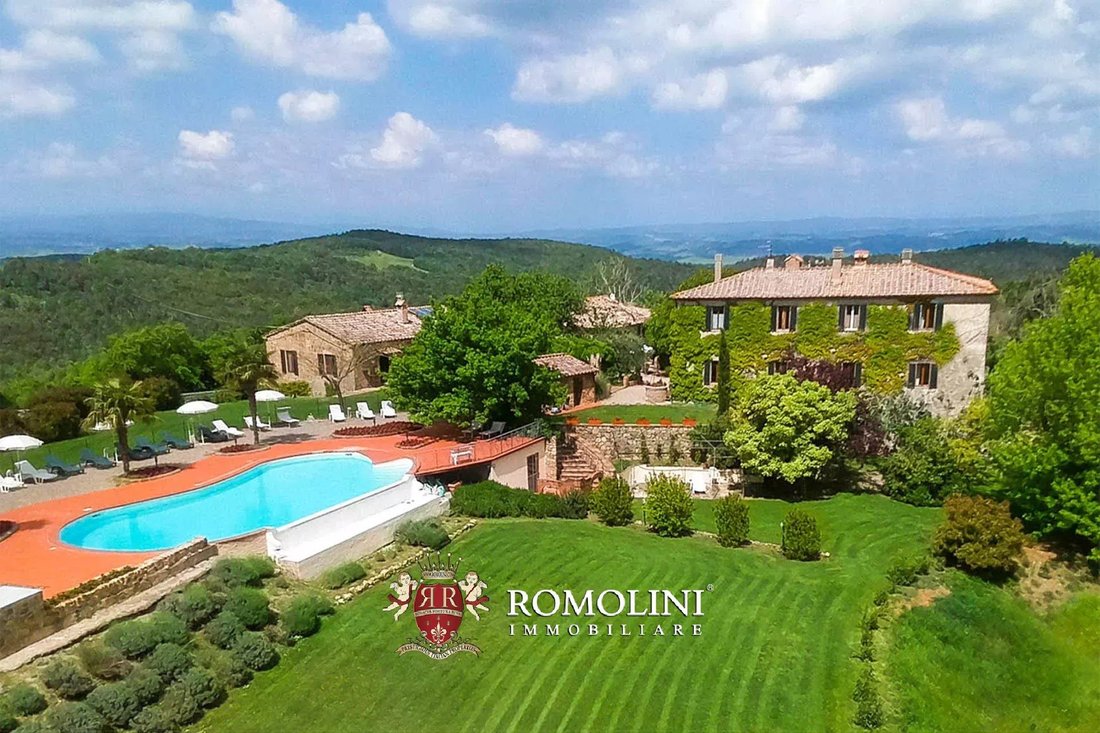
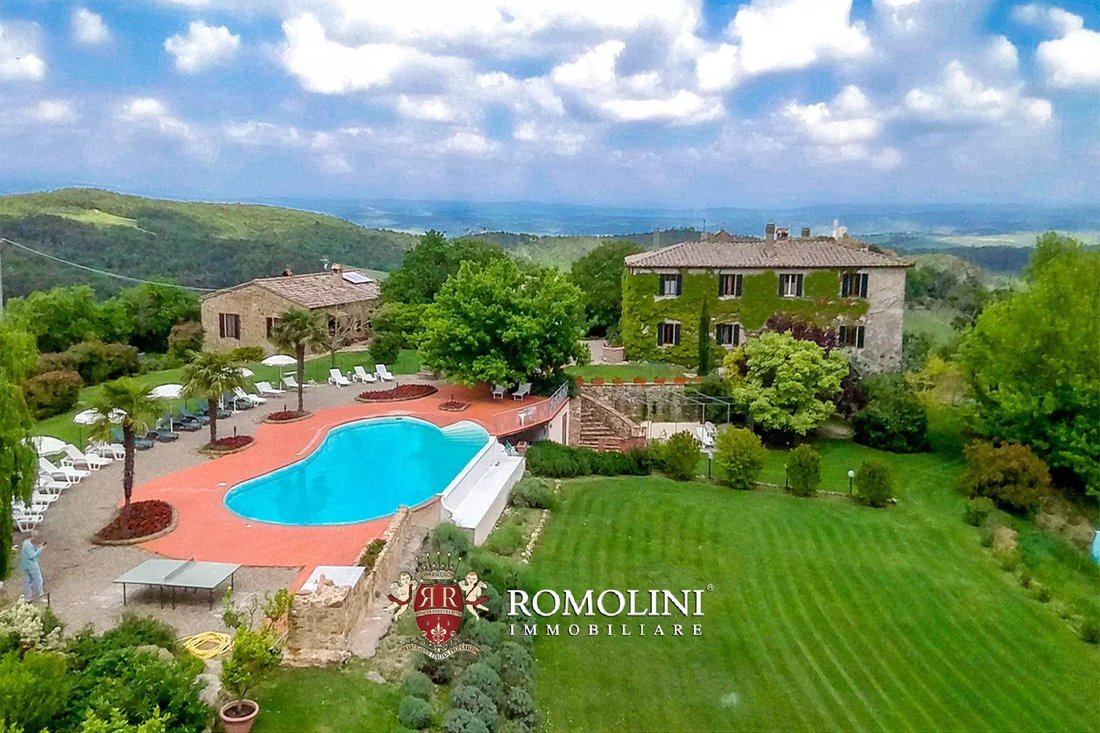
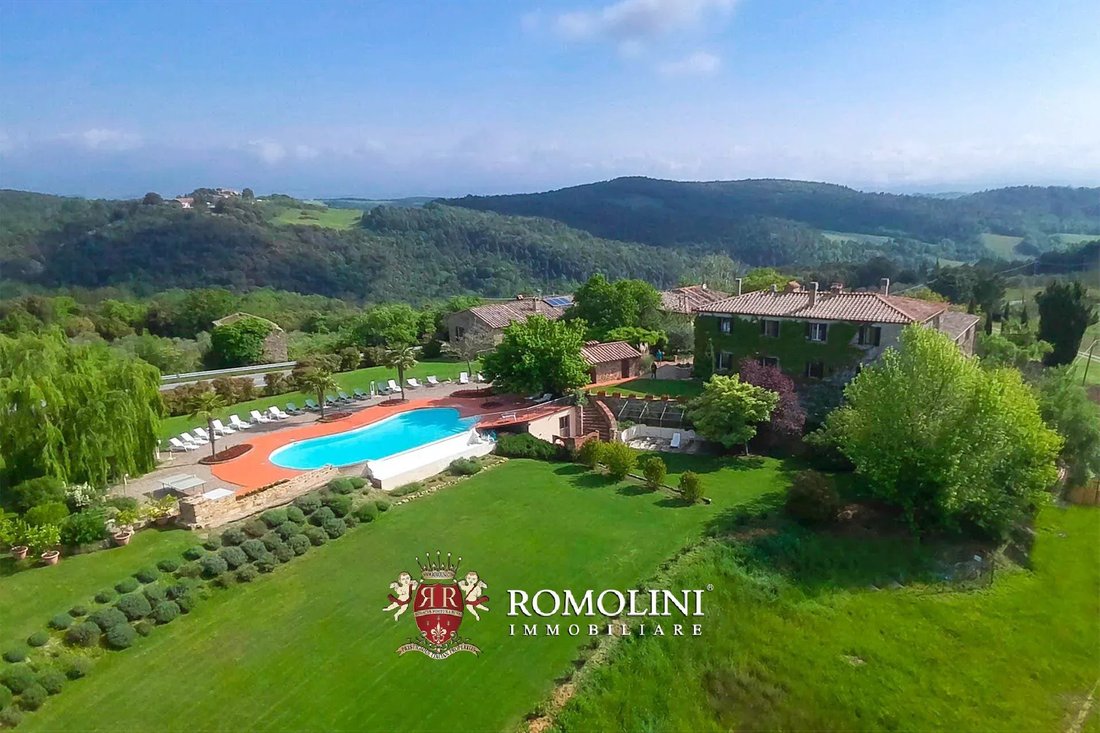
On a hillside location in the Sienese countryside, in the Chianti Colli Senesi production area, 161.9-hectare estate with hamlet and organic olive grove. The property is a rural hamlet dating back to the 18th century and is now divided into several units designed to receive guests (1,328 sqm in total with 18 bedrooms). The 9,000-sqm garden surrounding the buildings houses a 16 × 8 m swimming pool.
On a hillside location in the Sienese countryside, in the Chianti Colli Senesi production area, 161.9-hectare estate with hamlet and organic olive grove. The property is a rural hamlet dating back to the 18th century and is now divided into several units designed to receive guests (1,328 sqm in total with 18 bedrooms). The 9,000-sqm garden surrounding the buildings houses a 16 × 8 m swimming pool. The arable land on the estate is very suitable for planting vineyards.
The nearby village (5km; 5’) offers all the basic services, and the art cities of Tuscany can be reached in less than two hours by car (Siena, Montalcino, Pienza, Volterra, San Gimignano, Florence, Pisa...). The thermal facilities of Saturnia can be reached in about 1h 45’, and seaside locations such as Talamone and Castiglione della Pescaia are about an hour’s drive away.
DESCRIPTION OF THE BUILDINGS
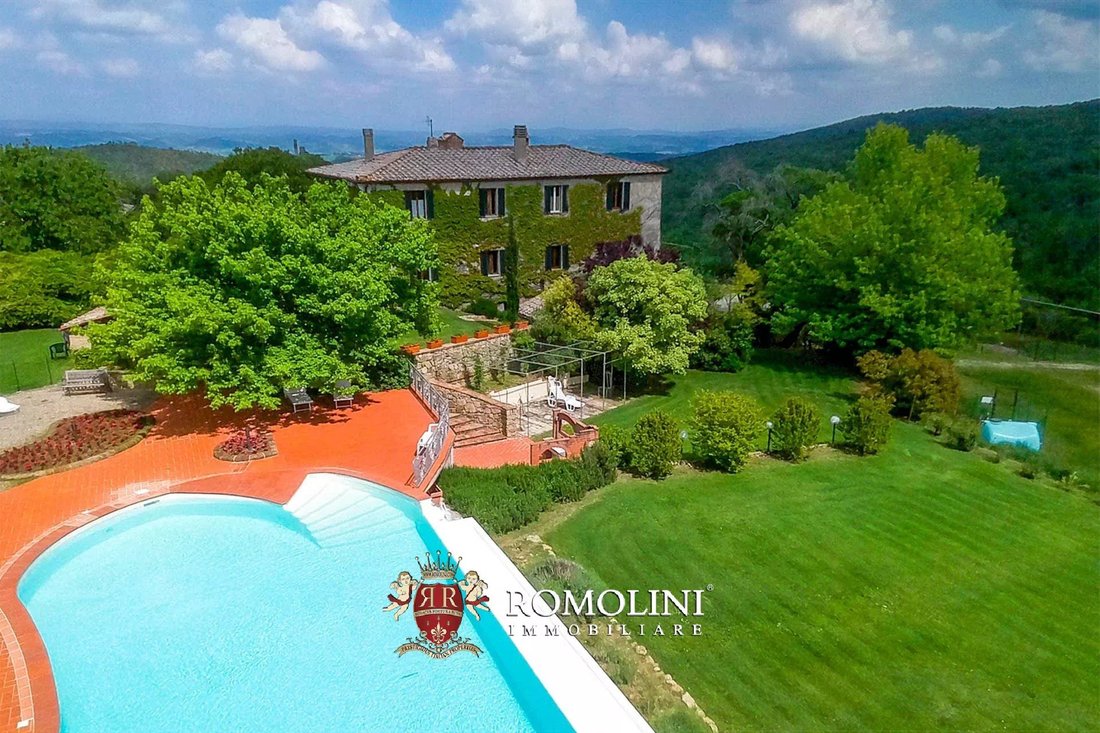
The manor house (651 sqm – 7,005 sqft, 9 bedrooms and 6 bathrooms) is a large historic 18th-century building on three floors, now divided into apartments for guest accommodation. On the lowest floor are large storage rooms, warehouses and technical rooms. On the eastern side of the building is a spacious event kitchen with bathroom and covered space for outdoor dining. The rest of the building, on the upper floors, houses six apartments.
- Apartment N°1 (60 sqm – 646 sqft, 1 bedroom and 1 bathroom): spacious living room with kitchen and bedroom with bathroom;
- Apartment N°2 (82 sqm – 882 sqft, 2 bedrooms and 1 bathroom): kitchen with 17th-century fireplace, living room overlooking the pool, two bedrooms and bathroom;
- Apartment N°3 (46 sqm – 495 sqft, 1 bedroom and 1 bathroom): entrance hall, kitchen with dining area, bedroom and bathroom, all converted from the old farm mill;
- Apartment N°4 (43 sqm – 463 sqft, 1 bedroom and 1 bathroom): dining room with kitchen and view of the medieval village, bedroom and bathroom;
- Apartment N°5 (38 sqm – 409 sqft, 2 bedrooms and 1 bathroom): spacious living area with kitchen and view of the pool, bedroom and bathroom;
- Apartment N°6 (58 sqm – 624 sqft, 2 bedrooms and 1 bathroom): living area with kitchen, two bedrooms and bathroom.
The building has been entirely renovated and maintains the rustic charm typical of these buildings in the Tuscan countryside. On the outside, the structure has the typical mixed stone/brick walls and inside it was decided to preserve everywhere the original wooden beams and terracotta floors. In addition, to ensure maximum comfort to guests, the rooms are all equipped with air conditioning.
If one decides to plant a vineyard in the property, the spacious rooms on the ground floor of the villa could be easily adapted and converted into a wine cellar with ageing rooms and bottling line.
Guesthouse A (69 sqm – 742 sqft, 2 bedrooms and 2 bathrooms) is located next to the main villa, to which it is connected via a canopy at the exit of the event kitchen. Entering the lower floor we find a spacious living room, the kitchen and a bathroom with shower. Going upstairs we reach the sleeping area consisting of a large master bedroom, twin bedroom and shared bathroom in between.
Guesthouse B (371 sqm – 3,991 sqft, 4 bedrooms and 2 bathrooms) is on three floors. On the lowest level, partially underground, are two storage rooms. The ground floor is entirely devoted to vehicle storage, warehouses and storerooms. On the top floor, reached by external stairs, is a guest apartment (148 sqm – 1,592 sqft). Upon entering one finds oneself in a spacious living room with an open kitchen and fireplace. From here one then moves to the hallway that disengages the sleeping area consisting of a large master bedroom with private bathroom and three bedrooms with shared bathroom in the hallway.
In contrast, the owners’ house (210 sqm – 2,260 sqft, 3 bedrooms and 3 bathrooms) is laid over two floors. The lower level is largely used as a wine cellar, while in the back is a bedroom with a private bathroom. Going up to the first level, one comes to a bright living room with an open kitchen, and from here one goes to a hallway that leads to the master bedroom with private bathroom, a second double bedroom and the service bathroom.
A wood-burning oven (17 sqm – 183 sqft) with woodshed and a small agricultural outbuilding (10 sqm – 108 sqft) in which to shelter tools and gardening implements complete the property.
Beyond the road there is then a ruined barn (about 50 sqm – 538 sqft per floor) that could be rebuilt following the original appearance.
EXTERIORS
The buildings are located on a hill and are surrounded by 161.9 hectares (400.1 acres) of land. The woods surrounding the estate (131.2 ha) provide excellent privacy and are the ideal place for outdoor walks and hikes. In the right seasons it is also easy to come across mushrooms and truffles, as well as animals typical of the Tuscan countryside.
Arable land (27.1 ha) is suitable for a wide variety of crops, but the area is famed for the production of excellent wines and the property falls entirely within the Chianti Colli Senesi DOCG production zone. An olive grove (2.7 ha), managed with rigorous organic methods, makes it possible to produce excellent extra virgin olive oil every year.
A private lake (1,200 sqm), located south of the hamlet, allows the garden and crops to be irrigated when needed.
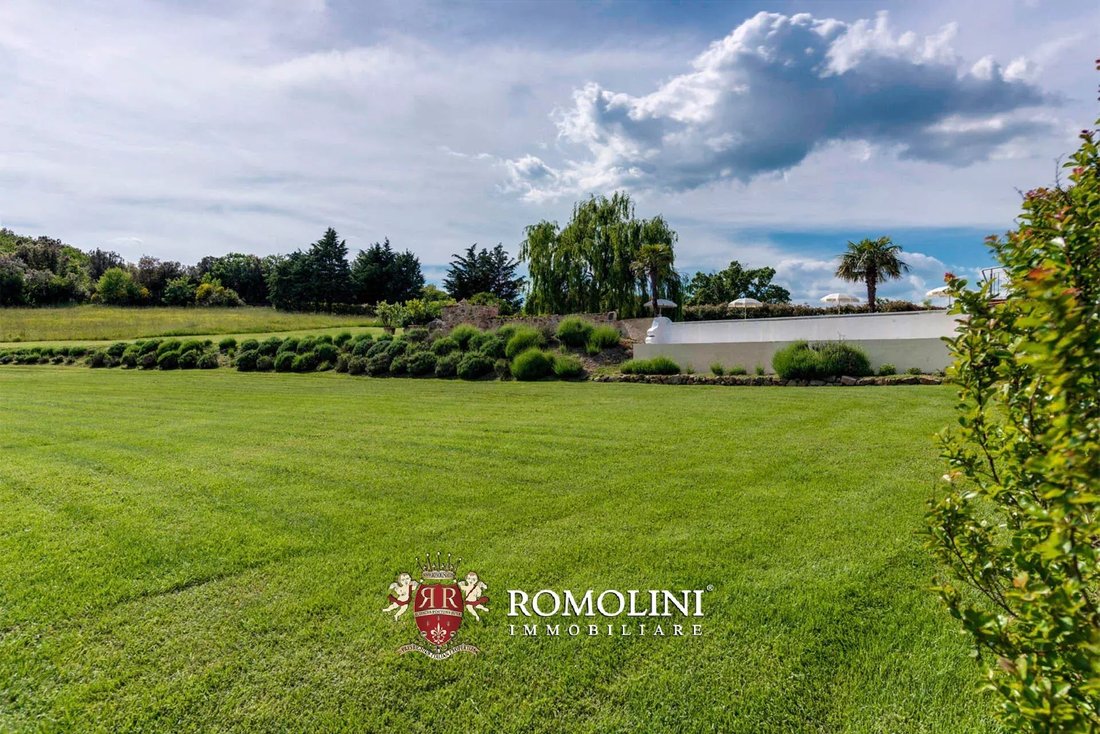
Finally, all around the buildings stretches the 9,000-sqm garden on which are typical plants of the area and exotic-looking palm trees that frame the beautiful 16 × 8 m swimming pool surrounded by a terracotta solarium with umbrellas and deck chairs.
CLOSEST CITIES AND TOWNS
Town with services (4km; 5’), Buonconvento (16km; 20’), Siena (29km; 30’), Montalcino (30km; 35’), Pienza (43km; 50’), Monteriggioni (45km; 40’), Castellina in Chianti (53km; 50’), Montepulciano (55km; 1h), Volterra (67km; 1h 10’), San Gimignano (67km; 1h 10’), Castiglione della Pescaia (81km; 1h 10’), Talamone (87km; 1h 5’), Cortona (93km; 1h 15’), Arezzo (94km; 1h 20’), Saturnia (98km; 1h 45’), Florence (100km; 1h 30’), Pisa (148km; 2h), Lucca (171km; 2h)
CLOSEST AIRPORTS
Grosseto C. Baccarini (60km; 50’), Firenze A. Vespucci (110km; 1h 20’), Perugia San Francesco (137km; 1h 40’), Pisa G. Galilei (145km; 1h 50’), Bologna G. Marconi (192km; 2h 10’), Roma Ciampino (266km; 2h 45’), Roma Fiumicino (228km; 2h 30’)
The nearby village (5km; 5’) offers all the basic services, and the art cities of Tuscany can be reached in less than two hours by car (Siena, Montalcino, Pienza, Volterra, San Gimignano, Florence, Pisa...). The thermal facilities of Saturnia can be reached in about 1h 45’, and seaside locations such as Talamone and Castiglione della Pescaia are about an hour’s drive away.
DESCRIPTION OF THE BUILDINGS
The manor house (651 sqm – 7,005 sqft, 9 bedrooms and 6 bathrooms) is a large historic 18th-century building on three floors, now divided into apartments for guest accommodation. On the lowest floor are large storage rooms, warehouses and technical rooms. On the eastern side of the building is a spacious event kitchen with bathroom and covered space for outdoor dining. The rest of the building, on the upper floors, houses six apartments.
- Apartment N°1 (60 sqm – 646 sqft, 1 bedroom and 1 bathroom): spacious living room with kitchen and bedroom with bathroom;
- Apartment N°2 (82 sqm – 882 sqft, 2 bedrooms and 1 bathroom): kitchen with 17th-century fireplace, living room overlooking the pool, two bedrooms and bathroom;
- Apartment N°3 (46 sqm – 495 sqft, 1 bedroom and 1 bathroom): entrance hall, kitchen with dining area, bedroom and bathroom, all converted from the old farm mill;
- Apartment N°4 (43 sqm – 463 sqft, 1 bedroom and 1 bathroom): dining room with kitchen and view of the medieval village, bedroom and bathroom;
- Apartment N°5 (38 sqm – 409 sqft, 2 bedrooms and 1 bathroom): spacious living area with kitchen and view of the pool, bedroom and bathroom;
- Apartment N°6 (58 sqm – 624 sqft, 2 bedrooms and 1 bathroom): living area with kitchen, two bedrooms and bathroom.
The building has been entirely renovated and maintains the rustic charm typical of these buildings in the Tuscan countryside. On the outside, the structure has the typical mixed stone/brick walls and inside it was decided to preserve everywhere the original wooden beams and terracotta floors. In addition, to ensure maximum comfort to guests, the rooms are all equipped with air conditioning.
If one decides to plant a vineyard in the property, the spacious rooms on the ground floor of the villa could be easily adapted and converted into a wine cellar with ageing rooms and bottling line.
Guesthouse A (69 sqm – 742 sqft, 2 bedrooms and 2 bathrooms) is located next to the main villa, to which it is connected via a canopy at the exit of the event kitchen. Entering the lower floor we find a spacious living room, the kitchen and a bathroom with shower. Going upstairs we reach the sleeping area consisting of a large master bedroom, twin bedroom and shared bathroom in between.
Guesthouse B (371 sqm – 3,991 sqft, 4 bedrooms and 2 bathrooms) is on three floors. On the lowest level, partially underground, are two storage rooms. The ground floor is entirely devoted to vehicle storage, warehouses and storerooms. On the top floor, reached by external stairs, is a guest apartment (148 sqm – 1,592 sqft). Upon entering one finds oneself in a spacious living room with an open kitchen and fireplace. From here one then moves to the hallway that disengages the sleeping area consisting of a large master bedroom with private bathroom and three bedrooms with shared bathroom in the hallway.
In contrast, the owners’ house (210 sqm – 2,260 sqft, 3 bedrooms and 3 bathrooms) is laid over two floors. The lower level is largely used as a wine cellar, while in the back is a bedroom with a private bathroom. Going up to the first level, one comes to a bright living room with an open kitchen, and from here one goes to a hallway that leads to the master bedroom with private bathroom, a second double bedroom and the service bathroom.
A wood-burning oven (17 sqm – 183 sqft) with woodshed and a small agricultural outbuilding (10 sqm – 108 sqft) in which to shelter tools and gardening implements complete the property.
Beyond the road there is then a ruined barn (about 50 sqm – 538 sqft per floor) that could be rebuilt following the original appearance.
EXTERIORS
The buildings are located on a hill and are surrounded by 161.9 hectares (400.1 acres) of land. The woods surrounding the estate (131.2 ha) provide excellent privacy and are the ideal place for outdoor walks and hikes. In the right seasons it is also easy to come across mushrooms and truffles, as well as animals typical of the Tuscan countryside.
Arable land (27.1 ha) is suitable for a wide variety of crops, but the area is famed for the production of excellent wines and the property falls entirely within the Chianti Colli Senesi DOCG production zone. An olive grove (2.7 ha), managed with rigorous organic methods, makes it possible to produce excellent extra virgin olive oil every year.
A private lake (1,200 sqm), located south of the hamlet, allows the garden and crops to be irrigated when needed.
Finally, all around the buildings stretches the 9,000-sqm garden on which are typical plants of the area and exotic-looking palm trees that frame the beautiful 16 × 8 m swimming pool surrounded by a terracotta solarium with umbrellas and deck chairs.
CLOSEST CITIES AND TOWNS
Town with services (4km; 5’), Buonconvento (16km; 20’), Siena (29km; 30’), Montalcino (30km; 35’), Pienza (43km; 50’), Monteriggioni (45km; 40’), Castellina in Chianti (53km; 50’), Montepulciano (55km; 1h), Volterra (67km; 1h 10’), San Gimignano (67km; 1h 10’), Castiglione della Pescaia (81km; 1h 10’), Talamone (87km; 1h 5’), Cortona (93km; 1h 15’), Arezzo (94km; 1h 20’), Saturnia (98km; 1h 45’), Florence (100km; 1h 30’), Pisa (148km; 2h), Lucca (171km; 2h)
CLOSEST AIRPORTS
Grosseto C. Baccarini (60km; 50’), Firenze A. Vespucci (110km; 1h 20’), Perugia San Francesco (137km; 1h 40’), Pisa G. Galilei (145km; 1h 50’), Bologna G. Marconi (192km; 2h 10’), Roma Ciampino (266km; 2h 45’), Roma Fiumicino (228km; 2h 30’)
-
Property type
Estate
-
Floors
4
-
Price/sqft
$971
Features
- Garden
- Pool
- Terrace
- Fireplace
- Vineyard / Winery
- Wine Cellar
- Open Kitchen
- Mountain View
- Water View
Features
Lot
- Mountain View
- Water View
- Privacy
- Renovated
Indoor
- High Ceiling
- Fireplace
- Air Conditioning
- Gas Stovetop
- Wine Cellar
- Open Kitchen
Outdoor
- Terrace
- Balcony
- Pool
- Garden
- Vineyard / Winery
Explore the Area
Murlo, Tuscany, Italy
View on Google Maps
Price per sqft
Low
High
Nestled in the serene Tuscan countryside, Murlo offers an exquisite blend of tranquility and cultural richness. Its proximity to Siena, just a 28-minute drive, enables easy access to historic sites, dining establishments, and luxurious shopping. Enjoy the picturesque landscapes, nearby vineyards, and world-renowned Italian cuisine. Ideal for those seeking an elegant rural retreat with convenient access to cultural hubs.
Get nearby
Attractions
Schools
Siena Railway Station
Public Transport Hub
28 min
Peretola Airport
Airport
95 min
Marina di Grosseto
Port / Marina
80 min
Piazza del Campo
Cultural & Heritage
30 min
Montalcino
Culture & Heritage
32 min
Castello di Banfi
Golf & Country Clubs
35 min
International School of Siena
International School
26 min
Liceo Scientifico Galileo Galilei
Public School
30 min
Università degli Studi di Siena
University / Higher Education
28 min

Joined 7 years ago
You have inquired about this property
The agent will contact you soon by
Listed by
81
Listings
2022
Joined
Book home tour with Gionatan Guidi
Choose a date and whether you'd like a virtual or in-person tour with the agent.
Preferred date
Tour type

Romolini Immobiliare
Piazza Torre di Berta 4, Tuscany, 52037, Sansepolcro, Italy
View agency profile
Riccardo and Marta met during their high school years. Since then, their paths have never parted. United by shared
Riccardo and Marta met during their high school years. Since then, their paths have never parted. United by shared dreams and aspirations, they married in 1999 and are today parents of three children. In 2004, driven by their passion for their native land, art, and beauty, they chose the historic heart of Tuscany – the charming village of Anghiari – as the birthplace of a project that already carried the warmth of home: Romolini Immobiliare. A story founded on courage, dedication, and profound values that, paired with their vision, quickly earned them recognition within both the national and international real estate markets. In 2008, an important achievement further strengthened their reputation: Romolini Immobiliare was appointed exclusive affiliate of Christie’s International Real Estate, the world’s most prestigious name in luxury real estate – a testament to their authenticity and unwavering commitment. Romolini, however, is more than a business: it is a family. Those who have joined Riccardo and Marta in this endeavor were welcomed for their human qualities, integrity, and outstanding professionalism, becoming not just exceptional team members, but part of a greater family. Each brings a unique approach, a personal style, and a shared dedication to the values that have always defined Romolini. In 2020, Danilo, their eldest son, chose to join the company. Having grown up amid the dreams and challenges of the family business, he brought a visionary spirit and a profound love for beauty. Danilo pioneered a new way of presenting properties in Italy, creating emotional and engaging video narratives that captivate and inspire. With his contribution, Romolini Immobiliare embraced a new chapter. A refined approach to communication, an even greater attention to detail, and a client-centered philosophy have established the company as a leading figure in the luxury real estate sector. Romolini is not just a name. It is a legacy. It is a family dream brought to life. It is a journey that moves forward with passion and purpose.
Last updated
August 7
First listed
May 21, 2025
Listing reference
2304
Similar Properties Nearby
New Listings in Murlo








Explore More Homes for Sale
Murlo property types
Murlo popular searches
- Properties with Game Room in Murlo
- Properties with Outdoor Kitchen in Murlo
- Gated Community properties in Murlo
- Modern properties in Murlo
- Properties with Fitness Center / Gym in Murlo
- Properties with Library in Murlo
- Mansion properties in Murlo
- Properties with Open Kitchen in Murlo
- Properties with Indoor Pool in Murlo
Related Guides & Stories
Trusted by the World's Leading Brokers
The agents behind the world's most exceptional properties list with JamesEdition.
- Listings from Sotheby's, Christie's, BARNES, and Engel & Völkers
- Every listing reviewed before it goes live
- Connect directly with verified listing agents
By continuing you agree to our Terms and Privacy Policy.