$509,995
Stock Cooperative In Murfreesboro
- 3 Beds
- 3 Baths
- 2,303 Sqft
- Updated: July 13
-
1
Views for last 30 days
- Source: Realtracs MLS#3272013
About the Property
INCENTIVES: 50% off up to $50,000 in design studio options AND $10,000 towards closing costs.
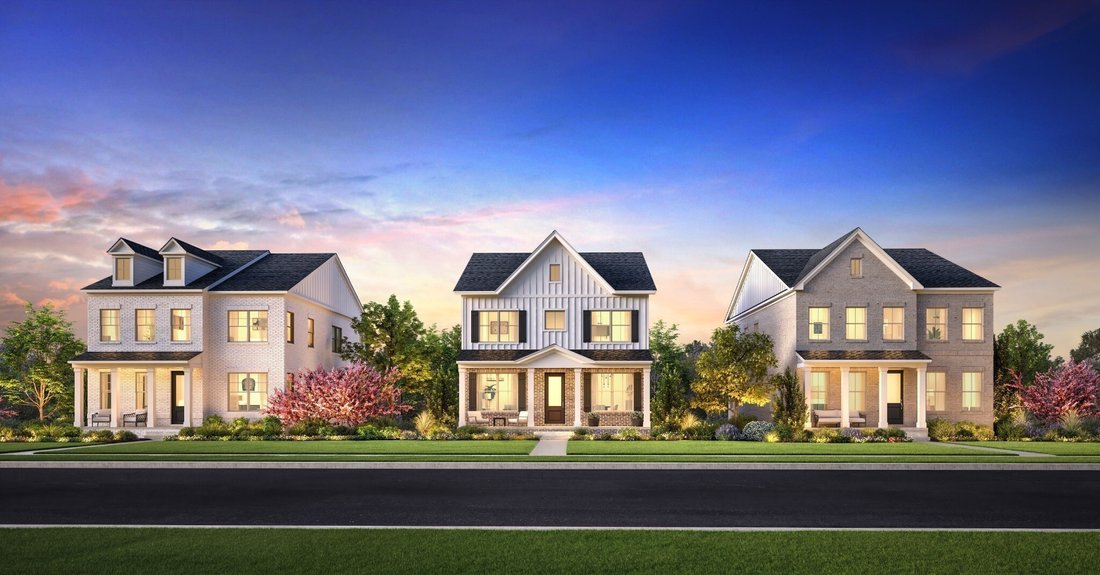
This to-be-built Goldfinch floorplan with a Fairview elevation offers flexible living with 3–4 bedrooms and a bright, open layout filled with natural light. The first floor features a seamless flow between the kitchen, dining, and living areas, perfect for everyday living and entertaining.
This to-be-built Goldfinch floorplan with a Fairview elevation offers flexible living with 3–4 bedrooms and a bright, open layout filled with natural light. The first floor features a seamless flow between the kitchen, dining, and living areas, perfect for everyday living and entertaining.
INCENTIVES: 50% off up to $50,000 in design studio options AND $10,000 towards closing costs.
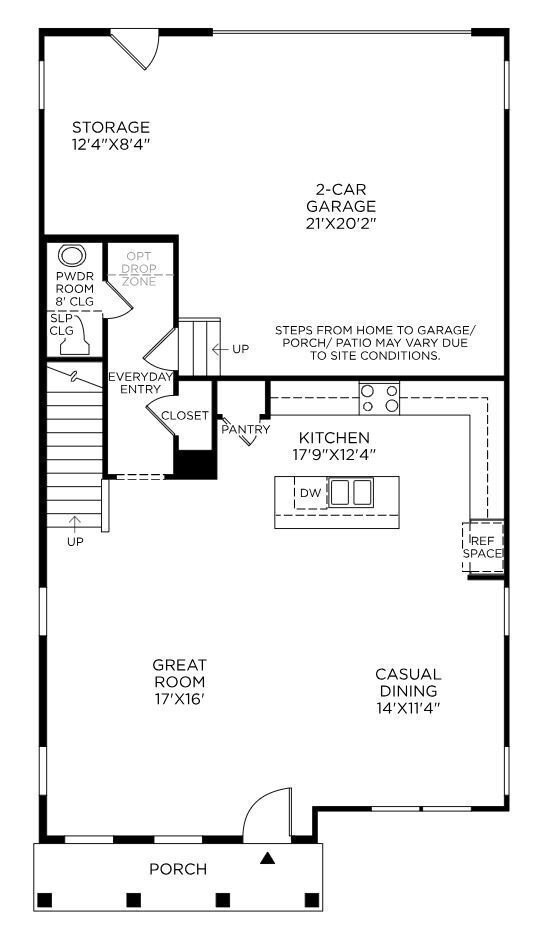
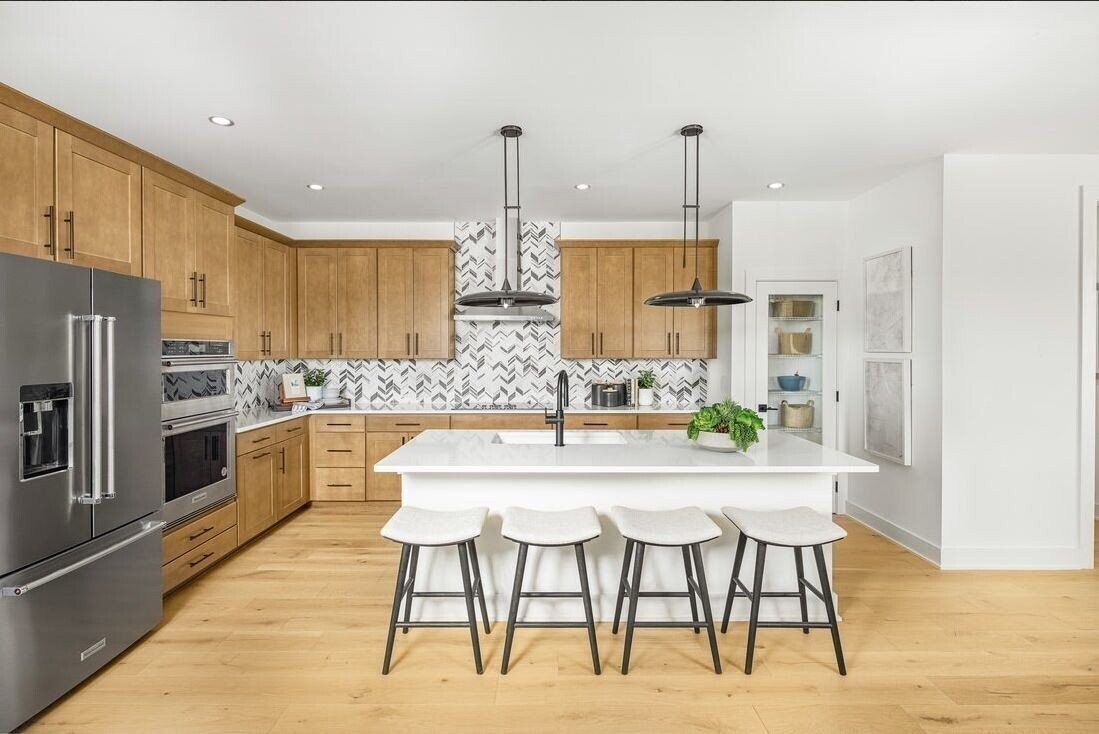
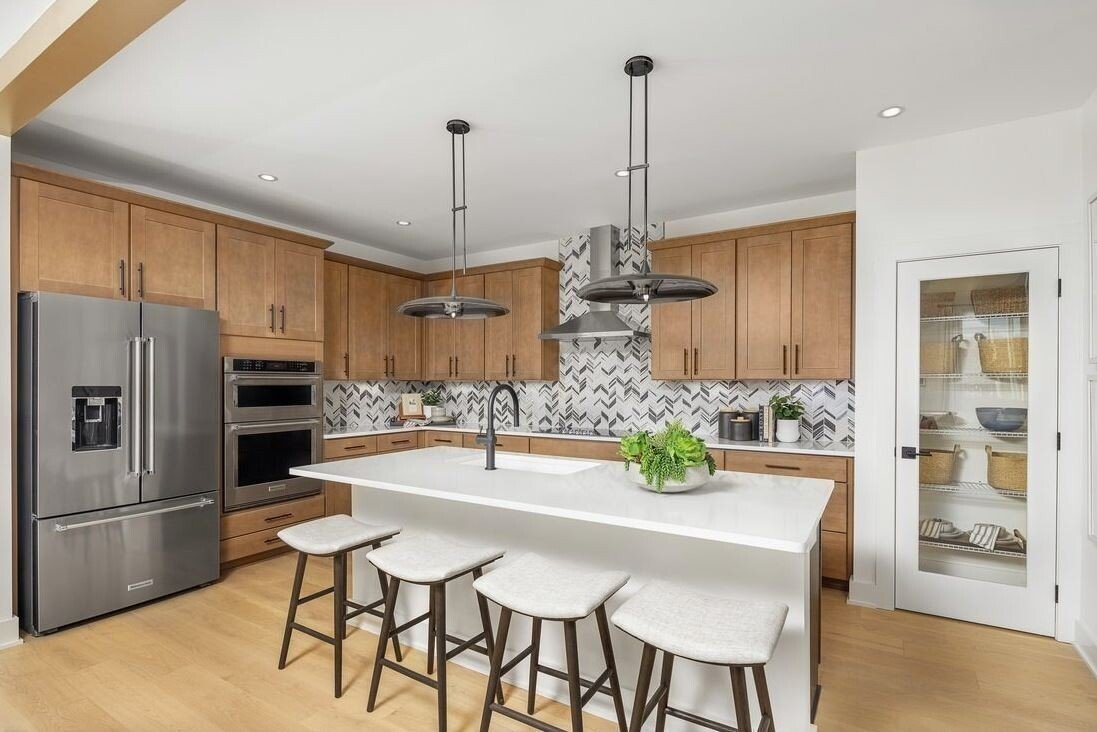
This to-be-built Goldfinch floorplan with a Fairview elevation offers flexible living with 3–4 bedrooms and a bright, open layout filled with natural light. The first floor features a seamless flow between the kitchen, dining, and living areas, perfect for everyday living and entertaining. The gourmet kitchen offers a sleek design with abundant cabinetry, a sizable pantry, and ample counter space. A spacious two-car garage with additional storage is also located on the first floor.
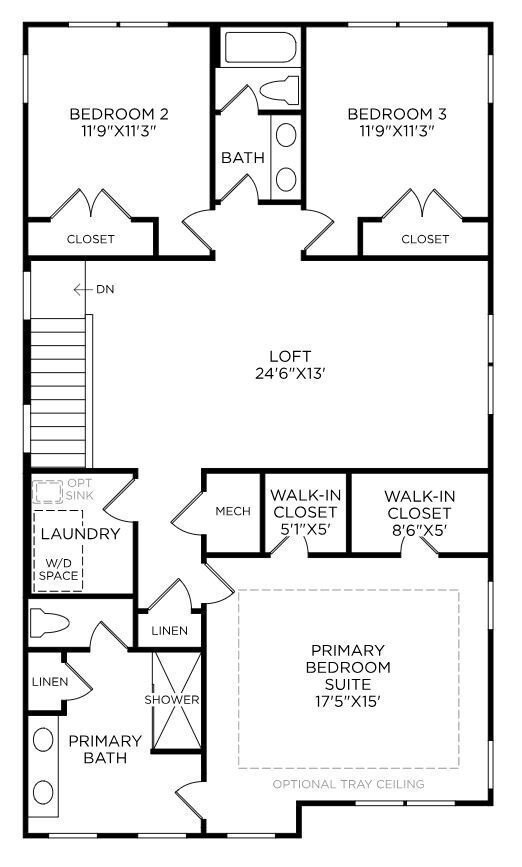
Upstairs, the primary suite provides a peaceful retreat with a luxurious walk-in tile shower and generous dual walk-in closets. Two additional bedrooms with a shared bath offer versatility for family, guests, or a home office, while a spacious loft provides a second living area. The conveniently located second-floor laundry room allows for easy access.
This build-to-order home is priced at the base price prior to interior selections at the design studio. Ideally located within walking distance to Clari Park and The Avenue, the low-maintenance community features two landscaped green spaces, seven fire pits, and outdoor foosball, ping pong, and cornhole. All common-area maintenance is included, allowing for effortless, low-maintenance living in a prime location.
Photos are of a similar floorplan with differing finishes and for representational purposes only.**
This to-be-built Goldfinch floorplan with a Fairview elevation offers flexible living with 3–4 bedrooms and a bright, open layout filled with natural light. The first floor features a seamless flow between the kitchen, dining, and living areas, perfect for everyday living and entertaining. The gourmet kitchen offers a sleek design with abundant cabinetry, a sizable pantry, and ample counter space. A spacious two-car garage with additional storage is also located on the first floor.
Upstairs, the primary suite provides a peaceful retreat with a luxurious walk-in tile shower and generous dual walk-in closets. Two additional bedrooms with a shared bath offer versatility for family, guests, or a home office, while a spacious loft provides a second living area. The conveniently located second-floor laundry room allows for easy access.
This build-to-order home is priced at the base price prior to interior selections at the design studio. Ideally located within walking distance to Clari Park and The Avenue, the low-maintenance community features two landscaped green spaces, seven fire pits, and outdoor foosball, ping pong, and cornhole. All common-area maintenance is included, allowing for effortless, low-maintenance living in a prime location.
Photos are of a similar floorplan with differing finishes and for representational purposes only.**
-
Property type
Co Op
-
Floors
2
-
Year built
2026
-
Price/sqft
$221
Explore the Area
2615 Wilkinson Pike 5A, Murfreesboro, Tennessee, United States
View on Google Maps
Price per sqft
Low
High
Joined 8 months ago
You have inquired about this property
The agent will contact you soon by
Listed by
32
Listings
2025
Joined
Book home tour with the agent
Choose a date and whether you'd like a virtual or in-person tour with the agent.
Preferred date
Tour type
Last updated
July 13
First listed
Jul 11
Listing reference
3272013
Listing status
Based on information submitted to the MLS GRID as of 2026. All data is obtained from various sources and may not have been verified by broker or MLS GRID. Supplied Open House Information is subject to change without notice. All information should be independently reviewed and verified for accuracy. Properties may or may not be listed by the office/agent presenting the information.
Similar Properties Nearby
New Listings in Murfreesboro


Explore More Homes for Sale
Murfreesboro, TN, United States property types
Murfreesboro, TN, United States popular searches
- Properties with Pool in Murfreesboro, TN, United States
- Properties with Open Kitchen in Murfreesboro, TN, United States
- New Builds properties in Murfreesboro, TN, United States
- Properties with Tennis Court in Murfreesboro, TN, United States
- Modern properties in Murfreesboro, TN, United States
- Properties with Game Room in Murfreesboro, TN, United States
- Investment Property properties in Murfreesboro, TN, United States
- Properties with Outdoor Kitchen in Murfreesboro, TN, United States
- Panoramic / Scenic View properties in Murfreesboro, TN, United States
- Waterfront properties in Murfreesboro, TN, United States
- Properties with Cinema in Murfreesboro, TN, United States
- Riverfront properties in Murfreesboro, TN, United States
- Duplex properties in Murfreesboro, TN, United States
- Mountain View properties in Murfreesboro, TN, United States
- Lake View properties in Murfreesboro, TN, United States
- Properties with Indoor Pool in Murfreesboro, TN, United States
- Golf View properties in Murfreesboro, TN, United States
Related Guides & Stories
Trusted by the World's Leading Brokers
The agents behind the world's most exceptional properties list with JamesEdition.
- Listings from Sotheby's, Christie's, BARNES, and Engel & Völkers
- Every listing reviewed before it goes live
- Connect directly with verified listing agents
By continuing you agree to our Terms and Privacy Policy.
brokerages we
partnered with
partnered with