$2,500,000
Single Family Residence In Murfreesboro
- 5 Beds
- 6 Baths
- 4,950 Sqft
- 38,769 Sqft lot
- Updated: Today
- Source: Realtracs MLS#3138811
About the Property
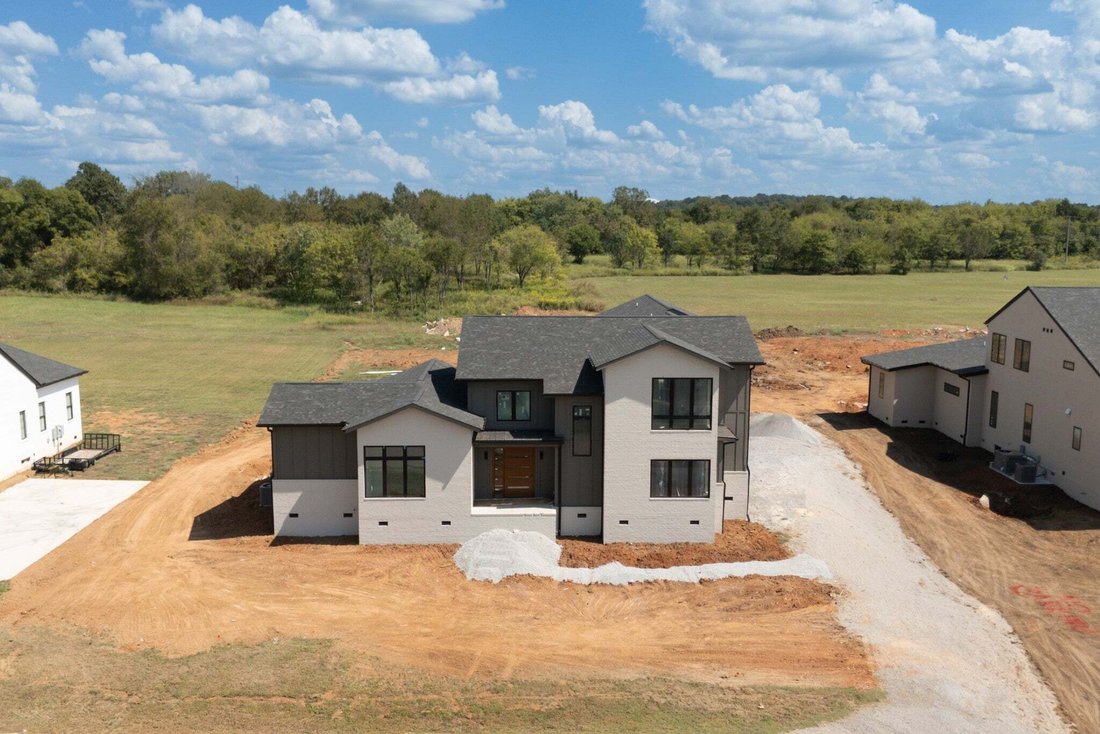
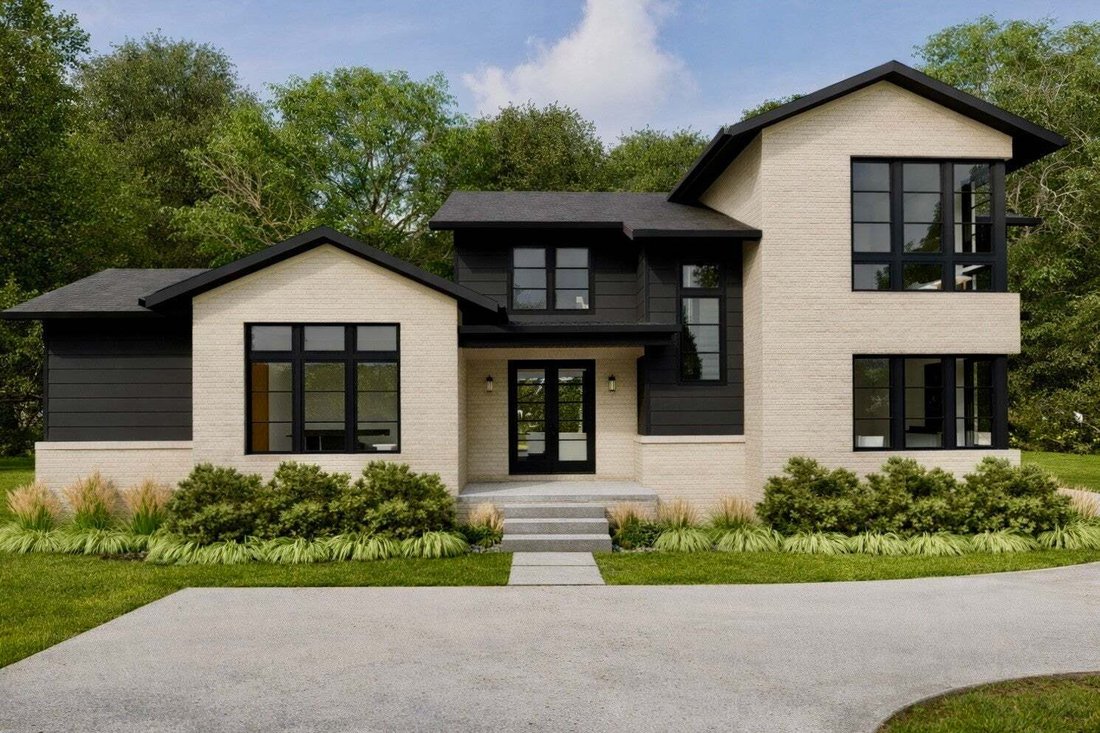
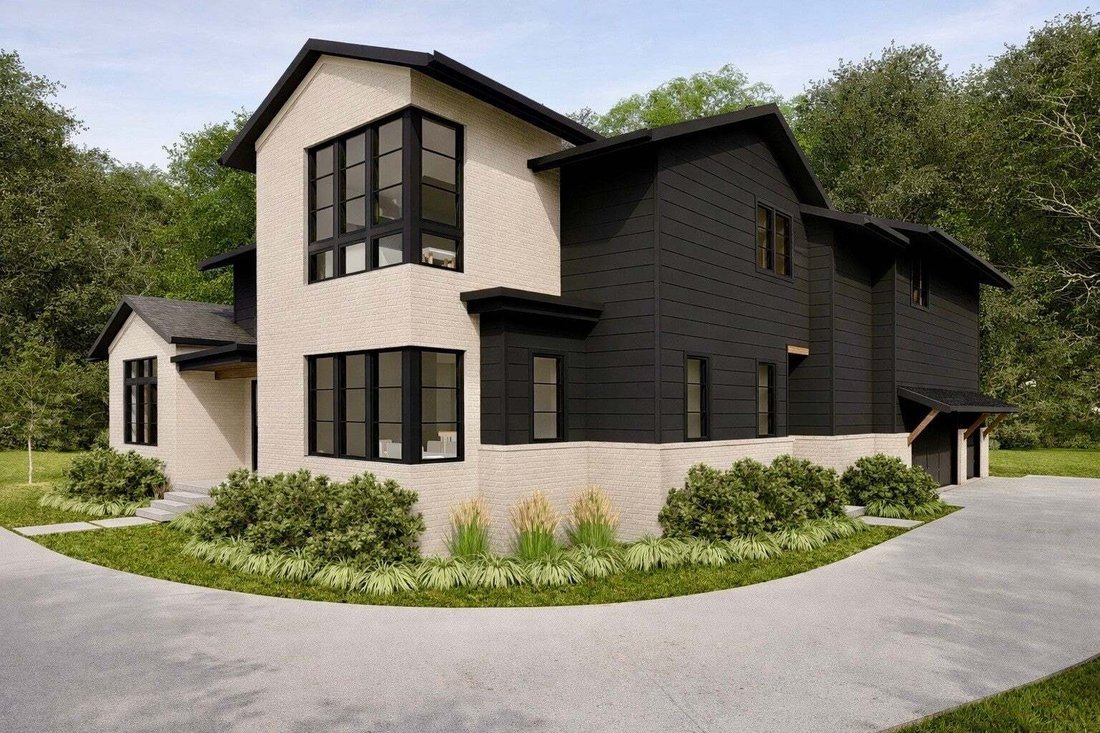
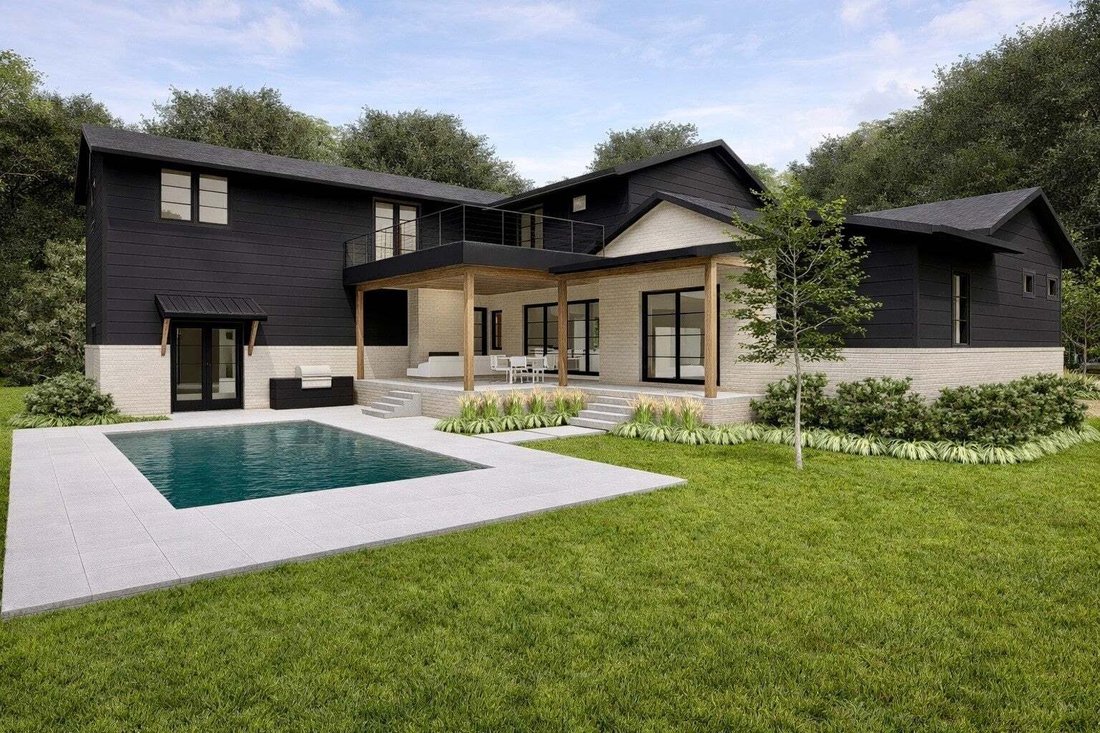
Located in Boura, one of Murfreesboro’s most exclusive luxury communities, this 4,950 sqft architectural masterpiece designed by August House Co. is nothing short of extraordinary AND you have the opportunity to customize it in its final stages. From the moment you arrive, painted brick with slurry finish, vertical fiber cement shiplap, stained cedar box beams/brackets, & cedar tongue-and-groo
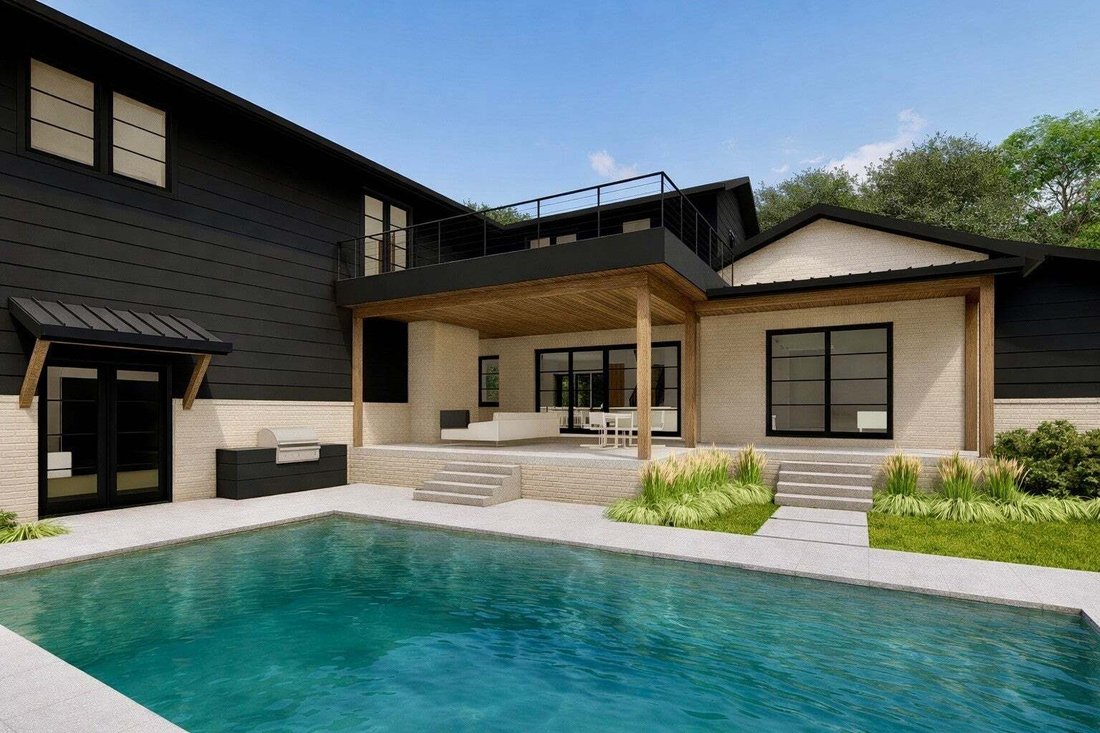
Located in Boura, one of Murfreesboro’s most exclusive luxury communities, this 4,950 sqft architectural masterpiece designed by August House Co. is nothing short of extraordinary AND you have the opportunity to customize it in its final stages. From the moment you arrive, painted brick with slurry finish, vertical fiber cement shiplap, stained cedar box beams/brackets, & cedar tongue-and-groove porch ceilings set the tone for timeless modern architecture w/ elevated craftsmanship. The 16x33 ft in-ground pool transforms the backyard into a true resort-style entertaining retreat.
Inside, the dramatic foyer stuns w/ nearly 18 ft vaulted ceilings, white oak flooring, & a stone-accent stairwell featuring illuminated wood treads & sleek glass railing. The open-concept living space is anchored by a 60” gas ventless fireplace & expansive 16 ft multi-panel sliding doors that seamlessly connect to a 584 sqft covered back porch overlooking the pool.
The kitchen was designed to impress, offering a 48” range with custom vent hood, oversized island, hidden pantry doors, & wine storage with under-counter refrigeration, ideal for effortless entertaining. A Velux skylight and walls of windows flood the space with natural light.
The main-level primary suite is a private retreat w/ vaulted ceiling, 48” gas fireplace, direct access to outdoor living, dual walk-in closets, and a spa-inspired bath featuring a freestanding soaking tub, oversized shower, makeup vanity, & curated designer finishes.
Upstairs includes additional bedrooms, multiple full baths, a rec/media room, and access to an uncovered roof deck. The 3-car garage offers 875 sqft of space.
Architectural beauty & high-performance construction creates refined luxury, intentional design, and resort-style living WITH the opportunity to customize it in its final stages - perfectly positioned in one of Murfreesboro’s premier neighborhoods
Inside, the dramatic foyer stuns w/ nearly 18 ft vaulted ceilings, white oak flooring, & a stone-accent stairwell featuring illuminated wood treads & sleek glass railing. The open-concept living space is anchored by a 60” gas ventless fireplace & expansive 16 ft multi-panel sliding doors that seamlessly connect to a 584 sqft covered back porch overlooking the pool.
The kitchen was designed to impress, offering a 48” range with custom vent hood, oversized island, hidden pantry doors, & wine storage with under-counter refrigeration, ideal for effortless entertaining. A Velux skylight and walls of windows flood the space with natural light.
The main-level primary suite is a private retreat w/ vaulted ceiling, 48” gas fireplace, direct access to outdoor living, dual walk-in closets, and a spa-inspired bath featuring a freestanding soaking tub, oversized shower, makeup vanity, & curated designer finishes.
Upstairs includes additional bedrooms, multiple full baths, a rec/media room, and access to an uncovered roof deck. The 3-car garage offers 875 sqft of space.
Architectural beauty & high-performance construction creates refined luxury, intentional design, and resort-style living WITH the opportunity to customize it in its final stages - perfectly positioned in one of Murfreesboro’s premier neighborhoods
-
Property type
House
-
Floors
2
-
Year built
2026
-
Price/sqft
$505
Features
- Garage
- Walk In Closet
- Fireplace
- Pool
- Terrace
- Open Kitchen
- Washer Dryer
- Kitchen island
- High Ceiling
Explore the Area
3372 Eslin Ct, Murfreesboro, Tennessee, United States
View on Google Maps
Price per sqft
Low
High
Joined 11 months ago
You have inquired about this property
The agent will contact you soon by
Listed by
88
Listings
2025
Joined
Book home tour with the agent
Choose a date and whether you'd like a virtual or in-person tour with the agent.
Preferred date
Tour type
Last updated
Today
First listed
November 7
Listing reference
3138811
Listing status
Based on information submitted to the MLS GRID as of 2026. All data is obtained from various sources and may not have been verified by broker or MLS GRID. Supplied Open House Information is subject to change without notice. All information should be independently reviewed and verified for accuracy. Properties may or may not be listed by the office/agent presenting the information.
Similar Properties Nearby
New Listings in Murfreesboro

Explore More Homes for Sale
Murfreesboro, TN, United States property types
Murfreesboro, TN, United States popular searches
- Properties with Pool in Murfreesboro, TN, United States
- Properties with Open Kitchen in Murfreesboro, TN, United States
- New Builds properties in Murfreesboro, TN, United States
- Properties with Tennis Court in Murfreesboro, TN, United States
- Properties with Game Room in Murfreesboro, TN, United States
- Modern properties in Murfreesboro, TN, United States
- Properties with Outdoor Kitchen in Murfreesboro, TN, United States
- Investment Property properties in Murfreesboro, TN, United States
- Panoramic / Scenic View properties in Murfreesboro, TN, United States
- Mountain View properties in Murfreesboro, TN, United States
- Properties with Cinema in Murfreesboro, TN, United States
- Properties with Indoor Pool in Murfreesboro, TN, United States
- Properties with Sauna in Murfreesboro, TN, United States
- Riverfront properties in Murfreesboro, TN, United States
- Properties with Vineyard / Winery in Murfreesboro, TN, United States
- Waterfront properties in Murfreesboro, TN, United States
- Golf View properties in Murfreesboro, TN, United States
- City View properties in Murfreesboro, TN, United States
Related Guides & Stories
Trusted by the World's Leading Brokers
The agents behind the world's most exceptional properties list with JamesEdition.
- Listings from Sotheby's, Christie's, BARNES, and Engel & Völkers
- Every listing reviewed before it goes live
- Connect directly with verified listing agents
By continuing you agree to our Terms and Privacy Policy.
brokerages we
partnered with
partnered with