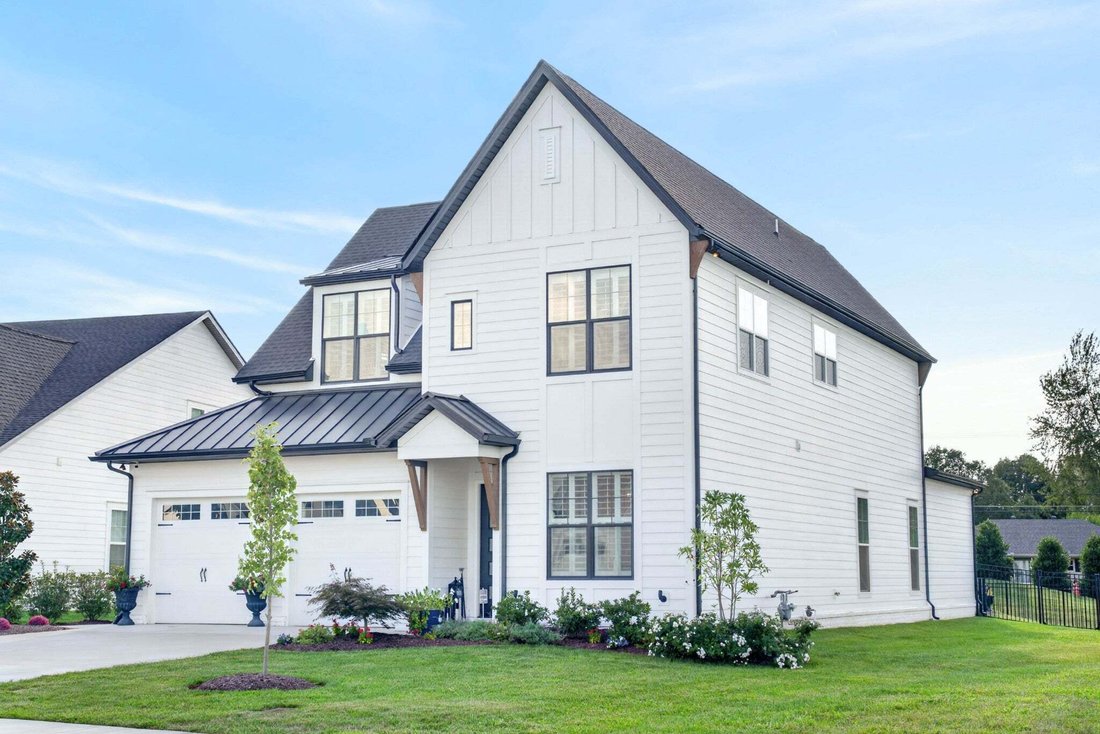
$799,900
Single Family Residence In Murfreesboro
- 4 Beds
- 4 Baths
- 3,100 Sqft
- 10,890 Sqft lot
- Updated: Yesterday
- Source: Realtracs MLS#3592036
About the Property
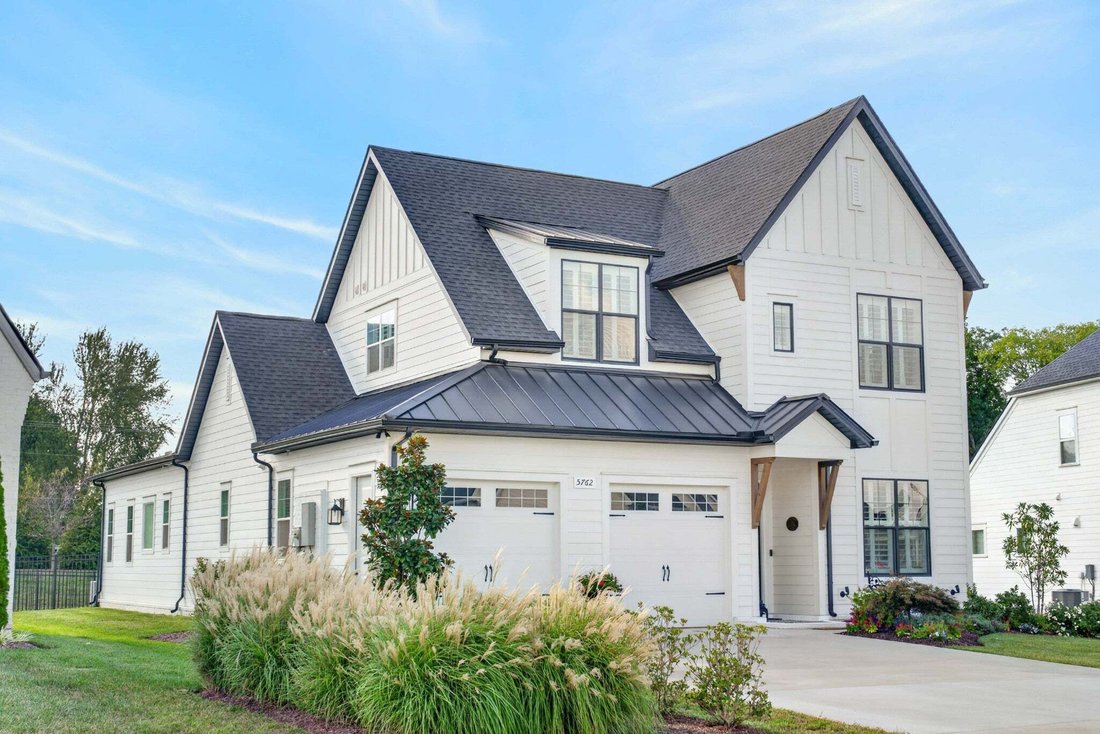
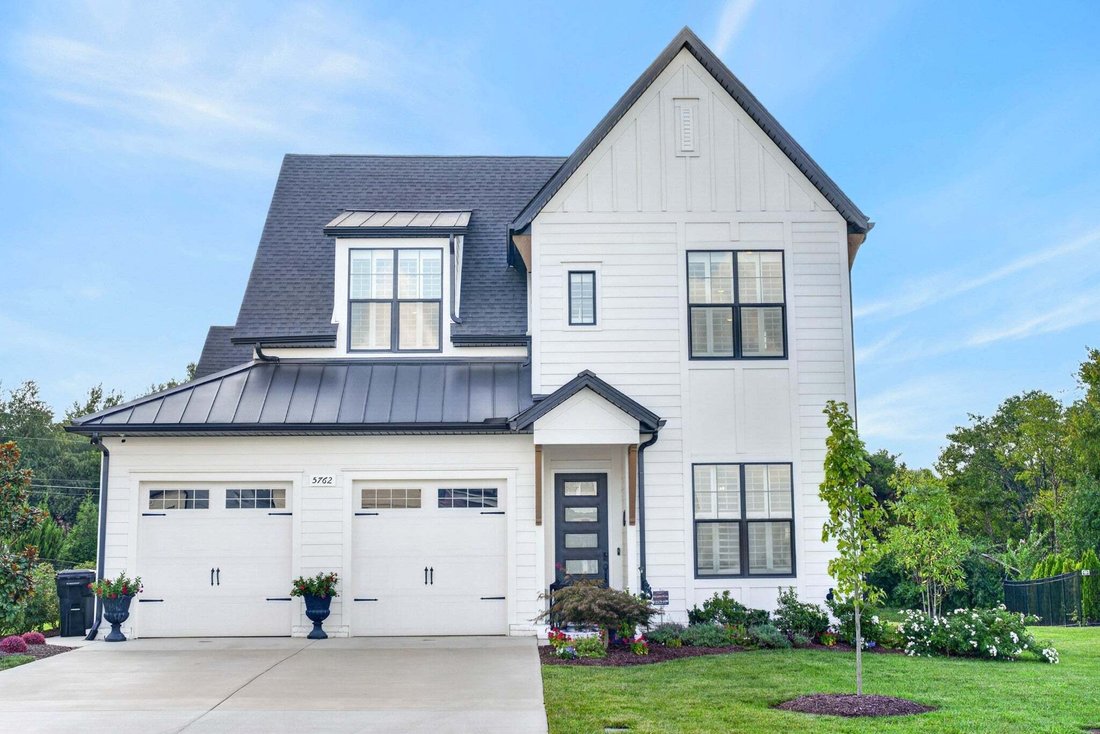
LIKE NEW and a former MODEL HOME, offering an exceptional level of designer finishes and upgrades rarely found in the standard build! Already highly upgraded by the builder, the current owners added more than $40,000 in additional improvements, including custom black cabinetry, custom plantation shutters, a whole-home speaker system, and an extended back patio pad, creating even more space for rel
LIKE NEW and a former MODEL HOME, offering an exceptional level of designer finishes and upgrades rarely found in the standard build! Already highly upgraded by the builder, the current owners added more than $40,000 in additional improvements, including custom black cabinetry, custom plantation shutters, a whole-home speaker system, and an extended back patio pad, creating even more space for relaxing and entertaining.
The spacious layout features 10-foot ceilings, 8-foot interior doors, and a dramatic 12-foot vaulted ceiling spanning the open kitchen and great room. The main level includes a luxurious primary suite with a soaking tub and walk-in shower, plus a private guest suite with its own full bath and walk-in closet. Upstairs, two oversized bedrooms and a large bonus room offer flexible space for guests, a home office, playroom, or media room.
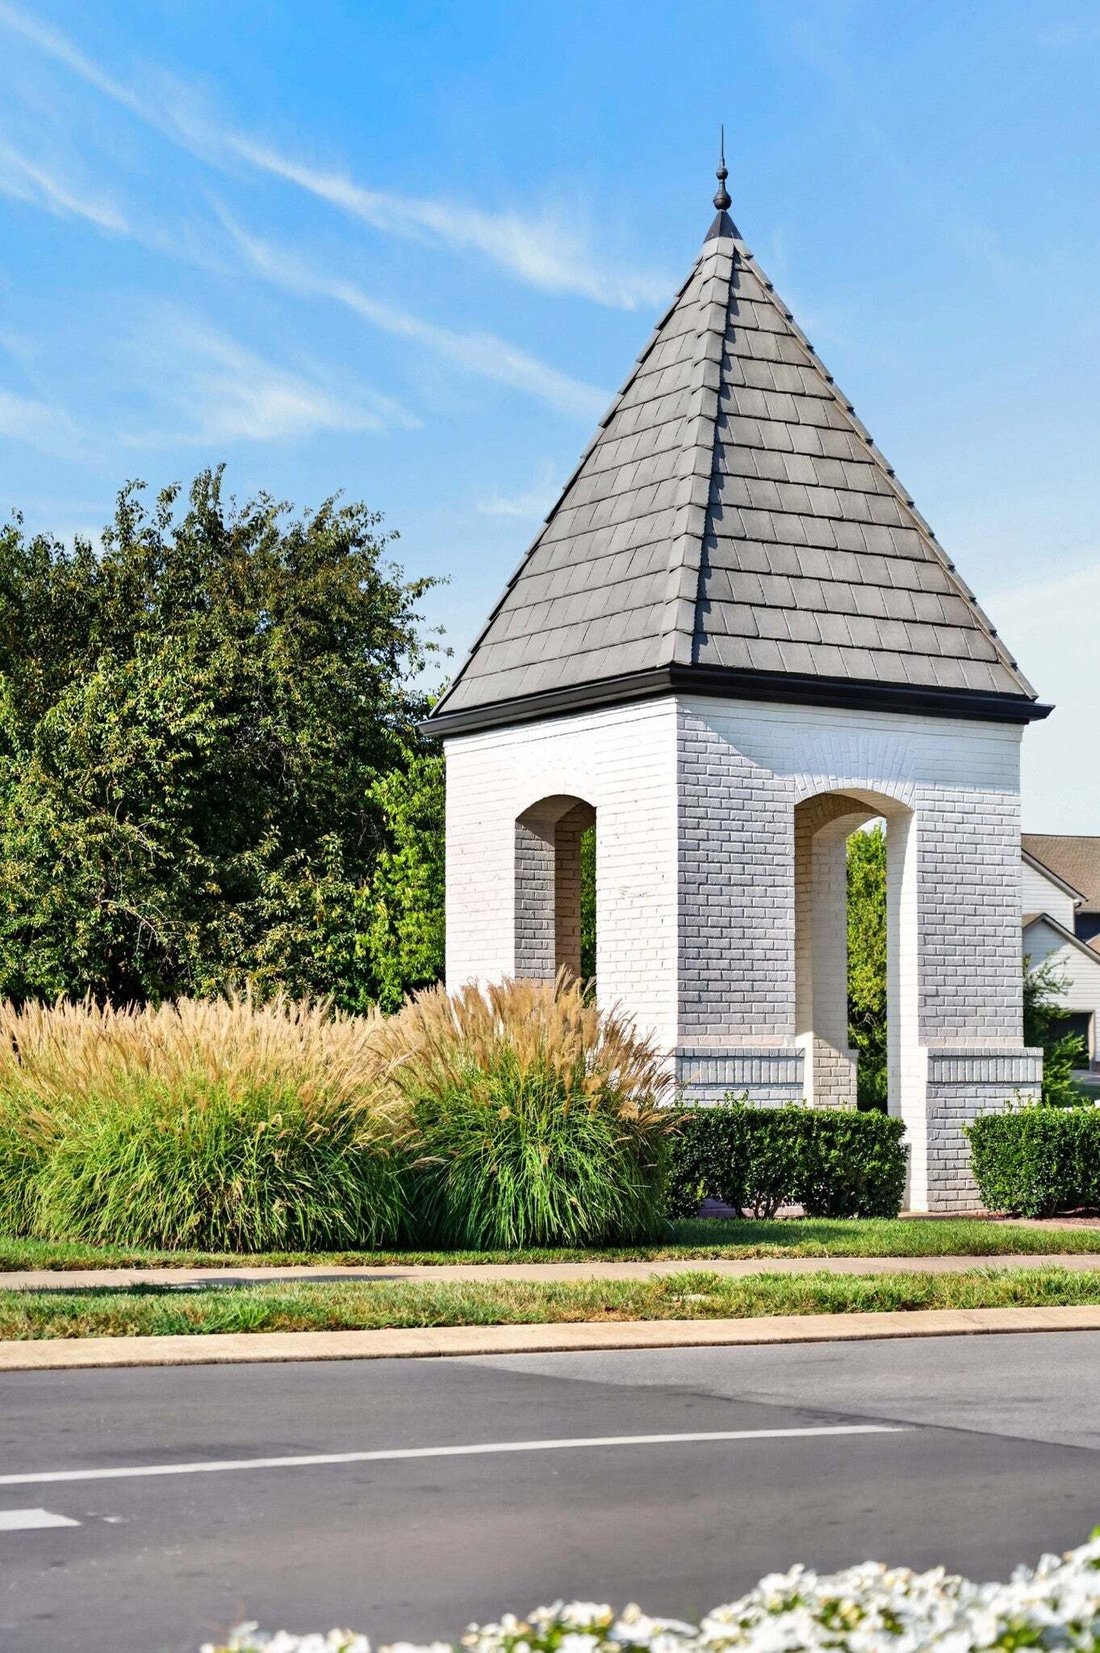
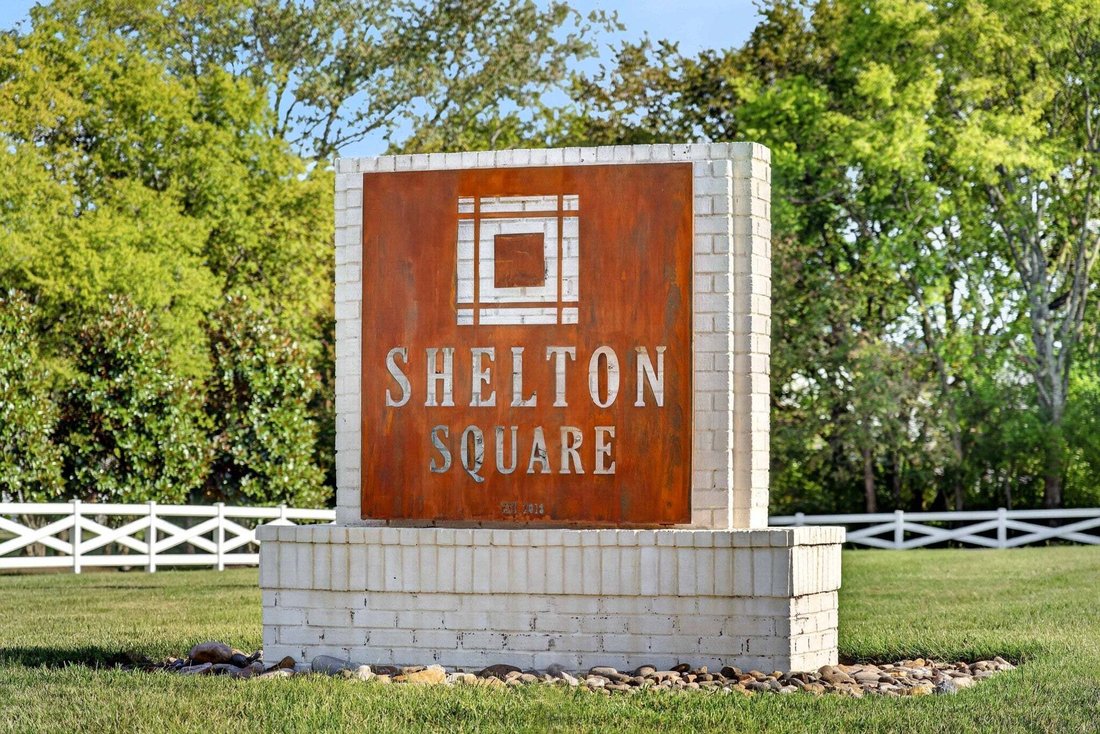
Enjoy the screened porch with a gas fireplace overlooking the tree-lined backyard, along with the extended patio for even more outdoor living. Located in highly desirable Shelton Square, with full lawn maintenance included and access to the clubhouse, fitness center, pool, playground, dog park, sidewalks, and walking trails. With its model-home finishes, extensive owner upgrades, and like-new condition, this home is truly a rare opportunity!
The spacious layout features 10-foot ceilings, 8-foot interior doors, and a dramatic 12-foot vaulted ceiling spanning the open kitchen and great room. The main level includes a luxurious primary suite with a soaking tub and walk-in shower, plus a private guest suite with its own full bath and walk-in closet. Upstairs, two oversized bedrooms and a large bonus room offer flexible space for guests, a home office, playroom, or media room.
Enjoy the screened porch with a gas fireplace overlooking the tree-lined backyard, along with the extended patio for even more outdoor living. Located in highly desirable Shelton Square, with full lawn maintenance included and access to the clubhouse, fitness center, pool, playground, dog park, sidewalks, and walking trails. With its model-home finishes, extensive owner upgrades, and like-new condition, this home is truly a rare opportunity!
-
Property type
House
-
Floors
2
-
Year built
2024
-
Price/sqft
$258
Features
- Garage
- Walk In Closet
- Fireplace
- Pool
- Playground
- Open Kitchen
- Garden
- Washer Dryer
- Kitchen island
Features
Indoor
- High Ceiling
- Fireplace
- Kitchen island
- Washer Dryer
- Open Kitchen
- Walk In Closet
Outdoor
- Pool
- Garage
- Playground
- Garden
Explore the Area
5762 Willoughby Way, Murfreesboro, Tennessee, United States
View on Google Maps
Price per sqft
Low
High
Joined 5 months ago
You have inquired about this property
The agent will contact you soon by
Listed by
2
Listings
2026
Joined
Book home tour with the agent
Choose a date and whether you'd like a virtual or in-person tour with the agent.
Preferred date
Tour type
Last updated
Yesterday
First listed
Sep 17
Listing reference
3592036
Listing status
Based on information submitted to the MLS GRID as of 2026. All data is obtained from various sources and may not have been verified by broker or MLS GRID. Supplied Open House Information is subject to change without notice. All information should be independently reviewed and verified for accuracy. Properties may or may not be listed by the office/agent presenting the information.
Similar Properties Nearby
New Listings in Murfreesboro

Explore More Homes for Sale
Murfreesboro, TN, United States property types
Murfreesboro, TN, United States popular searches
- Properties with Pool in Murfreesboro, TN, United States
- Properties with Open Kitchen in Murfreesboro, TN, United States
- New Builds properties in Murfreesboro, TN, United States
- Properties with Tennis Court in Murfreesboro, TN, United States
- Modern properties in Murfreesboro, TN, United States
- Properties with Game Room in Murfreesboro, TN, United States
- Properties with Outdoor Kitchen in Murfreesboro, TN, United States
- Properties with Cinema in Murfreesboro, TN, United States
- Panoramic / Scenic View properties in Murfreesboro, TN, United States
- Waterfront properties in Murfreesboro, TN, United States
- Riverfront properties in Murfreesboro, TN, United States
- Mountain View properties in Murfreesboro, TN, United States
- Investment Property properties in Murfreesboro, TN, United States
- Properties with Indoor Pool in Murfreesboro, TN, United States
- Golf View properties in Murfreesboro, TN, United States
- Lake View properties in Murfreesboro, TN, United States
- Duplex properties in Murfreesboro, TN, United States
Related Guides & Stories
Trusted by the World's Leading Brokers
The agents behind the world's most exceptional properties list with JamesEdition.
- Listings from Sotheby's, Christie's, BARNES, and Engel & Völkers
- Every listing reviewed before it goes live
- Connect directly with verified listing agents
By continuing you agree to our Terms and Privacy Policy.
brokerages we
partnered with
partnered with