$754,990
Single Family Residence In Murfreesboro
- 4 Beds
- 4 Baths
- 3,400 Sqft
- 12,676 Sqft lot
- Updated: Today
- Source: Realtracs MLS#3524743
About the Property
Northridge Park, The Newest Community on the North Side of Murfreesboro. Welcome to this beautifully designed Grace II floor plan offering 3,400 sq ft of thoughtfully crafted two story home with guest suite on the main floor in a charming new community featuring sidewalks, decorative streetlamps, a pavilion, and a cozy fire pit gathering area. When you enter the Home you will be greeted by a grand
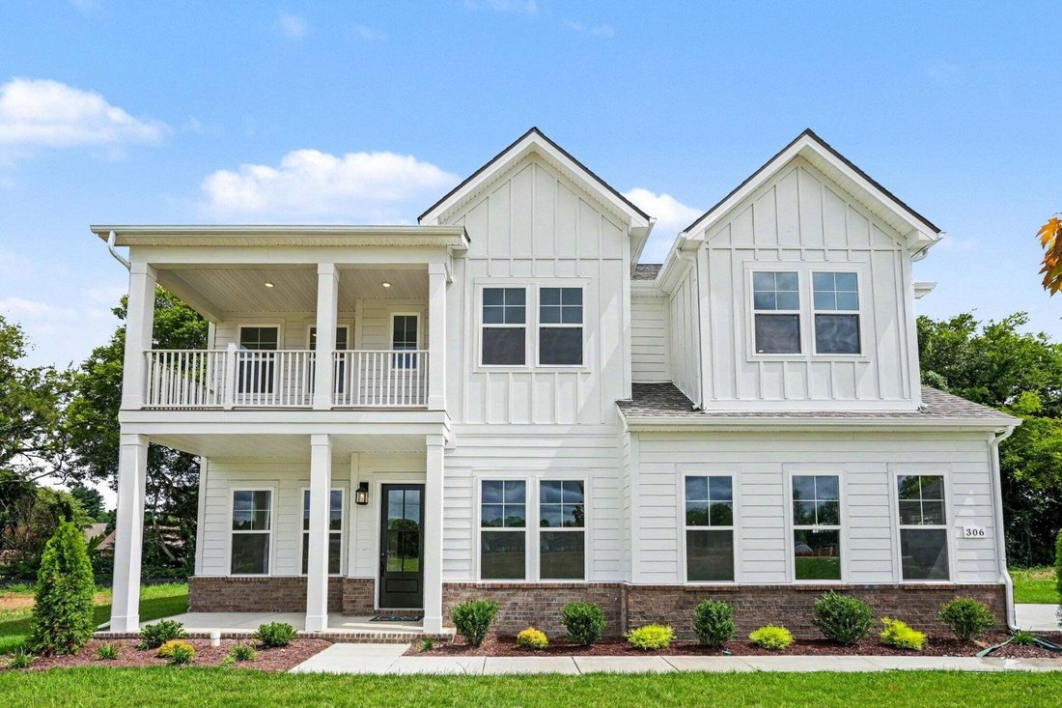
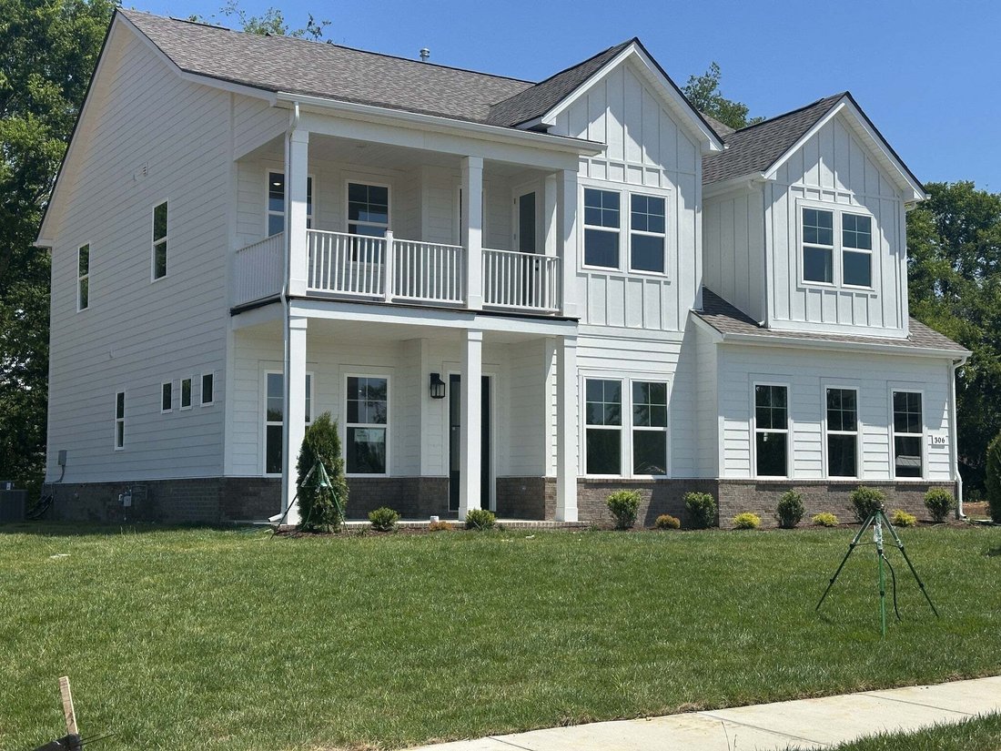
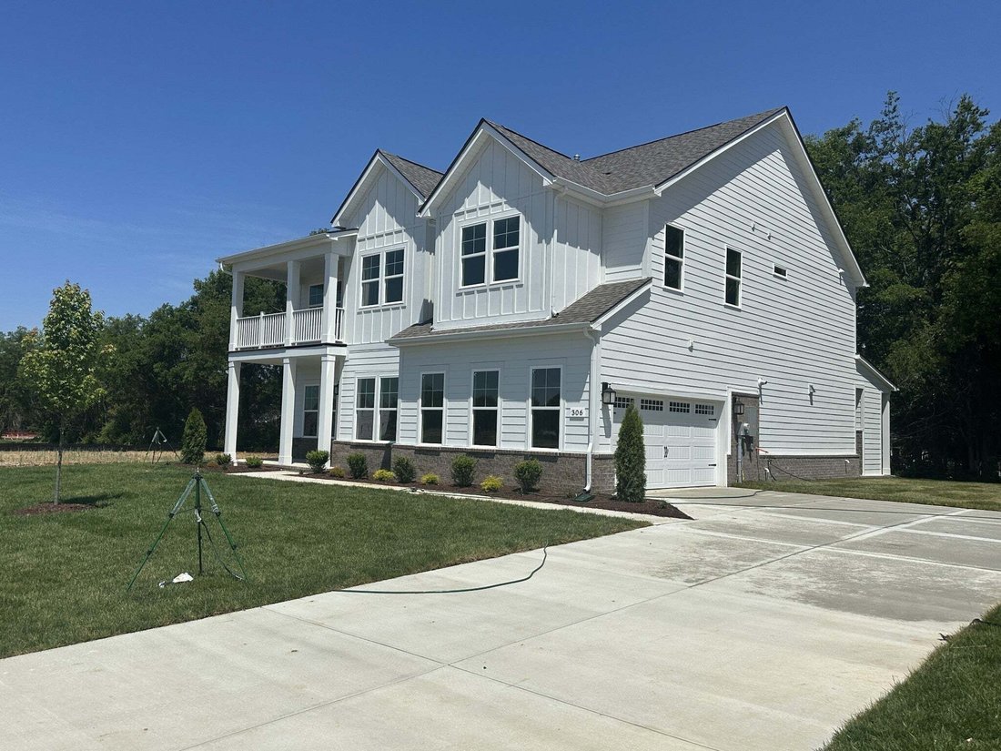
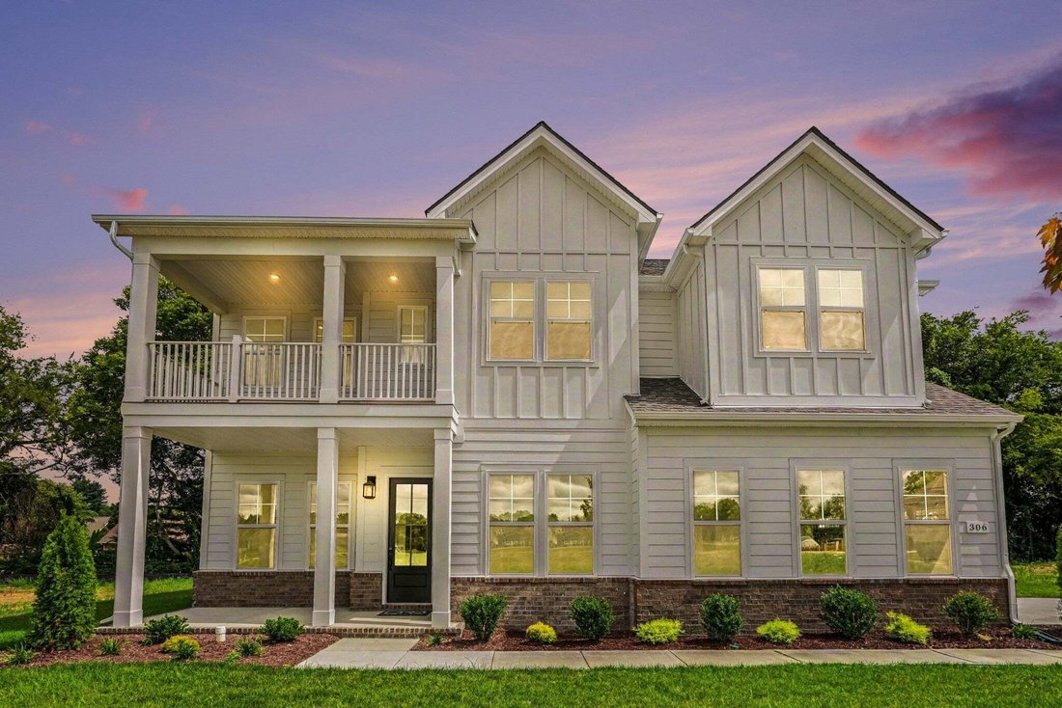
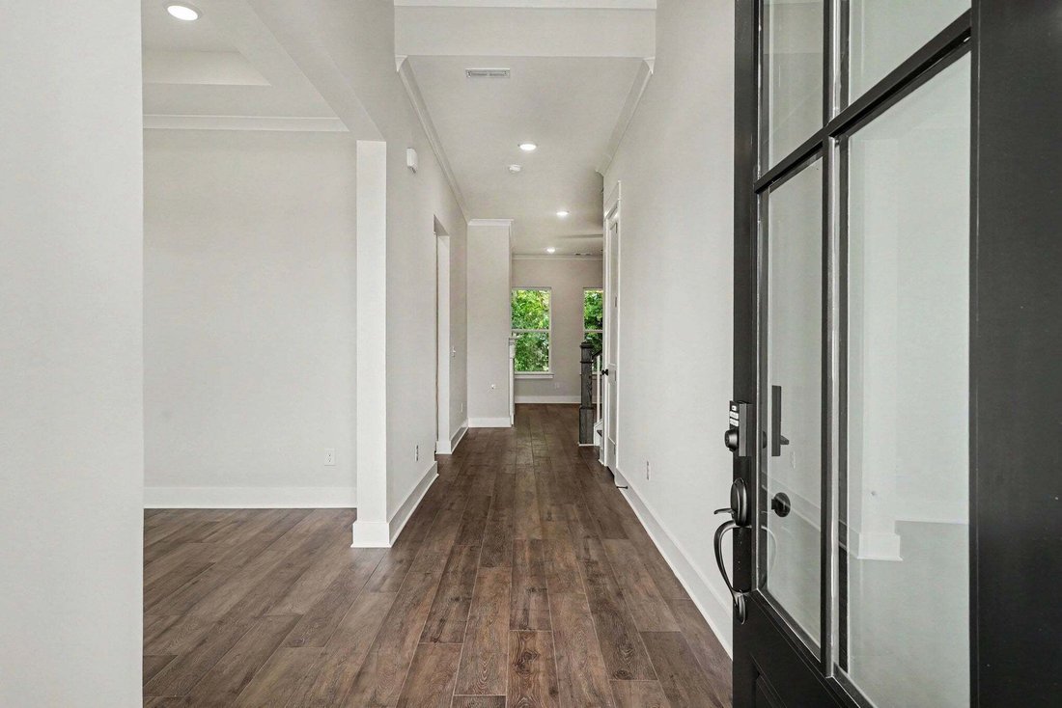
Northridge Park, The Newest Community on the North Side of Murfreesboro. Welcome to this beautifully designed Grace II floor plan offering 3,400 sq ft of thoughtfully crafted two story home with guest suite on the main floor in a charming new community featuring sidewalks, decorative streetlamps, a pavilion, and a cozy fire pit gathering area. When you enter the Home you will be greeted by a grand 2-story foyer followed by a open Flex room with tray ceilings. Continue down the foyer where you can head on into the full guest suite downstairs or head into your open living/cafe/kitchen. Enjoy the cool evenings with your gas fireplace with a beautiful shiplap floor to ceiling surround. The cafe has plenty of space for a large table to fit up to 8 and your extended kitchen island has enough space to add 4 counter height stools. You and your guest will love the Chef’s kitchen! Quartz countertops, cabinets to the ceiling with a beautiful decorative hood vent which is ventilated outside, backsplash complimenting the space, double ovens, 5 burner gas cooktop, and pantry. Don’t stop there! Head on outside to your large, covered patio which includes yet another gas fireplace with electrical hookups to enjoy shows and movies outside. Also on the main floor is your 2-car side load garage with a workshop space. Head on upstairs to your loft, 2 secondary bedrooms with both having walk-in closets and their own bathrooms. Then welcome to your Primary suite like no other! You must see it in person! Large primary bedroom with seating space and then an additional sitting room/office space with beautiful French doors. You have a 2nd story porch off of your primary sitting room to enjoy quiet evenings. Schedule a showing today!
-
Property type
House
-
Floors
2
-
Year built
2026
-
Price/sqft
$222
Features
- Garage
- Walk In Closet
- Fireplace
- Open Kitchen
- Fire Pit
- Balcony
- New Builds
- Gas Stovetop
- Office
Features
Lot
Indoor
- Office
- Fireplace
- Kitchen island
- Gas Stovetop
- Open Kitchen
- Walk In Closet
Outdoor
- Balcony
- Fire Pit
- Garage
Explore the Area
306 Eyak Lane, Murfreesboro, Tennessee, United States
View on Google Maps
Price per sqft
Low
High
Joined 8 months ago
You have inquired about this property
The agent will contact you soon by
Listed by
22
Listings
2025
Joined
Book home tour with the agent
Choose a date and whether you'd like a virtual or in-person tour with the agent.
Preferred date
Tour type
Last updated
Today
First listed
Aug 25
Listing reference
3524743
Listing status
Based on information submitted to the MLS GRID as of 2026. All data is obtained from various sources and may not have been verified by broker or MLS GRID. Supplied Open House Information is subject to change without notice. All information should be independently reviewed and verified for accuracy. Properties may or may not be listed by the office/agent presenting the information.
Similar Properties Nearby
New Listings in Murfreesboro


Explore More Homes for Sale
Murfreesboro, TN, United States property types
Murfreesboro, TN, United States popular searches
- Properties with Pool in Murfreesboro, TN, United States
- Properties with Open Kitchen in Murfreesboro, TN, United States
- New Builds properties in Murfreesboro, TN, United States
- Properties with Tennis Court in Murfreesboro, TN, United States
- Modern properties in Murfreesboro, TN, United States
- Properties with Game Room in Murfreesboro, TN, United States
- Properties with Outdoor Kitchen in Murfreesboro, TN, United States
- Investment Property properties in Murfreesboro, TN, United States
- Panoramic / Scenic View properties in Murfreesboro, TN, United States
- Properties with Cinema in Murfreesboro, TN, United States
- Waterfront properties in Murfreesboro, TN, United States
- Riverfront properties in Murfreesboro, TN, United States
- Mountain View properties in Murfreesboro, TN, United States
- Duplex properties in Murfreesboro, TN, United States
- Lake View properties in Murfreesboro, TN, United States
- Properties with Indoor Pool in Murfreesboro, TN, United States
Related Guides & Stories
Trusted by the World's Leading Brokers
The agents behind the world's most exceptional properties list with JamesEdition.
- Listings from Sotheby's, Christie's, BARNES, and Engel & Völkers
- Every listing reviewed before it goes live
- Connect directly with verified listing agents
By continuing you agree to our Terms and Privacy Policy.
brokerages we
partnered with
partnered with