


$898,000
Single Family Residence In Murfreesboro
- 4 Beds
- 3 Baths
- 3,399 Sqft
- 21,780 Sqft lot
- Updated: September 30
- Source: Realtracs MLS#3510774
About the Property
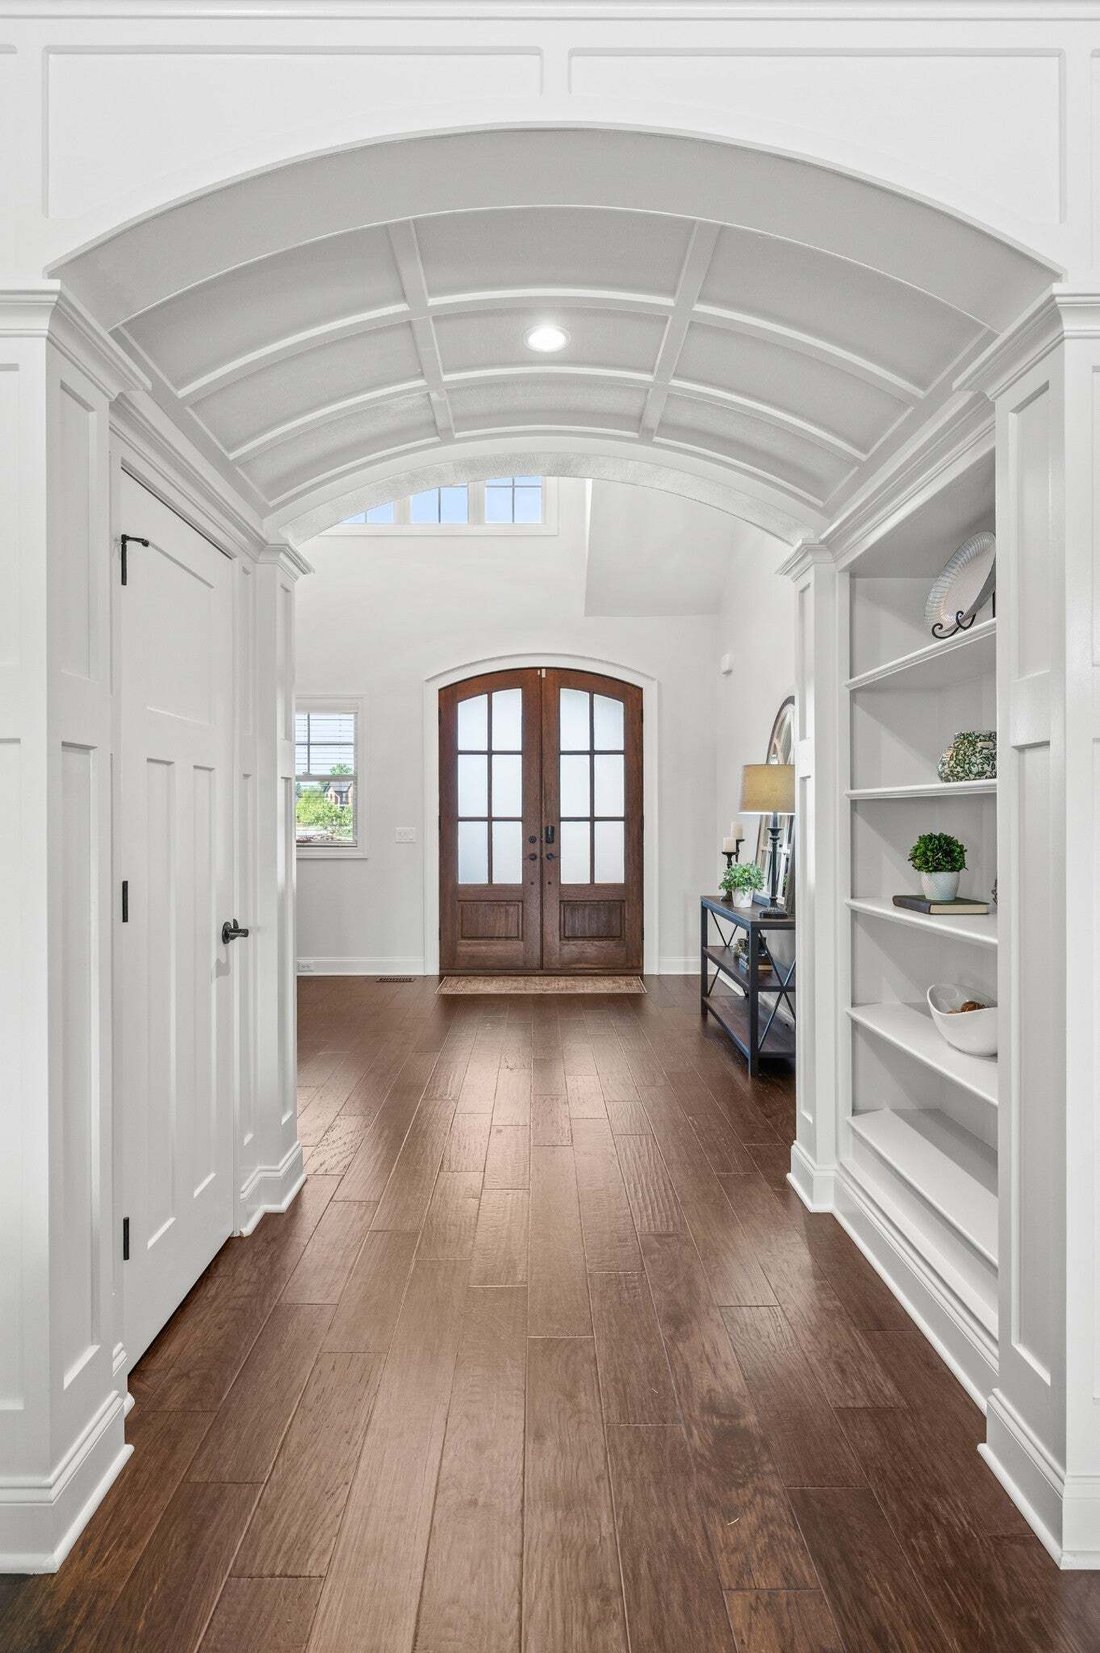
*Sellers are relocating; owner financing is possible* Experience premium, mostly main-level living in this stunning brick home, situated on a prime corner lot within the highly desirable Puckett Station! Triple Blackman Schools AND dual zoned Overall Creek Elementary. Step inside to find grand, elevated ceilings that enhance the home’s striking architectural flow. The impressive living room anchor
*Sellers are relocating; owner financing is possible* Experience premium, mostly main-level living in this stunning brick home, situated on a prime corner lot within the highly desirable Puckett Station! Triple Blackman Schools AND dual zoned Overall Creek Elementary. Step inside to find grand, elevated ceilings that enhance the home’s striking architectural flow. The impressive living room anchors the space, featuring a gorgeous brick fireplace flanked by custom built-ins. This area flows seamlessly into the Italian themed chef’s kitchen, which boasts custom cabinetry, granite countertops, a large island, a gas cooktop, stainless steel appliances with an upgraded refrigerator, and an oversized walk-in pantry . The main floor hosts three bedrooms, including a spectacular primary suite with a custom built-in closet and a spa-like bathroom with a tile walk in shower featuring dual shower plus a center rainfall head. Don’t miss the Den with a gorgeous fireplace that could also be utilized as an office. Upstairs, an expansive layout offers a versatile fourth bedroom, a full bathroom, and an enormous bonus room perfect for a theater, gym, or guest suite. Step outside to the covered back porch with wood planked ceiling and tiled flooring and enjoy a peaceful sunrise view, or end the day by the outdoor fireplace while watching your favorite show. The premium corner lot is beautifully manicured with lush Zoysia grass, mature landscaping and a full irrigation system. Complete with an expansive three-car garage with epoxy flooring, this home sits in a desirable, sidewalk-lined neighborhood minutes from shopping, dining, and interstate access. Seller has an accepted offer subject to a home sale/48-hour right of first refusal contingency. Home is fully available for all tours, and sellers are highly motivated, actively seeking a clean back up offer. Added bonus water filtration. Contact Kimmy for questions, to come see it, and to submit an offer. Offer Instructions attached.
-
Property type
House
-
Floors
2
-
Year built
2017
-
Price/sqft
$264
Features
- Garage
- Walk In Closet
- Fireplace
- Pool
- Fitness Center / Gym
- Playground
- Washer Dryer
- Office
- Kitchen island
Features
Indoor
- High Ceiling
- Office
- Fireplace
- Kitchen island
- Washer Dryer
- Walk In Closet
- Fitness Center / Gym
Outdoor
- Pool
- Garage
- Playground
Explore the Area
4516 Pretoria Run, Murfreesboro, Tennessee, United States
View on Google Maps
Price per sqft
Low
High
Joined 10 months ago
You have inquired about this property
The agent will contact you soon by
Listed by
1
Listings
2025
Joined
Book home tour with the agent
Choose a date and whether you'd like a virtual or in-person tour with the agent.
Preferred date
Tour type
Last updated
September 30
First listed
August 13
Listing reference
3510774
Listing status
Based on information submitted to the MLS GRID as of 2026. All data is obtained from various sources and may not have been verified by broker or MLS GRID. Supplied Open House Information is subject to change without notice. All information should be independently reviewed and verified for accuracy. Properties may or may not be listed by the office/agent presenting the information.
Trusted by the World's Leading Brokers
The agents behind the world's most exceptional properties list with JamesEdition.
- Listings from Sotheby's, Christie's, BARNES, and Engel & Völkers
- Every listing reviewed before it goes live
- Connect directly with verified listing agents
By continuing you agree to our Terms and Privacy Policy.
brokerages we
partnered with
partnered with