

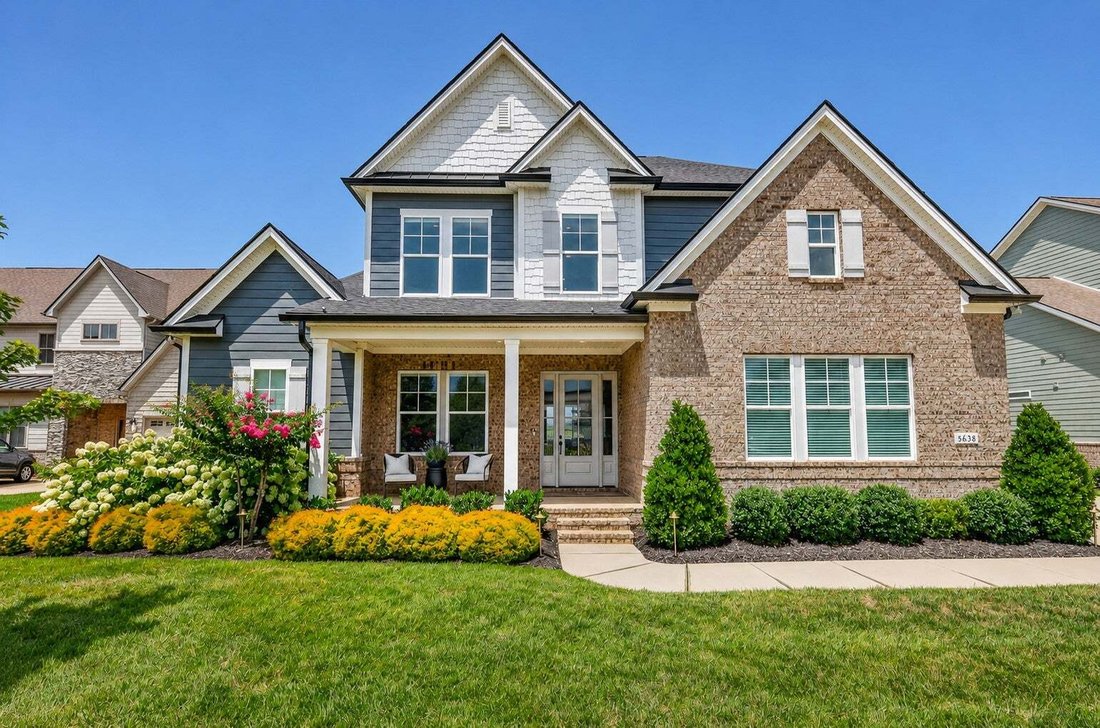


$1,299,000
Single Family Residence In Murfreesboro
- 5 Beds
- 5 Baths
- 4,514 Sqft
- 12,633 Sqft lot
- Updated: August 21
- Source: Realtracs MLS#3314457
About the Property
Experience refined living in this beautifully appointed home where timeless design meets exceptional craftsmanship. From the moment you step inside, you’ll appreciate the soaring 10-foot ceilings, 8-foot doors, engineered hardwood flooring throughout the main level, and thoughtful architectural details.
The inviting living room showcases a stunning coffered ceiling with a gas fireplace fl
The inviting living room showcases a stunning coffered ceiling with a gas fireplace fl
Experience refined living in this beautifully appointed home where timeless design meets exceptional craftsmanship. From the moment you step inside, you’ll appreciate the soaring 10-foot ceilings, 8-foot doors, engineered hardwood flooring throughout the main level, and thoughtful architectural details.
The inviting living room showcases a stunning coffered ceiling with a gas fireplace flanked by custom built-ins, while a double-sided gas fireplace creates a warm ambiance between the dining room and keeping room. The chef’s kitchen is designed for both everyday living and entertaining with quartz countertops, an oversized island, a 36-inch gas range, two ovens, abundant cabinetry, and an enormous walk-in pantry.
The spacious main-level primary suite offers a true retreat with a spa-inspired bath featuring an oversized tiled shower, freestanding soaking tub, double vanities, and an impressive walk-in closet. A dedicated home office provides the perfect work-from-home space.
Upstairs offers exceptional flexibility with a large bonus room, two private en suite bedrooms, two additional bedrooms connected by a Jack-and-Jill bath, and an oversized laundry room complete with utility sink. A tankless water heater provides endless hot water.
Enjoy outdoor living from the covered porch with gas fireplace overlooking the fenced backyard.
Located in Shelton Square, this community is known for its outstanding neighborhood amenities including a resort-style pool, clubhouse with fitness center and event space, playground, dog park, basketball court, sidewalks, and a scenic pond with fountain. Conveniently located near award-winning schools with quick access to I-840 and I-24, this home offers the perfect combination of luxury, comfort, and convenience.
The inviting living room showcases a stunning coffered ceiling with a gas fireplace flanked by custom built-ins, while a double-sided gas fireplace creates a warm ambiance between the dining room and keeping room. The chef’s kitchen is designed for both everyday living and entertaining with quartz countertops, an oversized island, a 36-inch gas range, two ovens, abundant cabinetry, and an enormous walk-in pantry.
The spacious main-level primary suite offers a true retreat with a spa-inspired bath featuring an oversized tiled shower, freestanding soaking tub, double vanities, and an impressive walk-in closet. A dedicated home office provides the perfect work-from-home space.
Upstairs offers exceptional flexibility with a large bonus room, two private en suite bedrooms, two additional bedrooms connected by a Jack-and-Jill bath, and an oversized laundry room complete with utility sink. A tankless water heater provides endless hot water.
Enjoy outdoor living from the covered porch with gas fireplace overlooking the fenced backyard.
Located in Shelton Square, this community is known for its outstanding neighborhood amenities including a resort-style pool, clubhouse with fitness center and event space, playground, dog park, basketball court, sidewalks, and a scenic pond with fountain. Conveniently located near award-winning schools with quick access to I-840 and I-24, this home offers the perfect combination of luxury, comfort, and convenience.
-
Property type
House
-
Floors
2
-
Year built
2022
-
Price/sqft
$287
Features
- Garage
- Walk In Closet
- Fireplace
- Pool
- Basketball Court
- Fitness Center / Gym
- Playground
- Garden
- Outdoor Living Space
Features
Indoor
- High Ceiling
- Office
- Fireplace
- Kitchen island
- Gas Stovetop
- Bar
- Laundry Room
- Stone Countertops
- Walk In Closet
- Fitness Center / Gym
Outdoor
- Pool
- Garage
- Playground
- Outdoor Living Space
- Garden
- Basketball Court
Explore the Area
5638 Eaglemont Dr, Murfreesboro, Tennessee, United States
View on Google Maps
Price per sqft
Low
High
Joined 10 months ago
You have inquired about this property
The agent will contact you soon by
Listed by
40
Listings
2025
Joined
Book home tour with the agent
Choose a date and whether you'd like a virtual or in-person tour with the agent.
Preferred date
Tour type
Last updated
August 21
First listed
August 7
Listing reference
3314457
Listing status
Based on information submitted to the MLS GRID as of 2026. All data is obtained from various sources and may not have been verified by broker or MLS GRID. Supplied Open House Information is subject to change without notice. All information should be independently reviewed and verified for accuracy. Properties may or may not be listed by the office/agent presenting the information.
Trusted by the World's Leading Brokers
The agents behind the world's most exceptional properties list with JamesEdition.
- Listings from Sotheby's, Christie's, BARNES, and Engel & Völkers
- Every listing reviewed before it goes live
- Connect directly with verified listing agents
By continuing you agree to our Terms and Privacy Policy.
brokerages we
partnered with
partnered with