


$569,990
Single Family Residence In Murfreesboro
- 4 Beds
- 4 Baths
- 3,061 Sqft
- Updated: July 15
- Source: Realtracs MLS#3279268
About the Property
Lot 32 showcases the thoughtfully designed Chelsey floor plan, offering 4 bedrooms, 3.5 bathrooms, and a layout that perfectly balances comfort, style, and functionality. The primary suite is conveniently located on the main level, creating a private retreat separate from the additional bedrooms upstairs. Also on the main floor is a dedicated office or flex space, along with an open-concept living
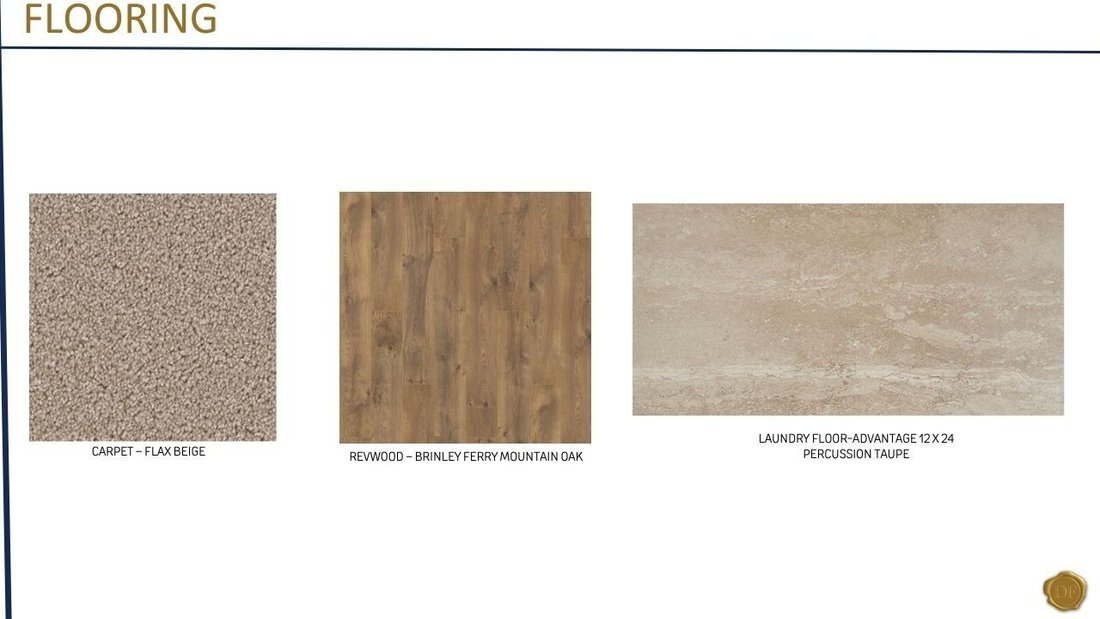
Lot 32 showcases the thoughtfully designed Chelsey floor plan, offering 4 bedrooms, 3.5 bathrooms, and a layout that perfectly balances comfort, style, and functionality. The primary suite is conveniently located on the main level, creating a private retreat separate from the additional bedrooms upstairs. Also on the main floor is a dedicated office or flex space, along with an open-concept living area designed for both everyday living and entertaining. The kitchen is loaded with elevated finishes and smart design features, including white cabinetry with a stained accent island, quartz countertops throughout, a timeless tile backsplash, wood vent hood, and an oversized walk-in pantry. Every detail has been carefully selected to combine beauty and practicality.
Upstairs, a spacious loft provides endless versatility—ideal for a media room, playroom, or additional living space. One secondary bedroom includes its own private en-suite bath, making it perfect for guests or multi-generational living. A large unfinished storage area upstairs adds even more convenience. Additional upgrades throughout the home include designer tile selections and enhanced LED lighting, creating a bright and polished atmosphere in every room. Step outside and enjoy year-round outdoor living on the covered back porch. Expected to be completed in mid-Nov, this home will be move-in ready just in time for Christmas and is zoned for highly sought-after Triple Siegel schools. Please note: home is currently under construction and photos shown are of a previously built Chelsey floor plan.
Seller is offering $20,000 in flex cash that may be used toward closing costs and/or an interest rate buy-down when using the seller’s preferred lender.
Built by Dream Finders Homes—named 2025 Builder of the Year and recognized as one of the Top 10 Most Trusted Builders—this home reflects the exceptional craftsmanship, quality, and attention to detail that set their communities apart.
Upstairs, a spacious loft provides endless versatility—ideal for a media room, playroom, or additional living space. One secondary bedroom includes its own private en-suite bath, making it perfect for guests or multi-generational living. A large unfinished storage area upstairs adds even more convenience. Additional upgrades throughout the home include designer tile selections and enhanced LED lighting, creating a bright and polished atmosphere in every room. Step outside and enjoy year-round outdoor living on the covered back porch. Expected to be completed in mid-Nov, this home will be move-in ready just in time for Christmas and is zoned for highly sought-after Triple Siegel schools. Please note: home is currently under construction and photos shown are of a previously built Chelsey floor plan.
Seller is offering $20,000 in flex cash that may be used toward closing costs and/or an interest rate buy-down when using the seller’s preferred lender.
Built by Dream Finders Homes—named 2025 Builder of the Year and recognized as one of the Top 10 Most Trusted Builders—this home reflects the exceptional craftsmanship, quality, and attention to detail that set their communities apart.
-
Property type
House
-
Floors
2
-
Year built
2025
-
Price/sqft
$186
Features
- Garage
- Walk In Closet
- Open Kitchen
- Playground
- Stone Countertops
- Office
- Kitchen island
Explore the Area
3421 Winterfell Drive, Murfreesboro, Tennessee, United States
View on Google Maps
Price per sqft
Low
High
Joined 8 months ago
You have inquired about this property
The agent will contact you soon by
Listed by
40
Listings
2025
Joined
Book home tour with the agent
Choose a date and whether you'd like a virtual or in-person tour with the agent.
Preferred date
Tour type
Last updated
July 15
First listed
Jul 15
Listing reference
3279268
Listing status
Based on information submitted to the MLS GRID as of 2026. All data is obtained from various sources and may not have been verified by broker or MLS GRID. Supplied Open House Information is subject to change without notice. All information should be independently reviewed and verified for accuracy. Properties may or may not be listed by the office/agent presenting the information.
Similar Properties Nearby
New Listings in Murfreesboro


Explore More Homes for Sale
Murfreesboro, TN, United States property types
Murfreesboro, TN, United States popular searches
- Properties with Pool in Murfreesboro, TN, United States
- Properties with Open Kitchen in Murfreesboro, TN, United States
- New Builds properties in Murfreesboro, TN, United States
- Properties with Tennis Court in Murfreesboro, TN, United States
- Modern properties in Murfreesboro, TN, United States
- Properties with Game Room in Murfreesboro, TN, United States
- Investment Property properties in Murfreesboro, TN, United States
- Properties with Outdoor Kitchen in Murfreesboro, TN, United States
- Panoramic / Scenic View properties in Murfreesboro, TN, United States
- Waterfront properties in Murfreesboro, TN, United States
- Properties with Cinema in Murfreesboro, TN, United States
- Riverfront properties in Murfreesboro, TN, United States
- Duplex properties in Murfreesboro, TN, United States
- Mountain View properties in Murfreesboro, TN, United States
- Lake View properties in Murfreesboro, TN, United States
- Properties with Indoor Pool in Murfreesboro, TN, United States
- Golf View properties in Murfreesboro, TN, United States
Related Guides & Stories
Trusted by the World's Leading Brokers
The agents behind the world's most exceptional properties list with JamesEdition.
- Listings from Sotheby's, Christie's, BARNES, and Engel & Völkers
- Every listing reviewed before it goes live
- Connect directly with verified listing agents
By continuing you agree to our Terms and Privacy Policy.
brokerages we
partnered with
partnered with