$1,790,000
Price decreased by $109,000 on Sep 09, 2026
Single Family Residence In Murfreesboro
- 3 Beds
- 5 Baths
- 6,200 Sqft
- 5.03 Ac lot
- Updated: September 9
- Source: Realtracs MLS#3278149
About the Property
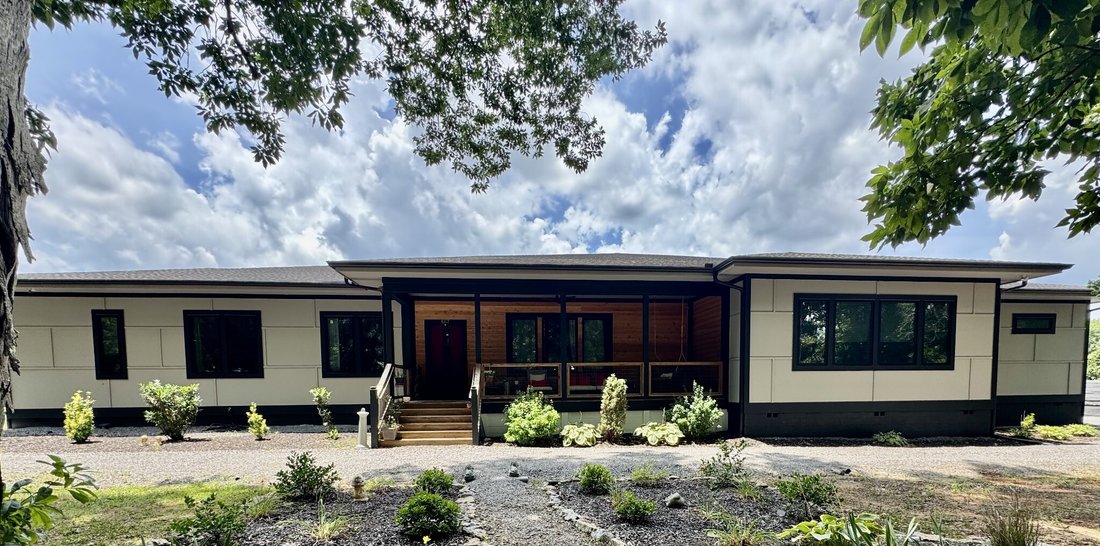
MOTIVATED SELLER! When a custom homebuilder designs their personal homestead, you get a masterclass in STRUCTURAL INTEGRITY. This 6,200-SQ-FT SINGLE-LEVEL luxury home has 2x6 framing, blown insulation, an encapsulated crawl space, and ~57 structural piers. A 250-SQ-FT CEDAR-PLANKED FRONT PORCH leads to an open floor plan with premium casement windows and a FIREPLACE framed into the feature wall. T
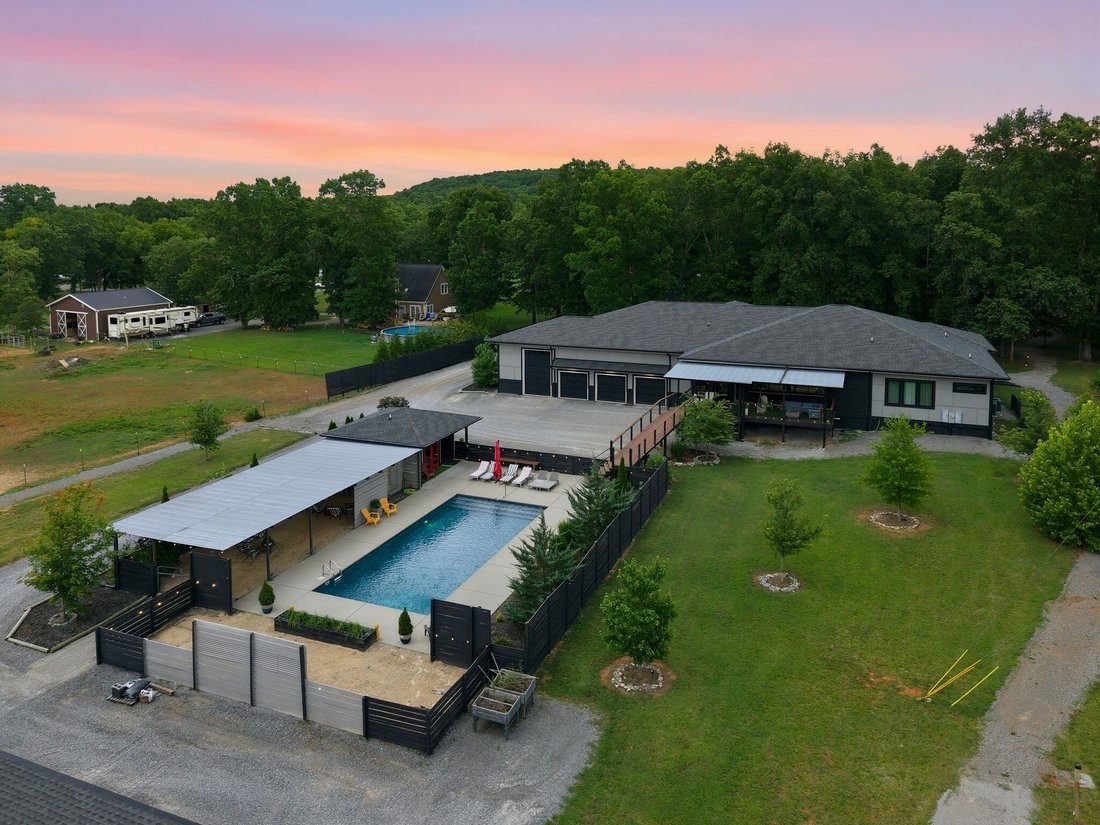
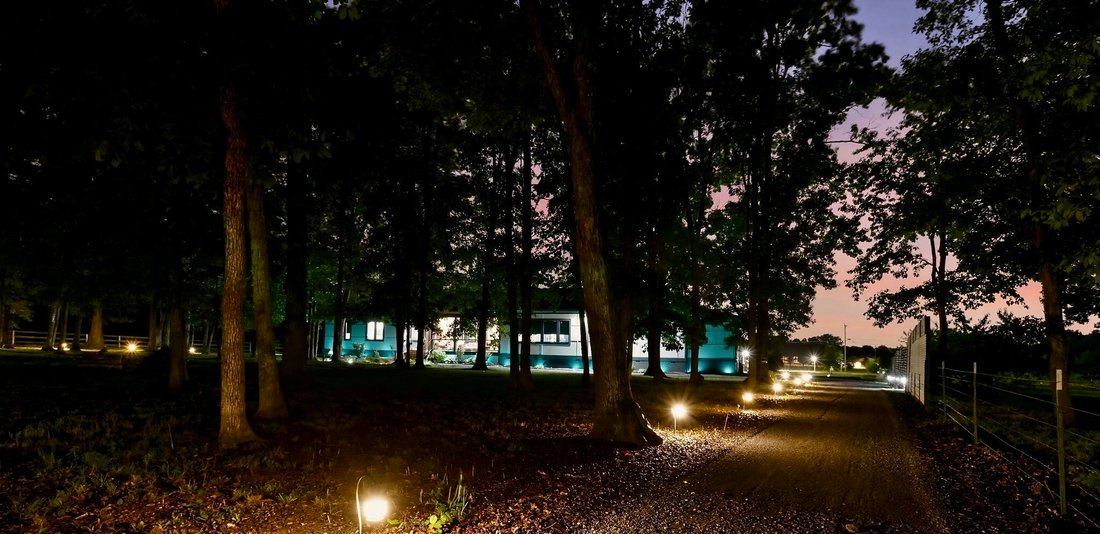
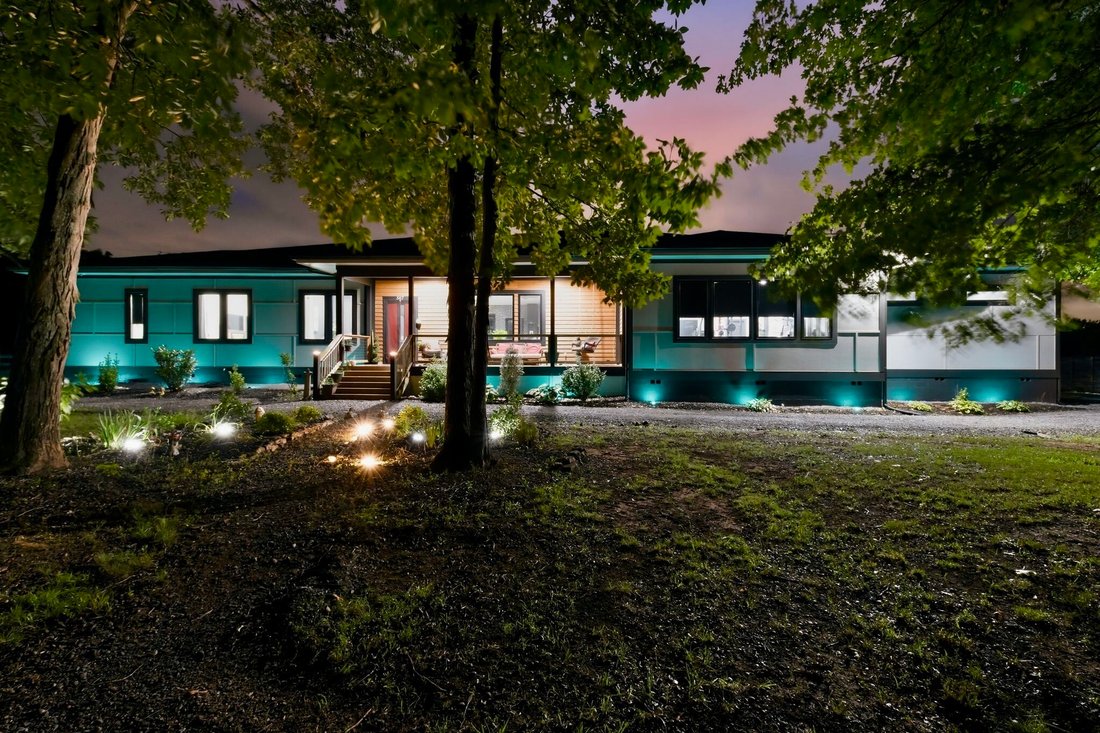
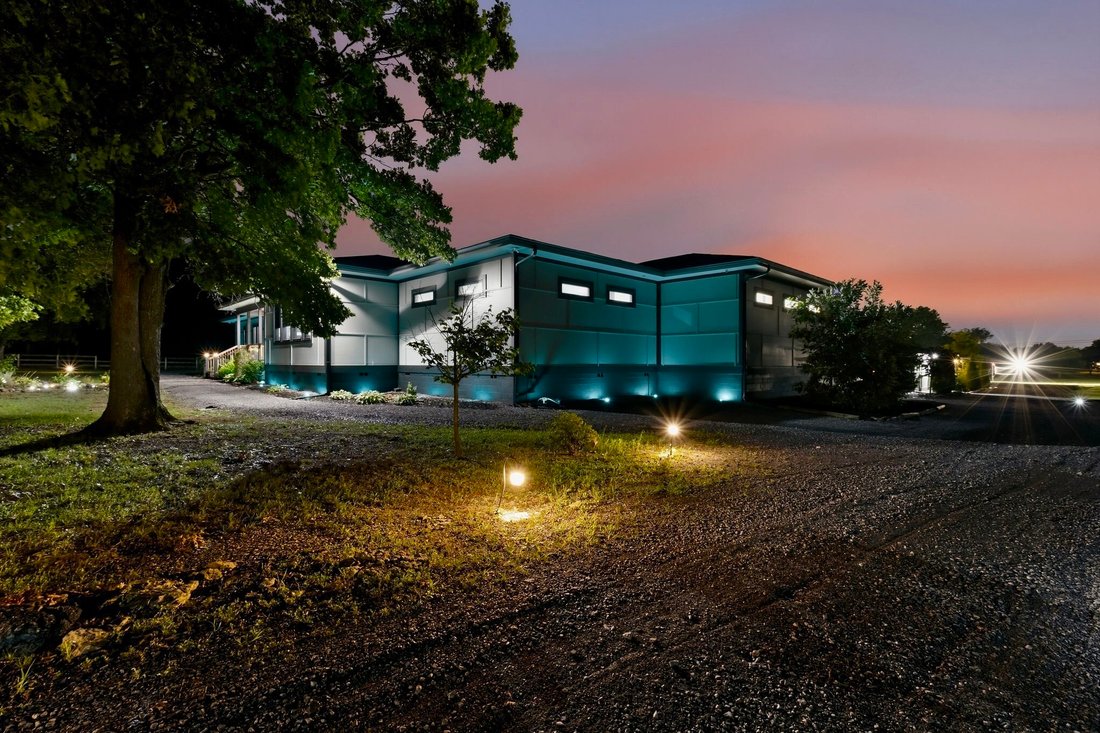
MOTIVATED SELLER! When a custom homebuilder designs their personal homestead, you get a masterclass in STRUCTURAL INTEGRITY. This 6,200-SQ-FT SINGLE-LEVEL luxury home has 2x6 framing, blown insulation, an encapsulated crawl space, and ~57 structural piers. A 250-SQ-FT CEDAR-PLANKED FRONT PORCH leads to an open floor plan with premium casement windows and a FIREPLACE framed into the feature wall. The CHEF’S KITCHEN boasts a MASSIVE 10.5-FT ISLAND BAR, granite counters, a slide-in gas range beneath a custom vent hood, a handy pot filler, and a HIDDEN BUTLER’S PANTRY to keep the mess out of sight. An intelligent SPLIT FLOOR PLAN: quiet left wing houses the bedrooms, a HOME OFFICE, and a massive 770-SQ-FT PRIMARY SUITE. The suite features a WALK-IN CLOSET and a CUSTOM SPA SHOWER with 4 ”home run” showerheads. The home features a continuous-flow tankless gas water heater. The right wing is your ultimate family room, complete with a MOVIE/GAME ROOM and a fully equipped GYM. For year-round living, head into the cedar-planked SUNROOM, featuring a BUILT-IN HOT TUB and 3 GLASS GARAGE DOORS that roll up to create an INDOOR/OUTDOOR BAR opening to a 400-SQ-FT SUNSET DECK. The attached 4-door, 1,800-SQ-FT GARAGE is a toy collector’s dream, with 16-FT CEILINGS and extra-tall clearance for INDOOR RV OR BOAT PARKING. Set on 5 PRISTINE ACRES, the RESORT-STYLE BACKYARD OASIS includes a wooden catwalk to the SPARKLING POOL with a SHE-SHED, BEACH VOLLEYBALL COURT, horseshoe pit, and a sandy outdoor TV area with over 40 tons of sand. There is also a lean-to for equipment, custom shooting backstop, frisbee golf, driving range, and a CUSTOM-LIGHTED TRAIL that loops the entire perimeter for evening quad rides. With ZERO RESTRICTIONS, there is plenty of room to add a second home, horse barn, farm animals, or a hothouse. PRIME LOCATION sits just 5 MINS FROM THE MTSU CAMPUS, shopping, dining, and medical hubs, and 45 MINS FROM NASHVILLE—a true crown jewel! WORK HARD. PLAY HARD. LIVE FREE.
-
Property type
House
-
Floors
1
-
Year built
2020
-
Price/sqft
$288
Features
- Garage
- Walk In Closet
- Fireplace
- Pool
- Equestrian
- Game Room
- Fire Pit
- Jacuzzi
- Terrace
Explore the Area
567 Cranor Rd, Murfreesboro, Tennessee, United States
View on Google Maps
Price per sqft
Low
High
Joined 10 months ago
You have inquired about this property
The agent will contact you soon by
Listed by
20
Listings
2025
Joined
Book home tour with the agent
Choose a date and whether you'd like a virtual or in-person tour with the agent.
Preferred date
Tour type
Last updated
September 9
First listed
July 14
Listing reference
3278149
Listing status
Based on information submitted to the MLS GRID as of 2026. All data is obtained from various sources and may not have been verified by broker or MLS GRID. Supplied Open House Information is subject to change without notice. All information should be independently reviewed and verified for accuracy. Properties may or may not be listed by the office/agent presenting the information.
Trusted by the World's Leading Brokers
The agents behind the world's most exceptional properties list with JamesEdition.
- Listings from Sotheby's, Christie's, BARNES, and Engel & Völkers
- Every listing reviewed before it goes live
- Connect directly with verified listing agents
By continuing you agree to our Terms and Privacy Policy.
brokerages we
partnered with
partnered with