


$550,000
Single Family Residence In Murfreesboro
- 5 Beds
- 3 Baths
- 2,885 Sqft
- 19,602 Sqft lot
- Updated: July 8
- Source: Realtracs MLS#3263006
About the Property
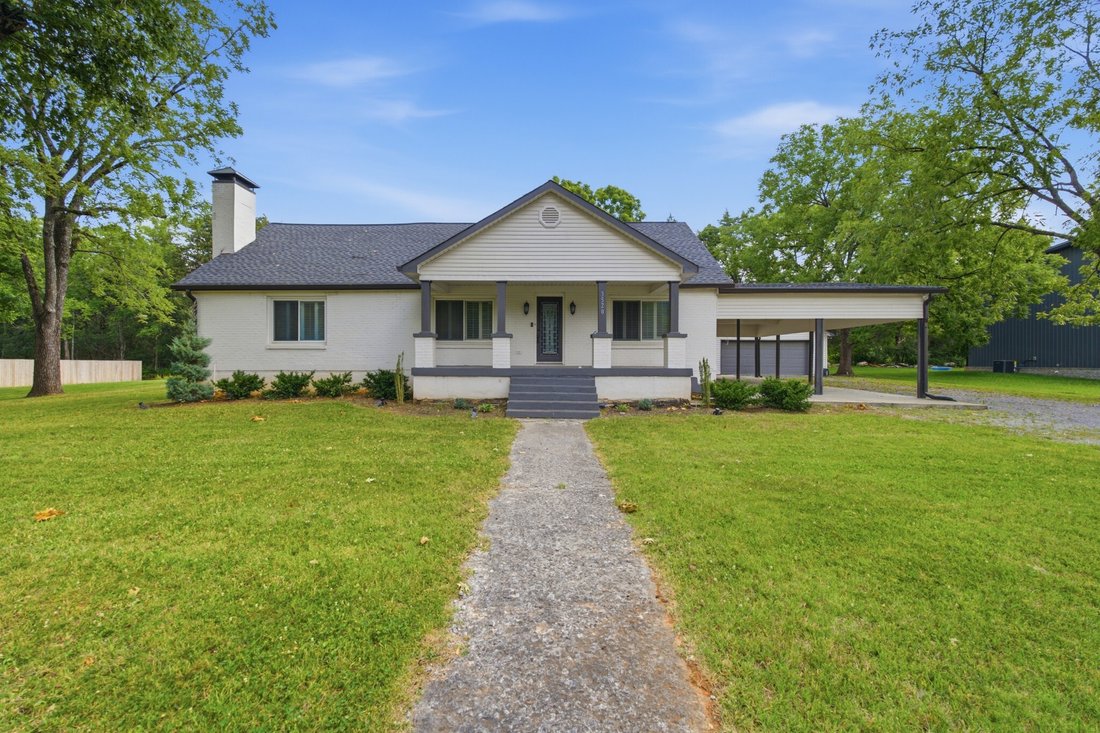
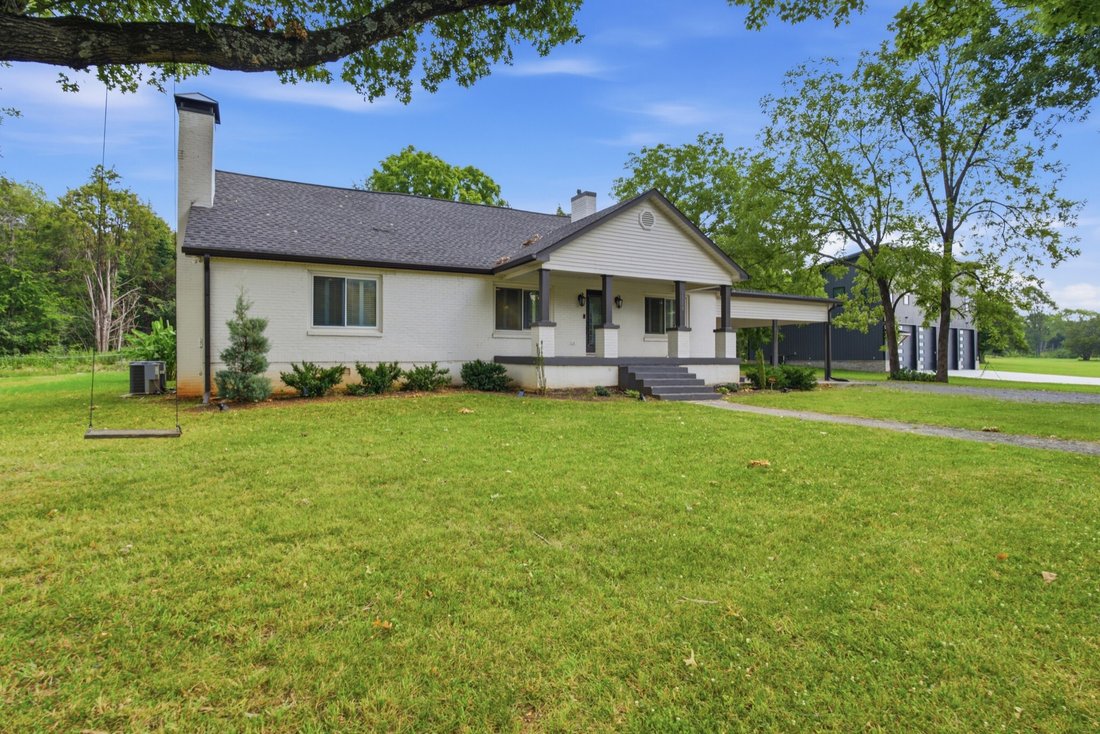
This well‑appointed 5‑bedroom, 3‑bath home offers generous space, thoughtful updates, and flexible living options throughout. A decorative front door and covered rocking‑chair porch create an inviting first impression, while the convenient location near I‑840 provides quick access for commuting and travel.
Inside, hardwood floors lead to an updated kitchen featuring top‑of‑the‑line Frigidaire
Inside, hardwood floors lead to an updated kitchen featuring top‑of‑the‑line Frigidaire
This well‑appointed 5‑bedroom, 3‑bath home offers generous space, thoughtful updates, and flexible living options throughout. A decorative front door and covered rocking‑chair porch create an inviting first impression, while the convenient location near I‑840 provides quick access for commuting and travel.
Inside, hardwood floors lead to an updated kitchen featuring top‑of‑the‑line Frigidaire appliances, quartz countertops, a quartz‑and‑tile backsplash, double ovens, cooktop with downdraft, and beautiful open‑face soft‑close cabinetry with pull‑outs. The main level includes three bedrooms, with two additional upstairs rooms that function perfectly as bedrooms, bonus space, or a home office. The owner’s suite offers a relaxing sitting area, soaking tub, separate shower, remote‑controlled retractable shade, and a private covered deck. A spacious laundry/mud room with sink and cabinetry adds everyday convenience. Two fireplaces anchor the great room and dining area, offering multiple design possibilities. The full unfinished basement—approximately 1,000 sq ft not included in the total square footage—includes storm rooms and a heating source, ideal for storage or future expansion. Outside, enjoy a 2‑car garage with workshop area, covered carport, ample parking, and no HOA. This property combines comfort, functionality, and room to grow.
Inside, hardwood floors lead to an updated kitchen featuring top‑of‑the‑line Frigidaire appliances, quartz countertops, a quartz‑and‑tile backsplash, double ovens, cooktop with downdraft, and beautiful open‑face soft‑close cabinetry with pull‑outs. The main level includes three bedrooms, with two additional upstairs rooms that function perfectly as bedrooms, bonus space, or a home office. The owner’s suite offers a relaxing sitting area, soaking tub, separate shower, remote‑controlled retractable shade, and a private covered deck. A spacious laundry/mud room with sink and cabinetry adds everyday convenience. Two fireplaces anchor the great room and dining area, offering multiple design possibilities. The full unfinished basement—approximately 1,000 sq ft not included in the total square footage—includes storm rooms and a heating source, ideal for storage or future expansion. Outside, enjoy a 2‑car garage with workshop area, covered carport, ample parking, and no HOA. This property combines comfort, functionality, and room to grow.
-
Property type
House
-
Floors
2
-
Year built
1946
-
Price/sqft
$190
Features
- Garage
- Walk In Closet
- Fireplace
- Open Kitchen
- Basement
- Balcony
- Parking
- Stone Countertops
- Laundry Room
Features
Indoor
- Office
- Fireplace
- Laundry Room
- Open Kitchen
- Basement
- Stone Countertops
- Walk In Closet
Outdoor
- Balcony
- Parking
- Garage
Explore the Area
3520 W Jefferson Pike, Murfreesboro, Tennessee, United States
View on Google Maps
Price per sqft
Low
High
Joined 8 months ago
You have inquired about this property
The agent will contact you soon by
Listed by
139
Listings
2025
Joined
Book home tour with the agent
Choose a date and whether you'd like a virtual or in-person tour with the agent.
Preferred date
Tour type
Last updated
July 8
First listed
Jul 8
Listing reference
3263006
Listing status
Based on information submitted to the MLS GRID as of 2026. All data is obtained from various sources and may not have been verified by broker or MLS GRID. Supplied Open House Information is subject to change without notice. All information should be independently reviewed and verified for accuracy. Properties may or may not be listed by the office/agent presenting the information.
Similar Properties Nearby
New Listings in Murfreesboro


Explore More Homes for Sale
Murfreesboro, TN, United States property types
Murfreesboro, TN, United States popular searches
- Properties with Pool in Murfreesboro, TN, United States
- Properties with Open Kitchen in Murfreesboro, TN, United States
- New Builds properties in Murfreesboro, TN, United States
- Properties with Tennis Court in Murfreesboro, TN, United States
- Modern properties in Murfreesboro, TN, United States
- Properties with Game Room in Murfreesboro, TN, United States
- Investment Property properties in Murfreesboro, TN, United States
- Properties with Outdoor Kitchen in Murfreesboro, TN, United States
- Panoramic / Scenic View properties in Murfreesboro, TN, United States
- Waterfront properties in Murfreesboro, TN, United States
- Properties with Cinema in Murfreesboro, TN, United States
- Riverfront properties in Murfreesboro, TN, United States
- Duplex properties in Murfreesboro, TN, United States
- Mountain View properties in Murfreesboro, TN, United States
- Lake View properties in Murfreesboro, TN, United States
- Properties with Indoor Pool in Murfreesboro, TN, United States
- Golf View properties in Murfreesboro, TN, United States
Related Guides & Stories
Trusted by the World's Leading Brokers
The agents behind the world's most exceptional properties list with JamesEdition.
- Listings from Sotheby's, Christie's, BARNES, and Engel & Völkers
- Every listing reviewed before it goes live
- Connect directly with verified listing agents
By continuing you agree to our Terms and Privacy Policy.
brokerages we
partnered with
partnered with