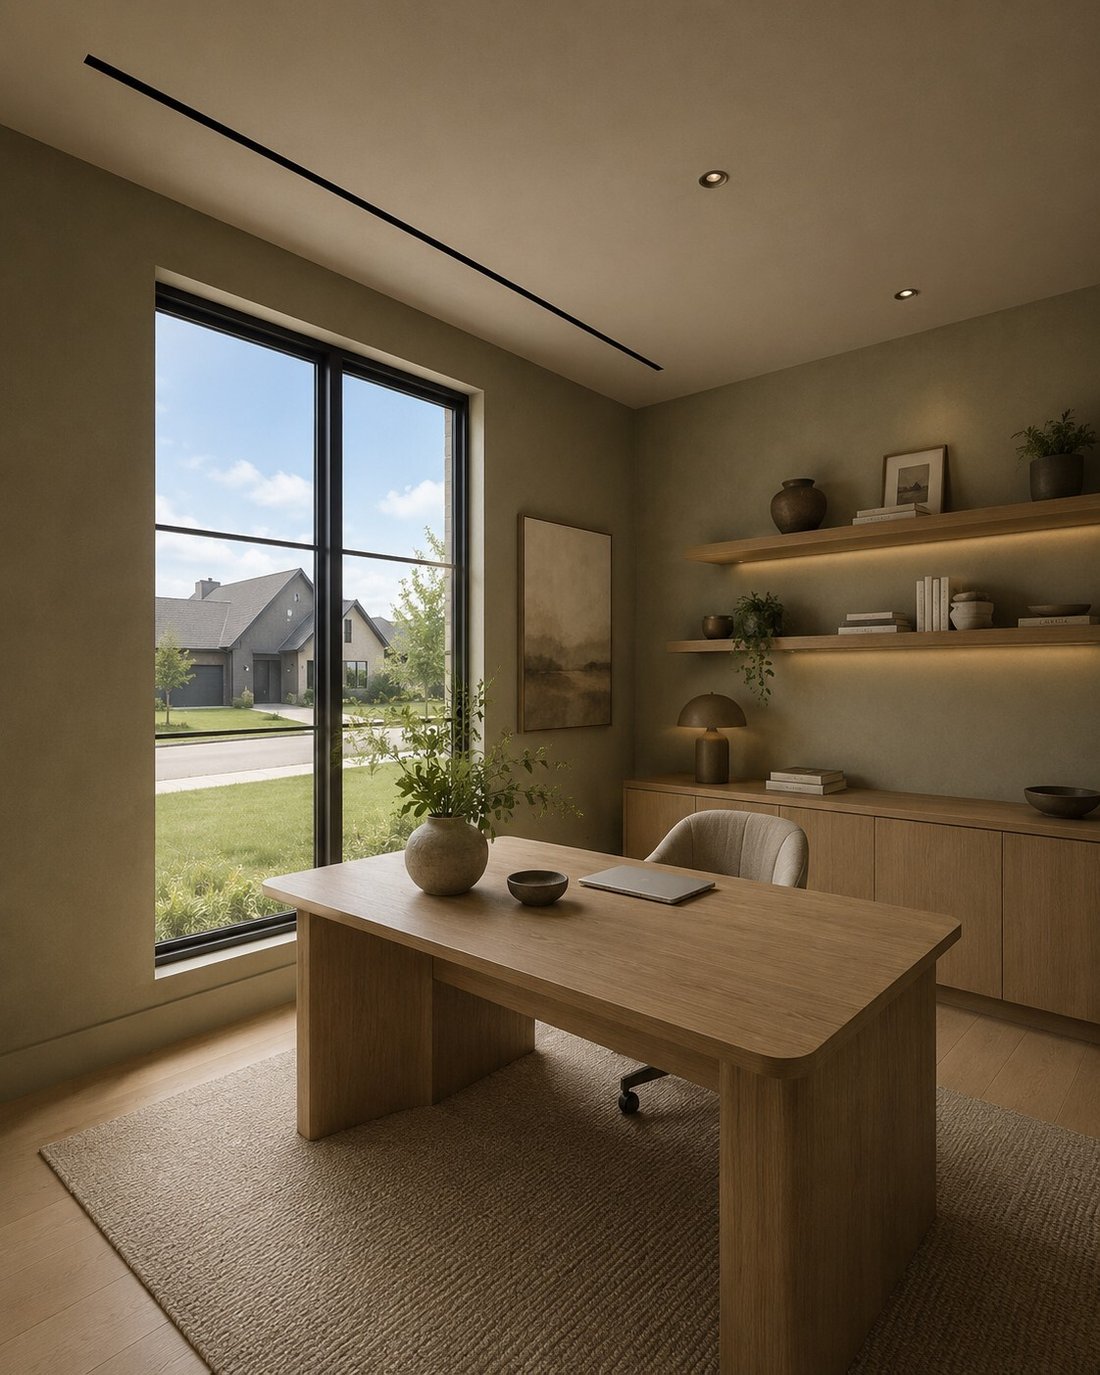
$2,500,000
Single Family Residence In Murfreesboro
- 5 Beds
- 8 Baths
- 4,773 Sqft
- 38,769 Sqft lot
- Updated: August 10
- Source: Realtracs MLS#3138812
About the Property
Moving into the final stage of construction!! Modern Scandinavian design meets luxury living in Boura, Murfreesboro’s premier high-end community.
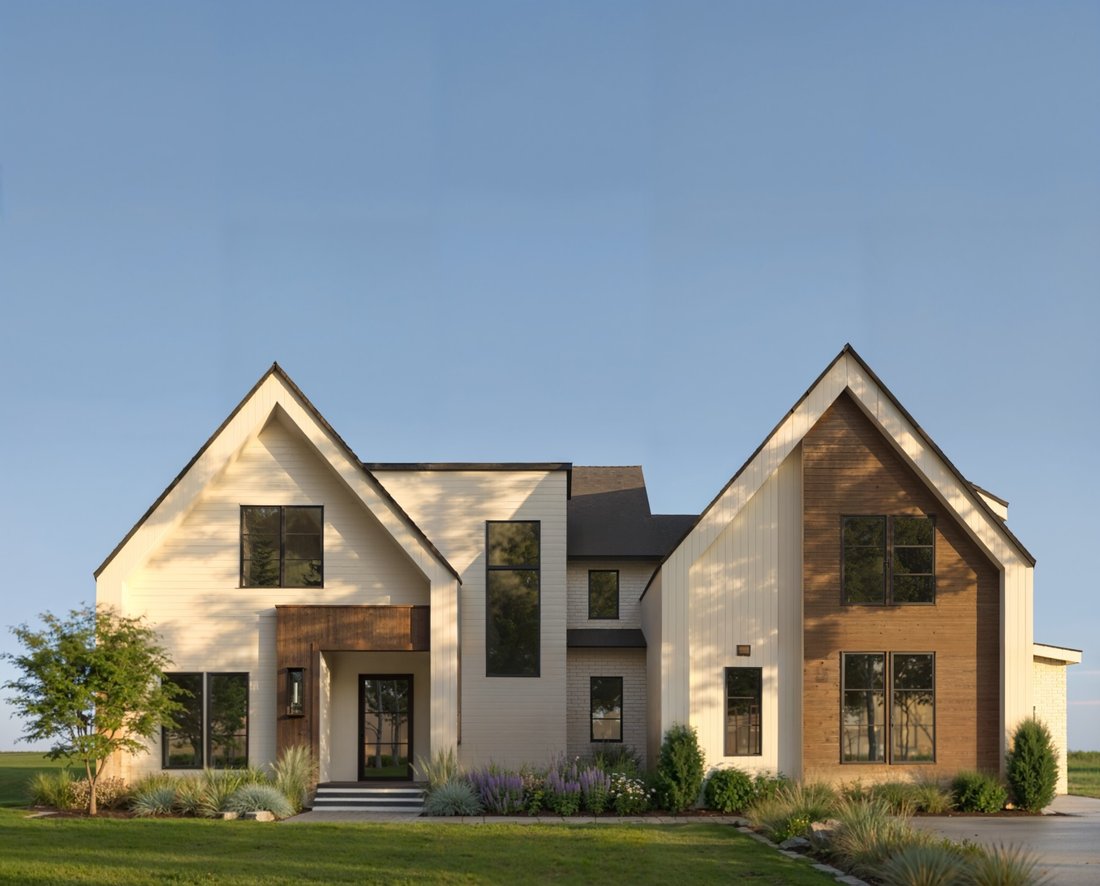
This architecturally striking home is defined by clean lines, warm wood tones, layered neutrals, and intentional lighting throughout. The exterior showcases a refined Amarillo White, Buckskin & Oak brown palette w/ dramatic up/down lighting
This architecturally striking home is defined by clean lines, warm wood tones, layered neutrals, and intentional lighting throughout. The exterior showcases a refined Amarillo White, Buckskin & Oak brown palette w/ dramatic up/down lighting
Moving into the final stage of construction!! Modern Scandinavian design meets luxury living in Boura, Murfreesboro’s premier high-end community.
This architecturally striking home is defined by clean lines, warm wood tones, layered neutrals, and intentional lighting throughout. The exterior showcases a refined Amarillo White, Buckskin & Oak brown palette w/ dramatic up/down lighting and a statement pivot front door that creates an unforgettable first impression.
Inside, herringbone-pattern wood flooring anchors the main living spaces, while a stunning vertical wood slat feature wall with integrated LED lighting highlights the foyer and conceals a private office entry for a seamless architectural look. The stunning wood staircase with glass railing & illuminated treads serves as a true design centerpiece.
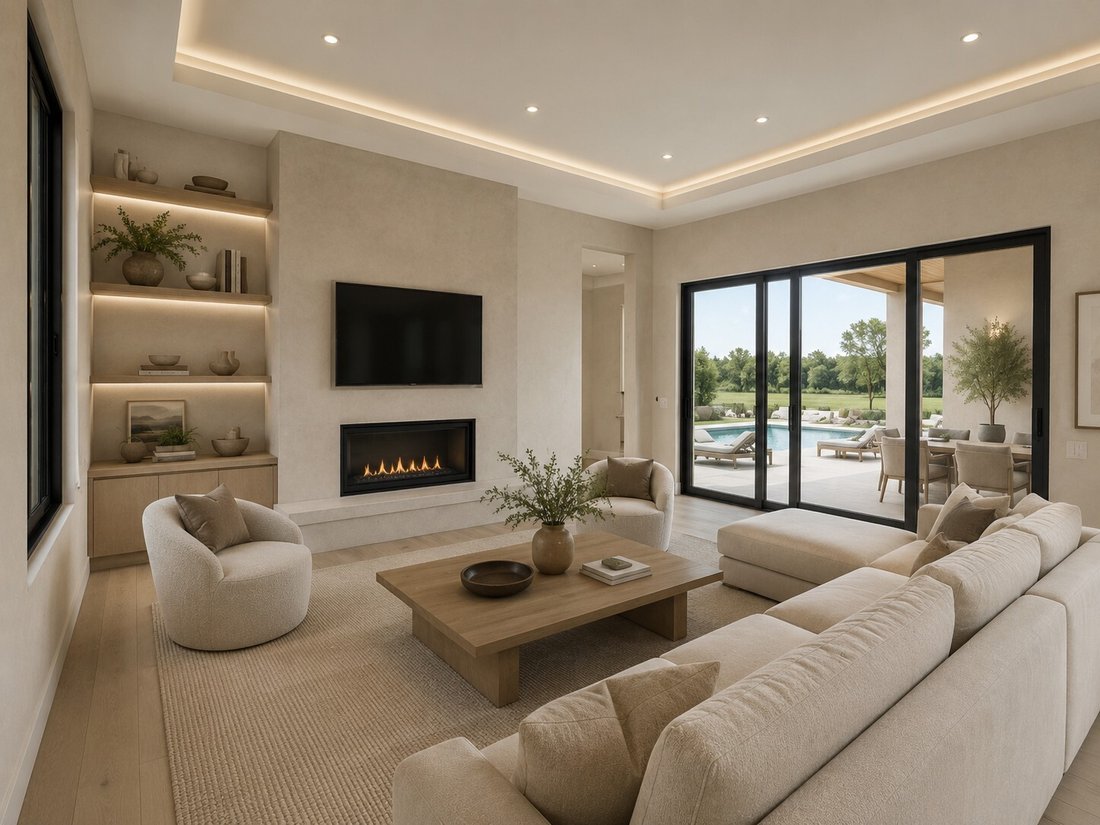
The kitchen blends warmth & sophistication with custom cabinetry, Calacatta Gold-inspired countertops, champagne bronze fixtures, designer island pendants, & layered recessed lighting. The adjoining dining and great room spaces feature architectural built-ins, a sleek fireplace wall w/ integrated lighting, and cohesive finishes that create a calm, elevated atmosphere ideal for both everyday living & entertaining.
The primary suite offers a serene retreat w/ wood slat detailing, statement lighting, & a built-out fireplace wall with subtle LED accents. The spa-inspired bath includes a freestanding soaking tub, oversized 5x7 shower, 9-foot double vanity, tall linen storage, & curated tile selections that reflect Scandinavian simplicity and warmth.
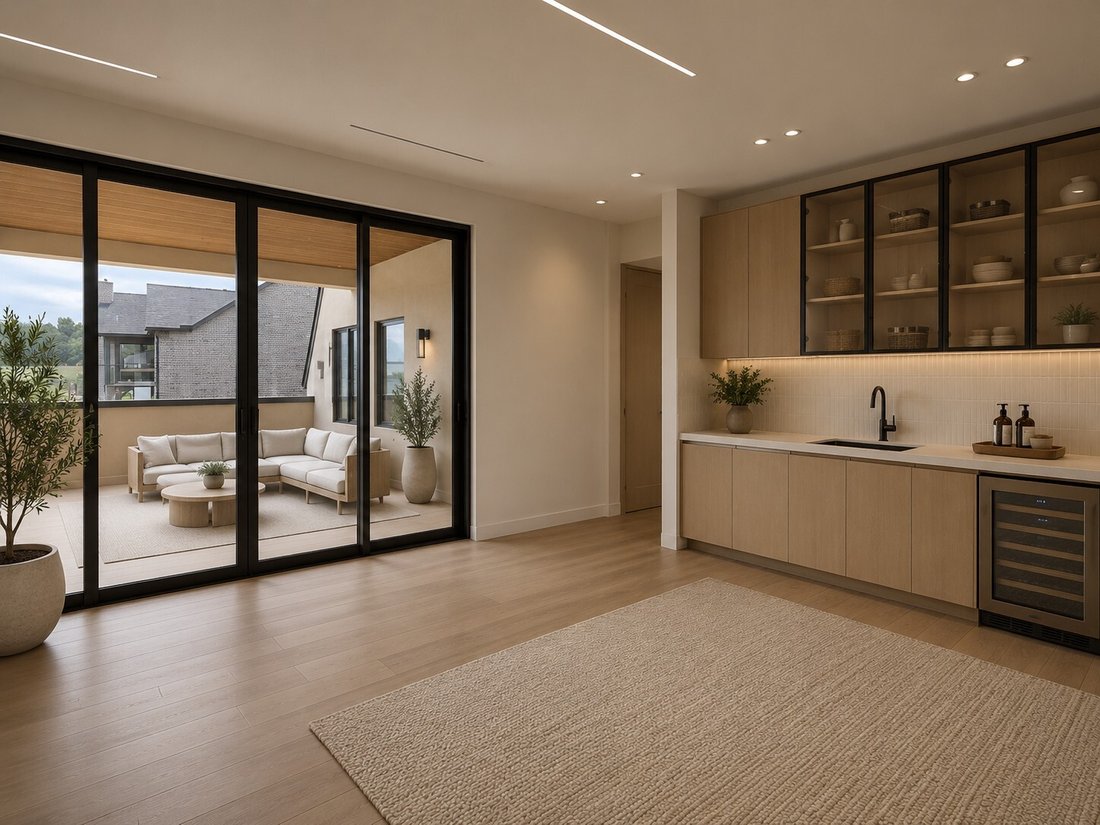
Additional highlights include designer powder rooms, a dedicated pool bath with changing station, an upstairs workstation with integrated lighting, a bonus room with architectural LED ceiling detail, recessed baseboards, and modern interior hardware throughout.
3368 Eslin Ct delivers warm minimalism, thoughtful craftsmanship, and refined modern design in one of Murfreesboro’s most exclusive neighborhoods.
This architecturally striking home is defined by clean lines, warm wood tones, layered neutrals, and intentional lighting throughout. The exterior showcases a refined Amarillo White, Buckskin & Oak brown palette w/ dramatic up/down lighting and a statement pivot front door that creates an unforgettable first impression.
Inside, herringbone-pattern wood flooring anchors the main living spaces, while a stunning vertical wood slat feature wall with integrated LED lighting highlights the foyer and conceals a private office entry for a seamless architectural look. The stunning wood staircase with glass railing & illuminated treads serves as a true design centerpiece.
The kitchen blends warmth & sophistication with custom cabinetry, Calacatta Gold-inspired countertops, champagne bronze fixtures, designer island pendants, & layered recessed lighting. The adjoining dining and great room spaces feature architectural built-ins, a sleek fireplace wall w/ integrated lighting, and cohesive finishes that create a calm, elevated atmosphere ideal for both everyday living & entertaining.
The primary suite offers a serene retreat w/ wood slat detailing, statement lighting, & a built-out fireplace wall with subtle LED accents. The spa-inspired bath includes a freestanding soaking tub, oversized 5x7 shower, 9-foot double vanity, tall linen storage, & curated tile selections that reflect Scandinavian simplicity and warmth.
Additional highlights include designer powder rooms, a dedicated pool bath with changing station, an upstairs workstation with integrated lighting, a bonus room with architectural LED ceiling detail, recessed baseboards, and modern interior hardware throughout.
3368 Eslin Ct delivers warm minimalism, thoughtful craftsmanship, and refined modern design in one of Murfreesboro’s most exclusive neighborhoods.
-
Property type
House
-
Floors
2
-
Year built
2026
-
Price/sqft
$523
Features
- Garage
- Walk In Closet
- Fireplace
- Open Kitchen
- Modern
- New Builds
- Office
- Kitchen island
- High Ceiling
Explore the Area
3368 Eslin Ct, Murfreesboro, Tennessee, United States
View on Google Maps
Price per sqft
Low
High
Joined 8 months ago
You have inquired about this property
The agent will contact you soon by
Listed by
133
Listings
2025
Joined
Book home tour with the agent
Choose a date and whether you'd like a virtual or in-person tour with the agent.
Preferred date
Tour type
Last updated
August 10
First listed
Jul 7
Listing reference
3138812
Listing status
Based on information submitted to the MLS GRID as of 2026. All data is obtained from various sources and may not have been verified by broker or MLS GRID. Supplied Open House Information is subject to change without notice. All information should be independently reviewed and verified for accuracy. Properties may or may not be listed by the office/agent presenting the information.
Similar Properties Nearby
New Listings in Murfreesboro


Explore More Homes for Sale
Murfreesboro, TN, United States property types
Murfreesboro, TN, United States popular searches
- Properties with Pool in Murfreesboro, TN, United States
- Properties with Open Kitchen in Murfreesboro, TN, United States
- New Builds properties in Murfreesboro, TN, United States
- Properties with Tennis Court in Murfreesboro, TN, United States
- Modern properties in Murfreesboro, TN, United States
- Properties with Game Room in Murfreesboro, TN, United States
- Investment Property properties in Murfreesboro, TN, United States
- Properties with Outdoor Kitchen in Murfreesboro, TN, United States
- Panoramic / Scenic View properties in Murfreesboro, TN, United States
- Waterfront properties in Murfreesboro, TN, United States
- Properties with Cinema in Murfreesboro, TN, United States
- Riverfront properties in Murfreesboro, TN, United States
- Duplex properties in Murfreesboro, TN, United States
- Mountain View properties in Murfreesboro, TN, United States
- Lake View properties in Murfreesboro, TN, United States
- Properties with Indoor Pool in Murfreesboro, TN, United States
- Golf View properties in Murfreesboro, TN, United States
Related Guides & Stories
Trusted by the World's Leading Brokers
The agents behind the world's most exceptional properties list with JamesEdition.
- Listings from Sotheby's, Christie's, BARNES, and Engel & Völkers
- Every listing reviewed before it goes live
- Connect directly with verified listing agents
By continuing you agree to our Terms and Privacy Policy.
brokerages we
partnered with
partnered with