$585,000
Single Family Residence In Murfreesboro
- 3 Beds
- 3 Baths
- 2,431 Sqft
- 16,553 Sqft lot
- Updated: July 21
- Source: Realtracs MLS#3239590
About the Property
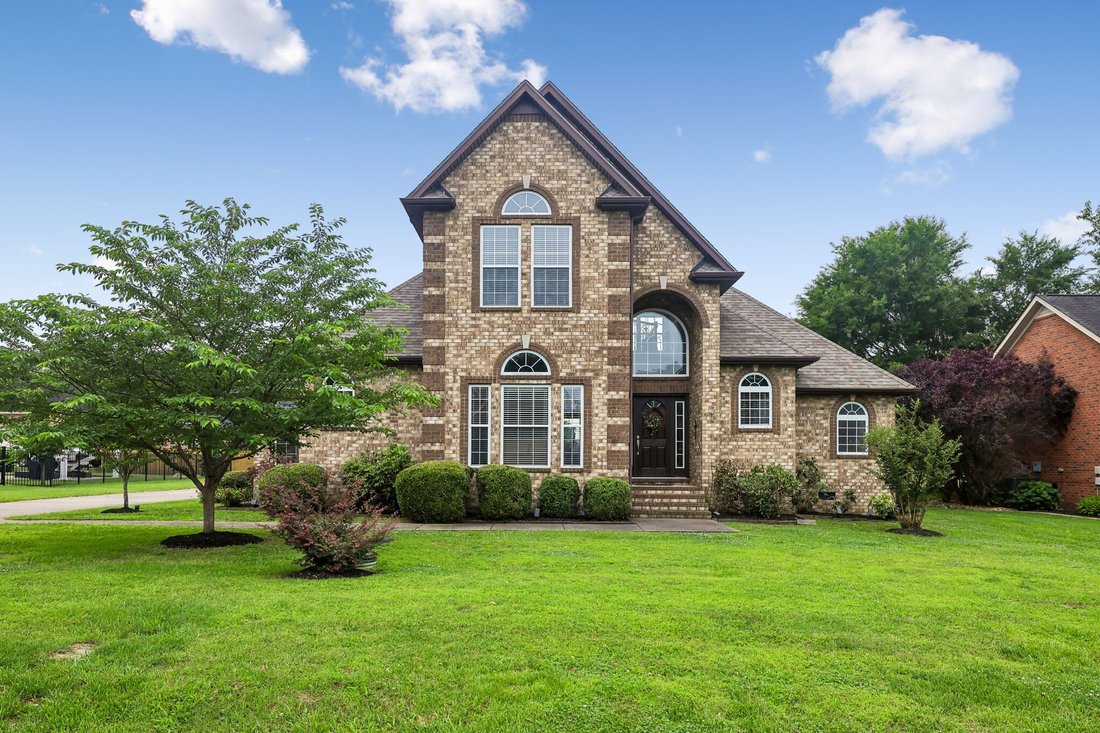
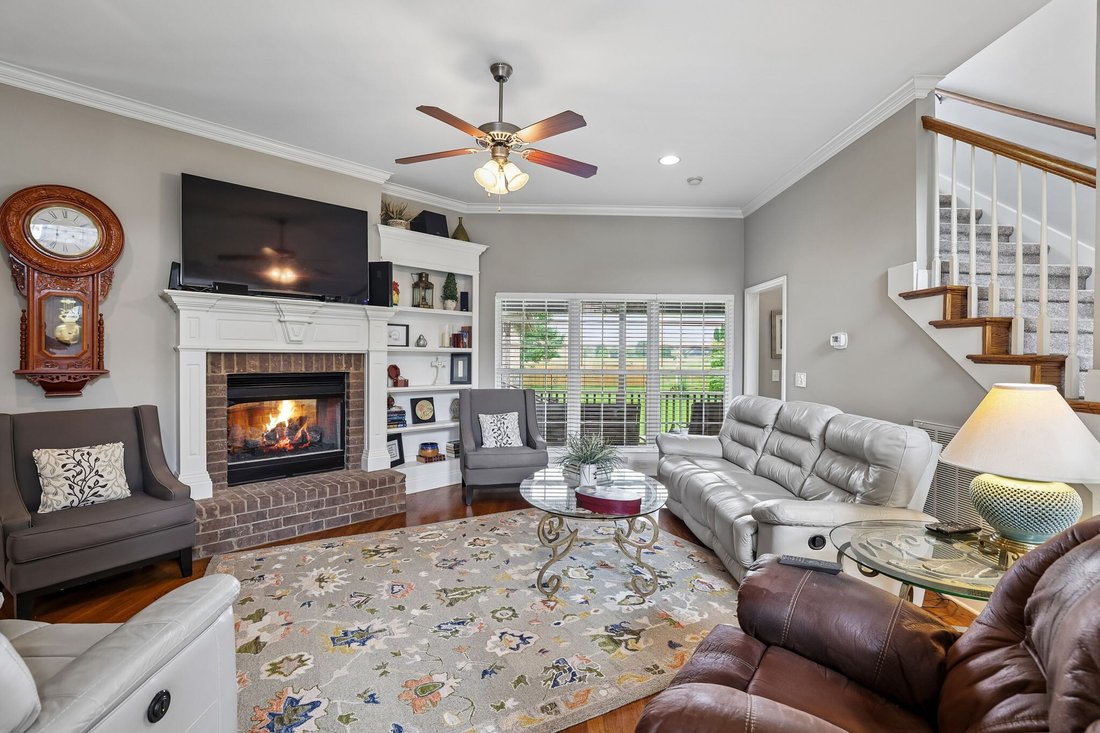
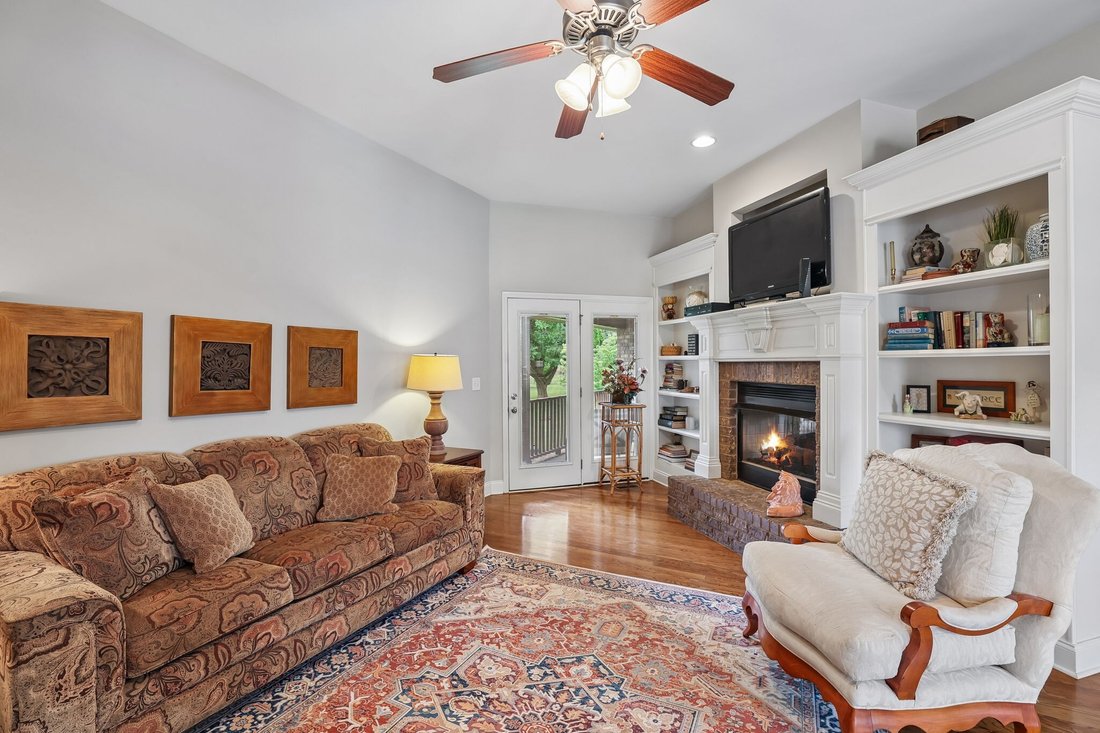
Welcome to this beautiful home in the Triple Crown Farms development close to all the amenities in Murfreesboro! Step through the doorway into the Living area with 10’ ceiling, a 2-sided Fireplace, with Living Room on one side & Family Room on the other, and built in cabinetry on both sides. There is a wall of windows in the Living Room and French doors to the covered rear porch on the Family
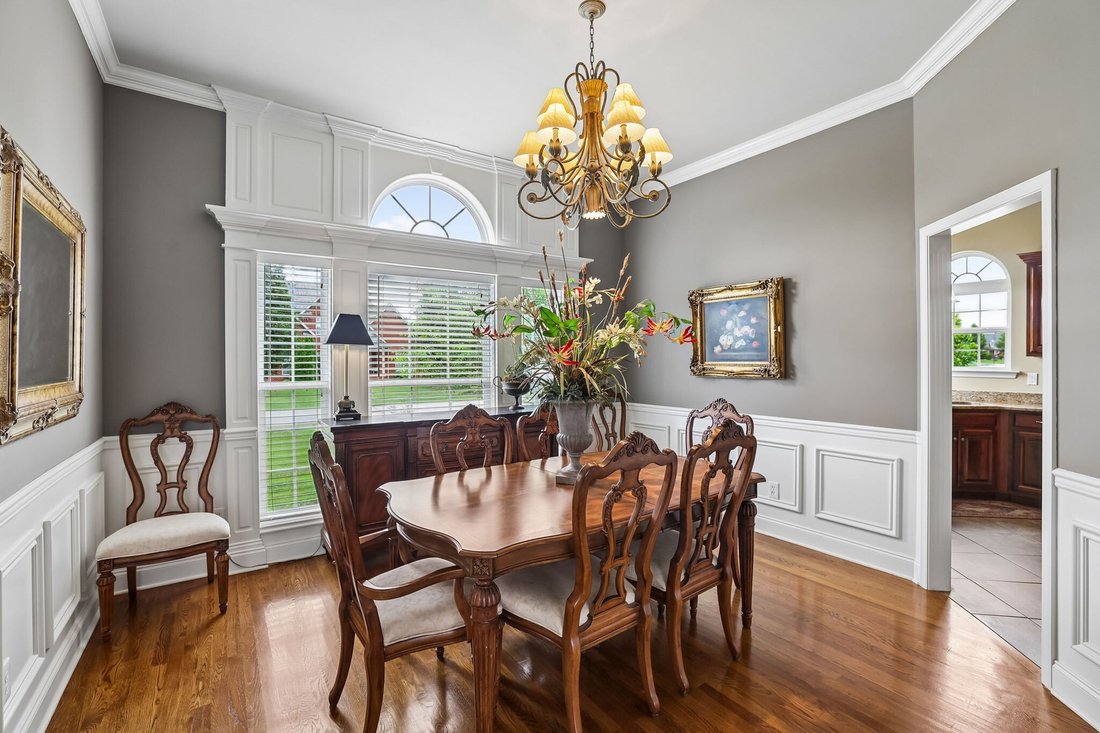
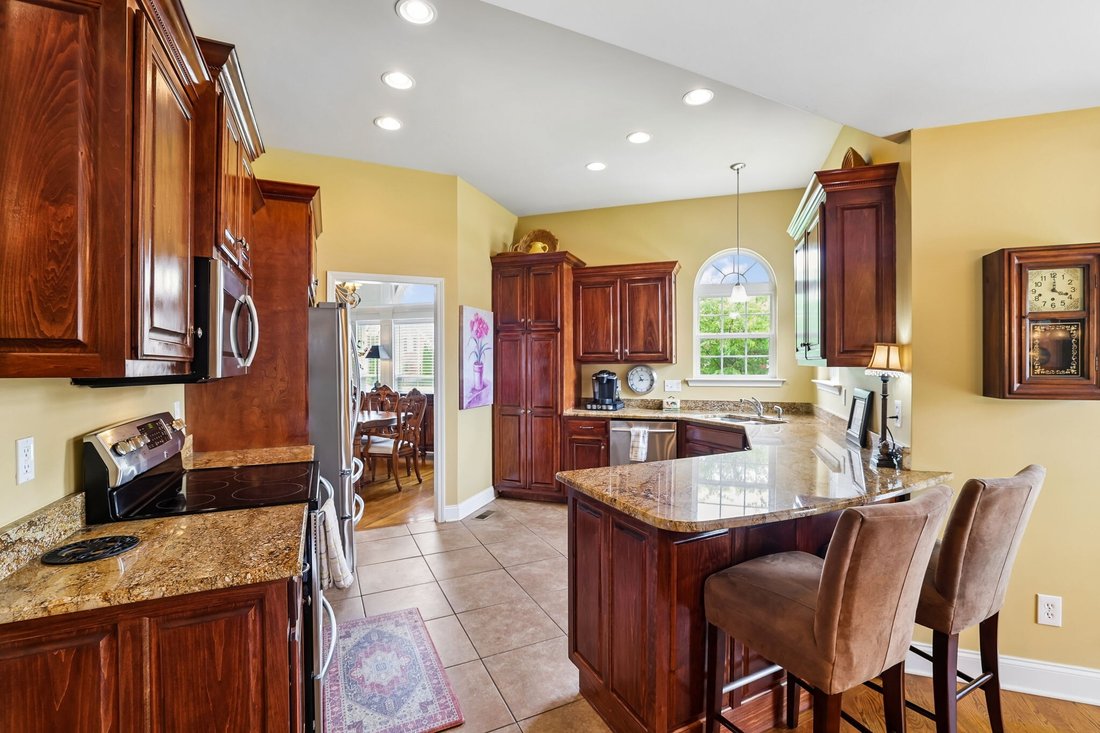
Welcome to this beautiful home in the Triple Crown Farms development close to all the amenities in Murfreesboro! Step through the doorway into the Living area with 10’ ceiling, a 2-sided Fireplace, with Living Room on one side & Family Room on the other, and built in cabinetry on both sides. There is a wall of windows in the Living Room and French doors to the covered rear porch on the Family Room side. The unique design of this lovely home is one you won’t find anywhere! This 3 bedroom, 2.5 bath home with 2,400+ sf offers a main level owner suite (primary bedroom), 2 bedrooms on the second level with Jack & Jill Bath in between (the front upper level bedroom has 10’ ceilings), and walk-in attic storage with great floored area! There is a formal Dining Room with wainscotting trim, 10’ ceiling and gorgeous hardwood flooring throughout much of the main area of the home. The detail on the trim and crown molding throughout this home is amazing! The Kitchen has granite countertops, a cabinet pantry, tile floor, and Eat-in area as well as a counter with seating for two. The stove, microwave and dishwasher will remain, and Refrigerator is negotiable. The Laundry is off the Kitchen area with cabinets, a utility sink and tile floor. The Washer & Dryer are negotiable. The Primary Bedroom has new carpeting (2025), tile floor in the Bath, two vanities with sinks, garden tub, walk-in shower, and a large walk-in closet area, complete with hook-ups for a stackable washer/dryer if desired! There is a 2-car attached garage, and the yard is .38 acre of beautiful trees, shrubs and plants. The home also has a 100 gal buried propane tank that is owned and remains. The owners have replaced the roof (2023) and the HVAC units (2018 main level, 2023 upper level). We hope you choose to come see this fantastic home! This could be YOURS!
-
Property type
House
-
Floors
2
-
Year built
2007
-
Price/sqft
$240
Features
- Garage
- Walk In Closet
- Fireplace
- Garden
- Stone Countertops
- Laundry Room
- Washer Dryer
- High Ceiling
Explore the Area
4228 Thoroughbred Ln, Murfreesboro, Tennessee, United States
View on Google Maps
Price per sqft
Low
High
Joined 8 months ago
You have inquired about this property
The agent will contact you soon by
Listed by
6
Listings
2025
Joined
Book home tour with the agent
Choose a date and whether you'd like a virtual or in-person tour with the agent.
Preferred date
Tour type
Crye-Leike, Inc., REALTORS - Murfreesboro
Murfreesboro, Tennessee, United States
View agency profile
Last updated
July 21
First listed
Jun 12
Listing reference
3239590
Listing status
Based on information submitted to the MLS GRID as of 2026. All data is obtained from various sources and may not have been verified by broker or MLS GRID. Supplied Open House Information is subject to change without notice. All information should be independently reviewed and verified for accuracy. Properties may or may not be listed by the office/agent presenting the information.
Similar Properties Nearby
New Listings in Murfreesboro


Explore More Homes for Sale
Murfreesboro, TN, United States property types
Murfreesboro, TN, United States popular searches
- Properties with Pool in Murfreesboro, TN, United States
- Properties with Open Kitchen in Murfreesboro, TN, United States
- New Builds properties in Murfreesboro, TN, United States
- Properties with Tennis Court in Murfreesboro, TN, United States
- Modern properties in Murfreesboro, TN, United States
- Properties with Game Room in Murfreesboro, TN, United States
- Investment Property properties in Murfreesboro, TN, United States
- Properties with Outdoor Kitchen in Murfreesboro, TN, United States
- Panoramic / Scenic View properties in Murfreesboro, TN, United States
- Waterfront properties in Murfreesboro, TN, United States
- Properties with Cinema in Murfreesboro, TN, United States
- Riverfront properties in Murfreesboro, TN, United States
- Duplex properties in Murfreesboro, TN, United States
- Mountain View properties in Murfreesboro, TN, United States
- Lake View properties in Murfreesboro, TN, United States
- Properties with Indoor Pool in Murfreesboro, TN, United States
- Golf View properties in Murfreesboro, TN, United States
Related Guides & Stories
Trusted by the World's Leading Brokers
The agents behind the world's most exceptional properties list with JamesEdition.
- Listings from Sotheby's, Christie's, BARNES, and Engel & Völkers
- Every listing reviewed before it goes live
- Connect directly with verified listing agents
By continuing you agree to our Terms and Privacy Policy.
brokerages we
partnered with
partnered with