$623,400
Single Family Residence In Murfreesboro
- 3 Beds
- 3 Baths
- 2,750 Sqft
- 13,591 Sqft lot
- Updated: May 4
- Source: Realtracs MLS#3071610
About the Property
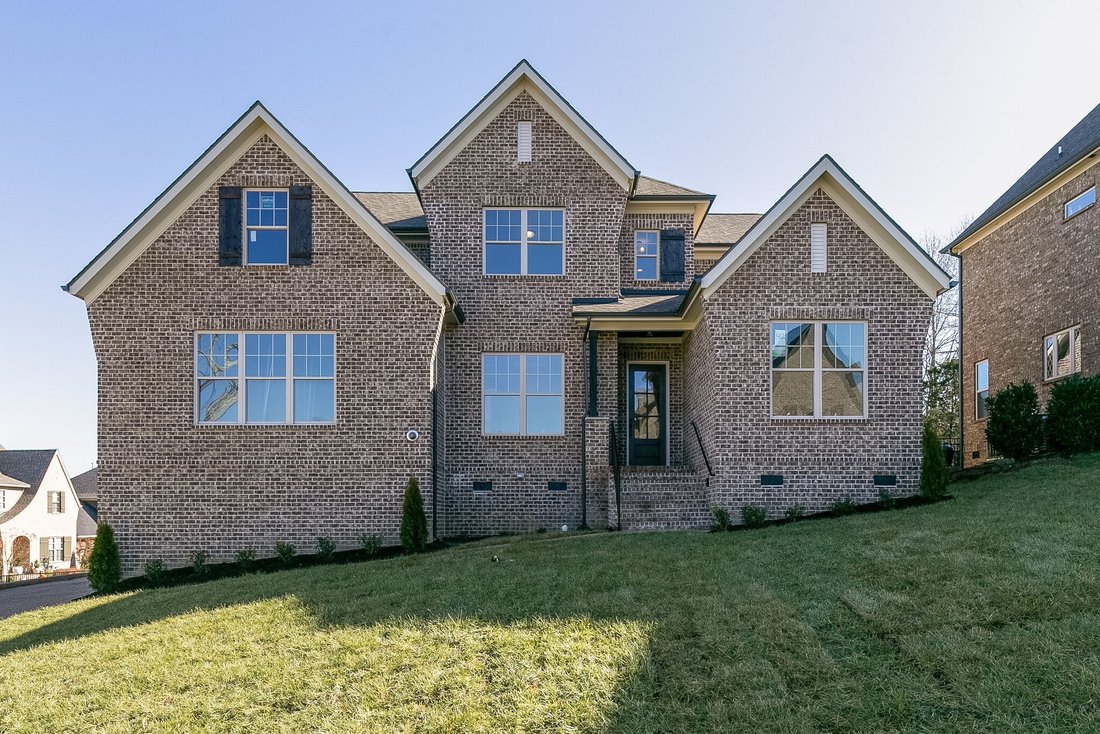
Welcome to Phase III of Magnolia Grove by Dalamar Homes, featuring the ”Vero A” floor plan on a spacious .31 acre corner lot. This thoughtfully designed home blends curb appeal, intentional layout, and upscale included features for modern living. Highlights include 10’ main-level ceilings, engineered hardwood flooring in living areas, energy-efficient low-E windows, and refined finishes throughout
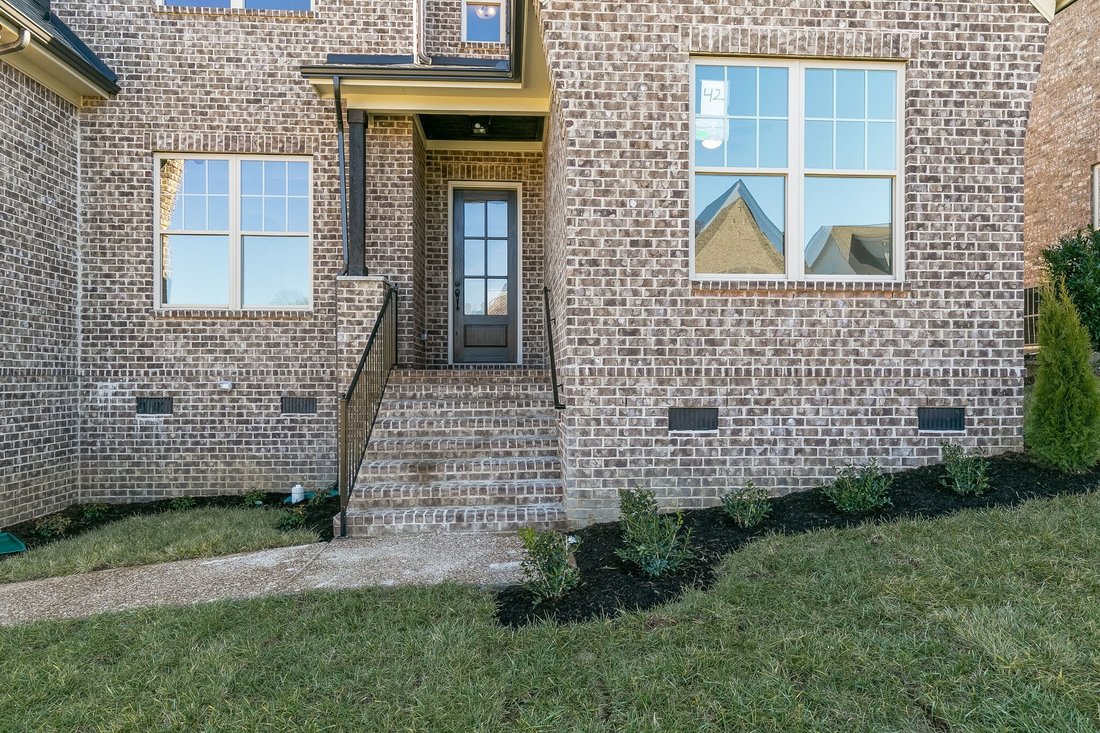
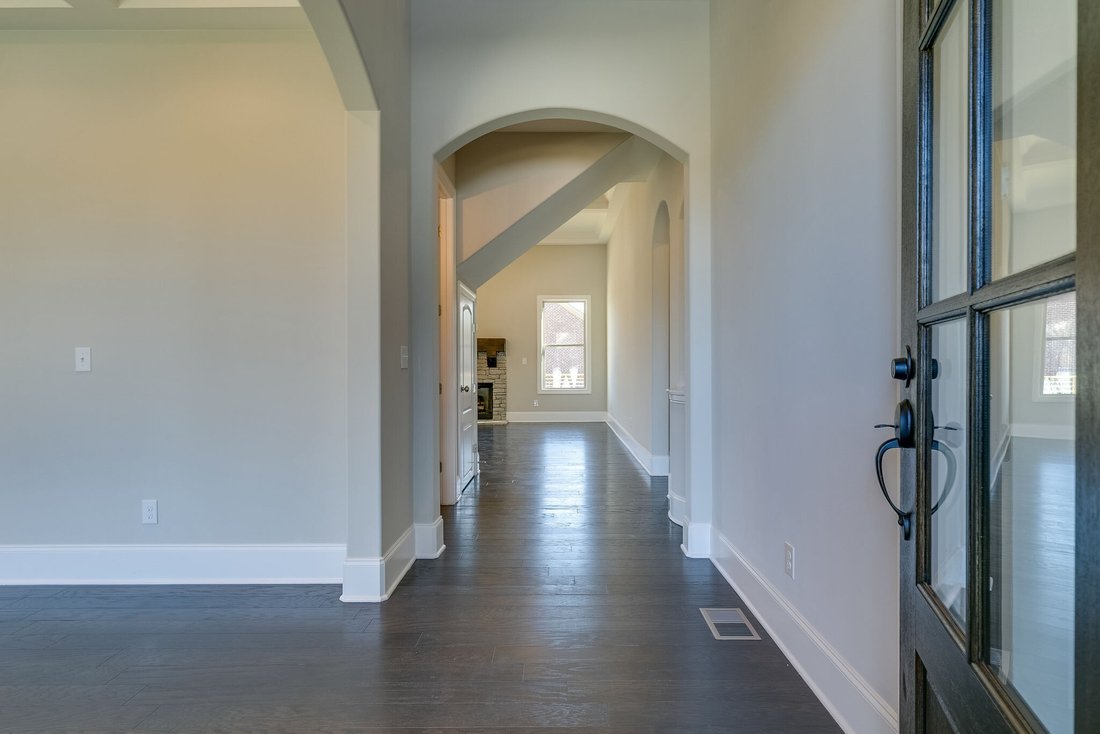
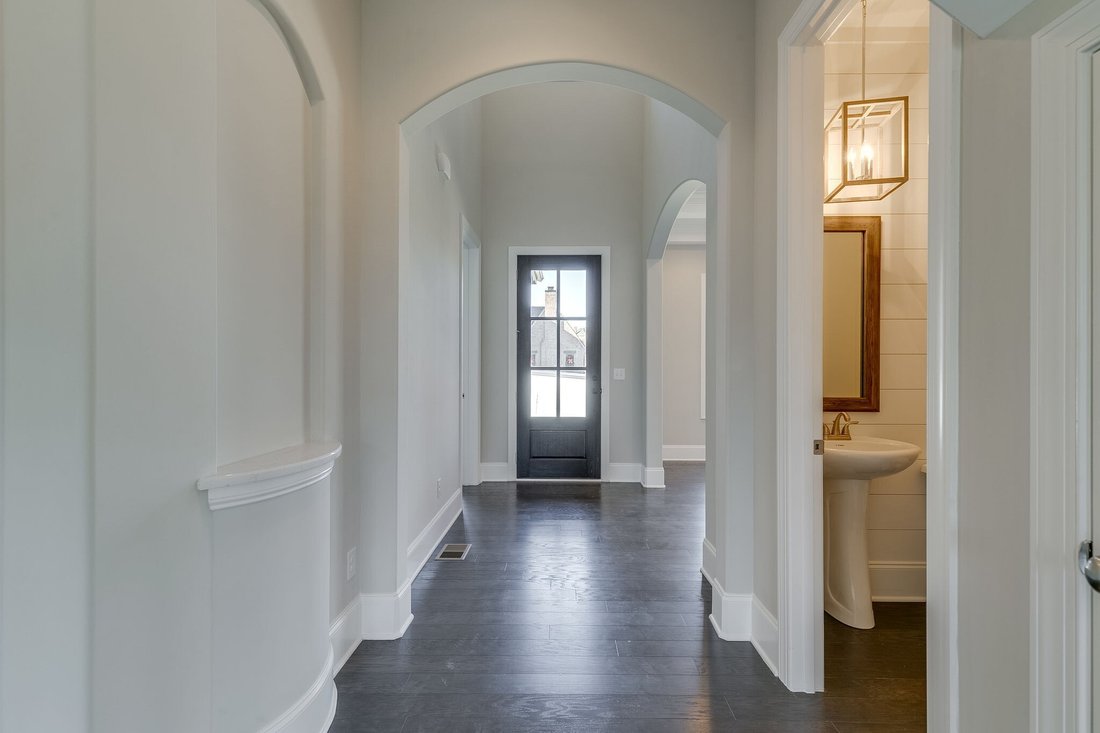
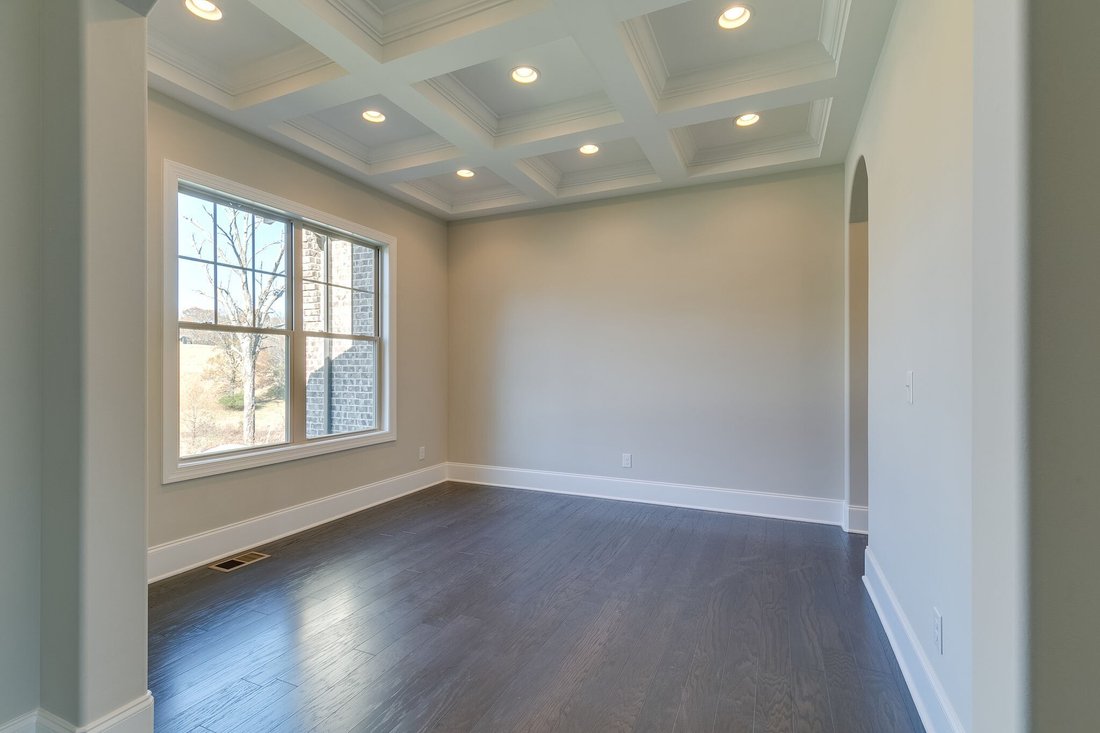
Welcome to Phase III of Magnolia Grove by Dalamar Homes, featuring the ”Vero A” floor plan on a spacious .31 acre corner lot. This thoughtfully designed home blends curb appeal, intentional layout, and upscale included features for modern living. Highlights include 10’ main-level ceilings, engineered hardwood flooring in living areas, energy-efficient low-E windows, and refined finishes throughout. The well-appointed kitchen offers staggered cabinetry, quartz countertops, a 36” stainless cooktop (gas option available), plus a built-in wall oven and microwave—all standard. Open dining and great room spaces connect effortlessly, anchored by a stylish 42” ventless fireplace with tile surround and custom trim. Open-concept designs feature 7” baseboards, arched doorways, rounded drywall corners, and tray ceilings. Buyers can personalize finishes through Dalamar’s in-house design team. Exterior details showcase Dalamar’s quality craftsmanship with brick, stone, and Hardie accents, along with an 8’ mahogany or fiberglass front entry door. The landscape package includes front sod, seeded side and rear yards, and a 10’ x 10’ brushed concrete patio. Dalamar Homes is known for exceptional construction, curated design choices, and an extensive list of included features. Choose this home or one of several flexible floor plans starting at $559,900 offering a minimum of 3 bedrooms, 2.5 baths, and 2-car garages, with some options to add a bonus room, additional bedrooms and baths, or a third car tandem garage. Conveniently located between I-24 and I-840 with quick access to Nashville, Franklin, shopping, dining, and everyday conveniences. All photos from a similar build.
-
Property type
House
-
Floors
2
-
Year built
2026
-
Price/sqft
$226
Features
- Garage
- Walk In Closet
- Fireplace
- Washer Dryer
- Kitchen island
- High Ceiling
Explore the Area
190 Fuji Apple Lane, Murfreesboro, Tennessee, United States
View on Google Maps
Price per sqft
Low
High
Joined 8 months ago
You have inquired about this property
The agent will contact you soon by
Listed by
42
Listings
2025
Joined
Book home tour with the agent
Choose a date and whether you'd like a virtual or in-person tour with the agent.
Preferred date
Tour type
Dalamar Real Estate Services, LLC - Nashville
Nashville, Tennessee, United States
View agency profile
Last updated
May 4
First listed
Feb 13
Listing reference
3071610
Listing status
Based on information submitted to the MLS GRID as of 2026. All data is obtained from various sources and may not have been verified by broker or MLS GRID. Supplied Open House Information is subject to change without notice. All information should be independently reviewed and verified for accuracy. Properties may or may not be listed by the office/agent presenting the information.
Similar Properties Nearby
New Listings in Murfreesboro


Explore More Homes for Sale
Murfreesboro, TN, United States property types
Murfreesboro, TN, United States popular searches
- Properties with Pool in Murfreesboro, TN, United States
- Properties with Open Kitchen in Murfreesboro, TN, United States
- New Builds properties in Murfreesboro, TN, United States
- Properties with Tennis Court in Murfreesboro, TN, United States
- Modern properties in Murfreesboro, TN, United States
- Properties with Game Room in Murfreesboro, TN, United States
- Investment Property properties in Murfreesboro, TN, United States
- Properties with Outdoor Kitchen in Murfreesboro, TN, United States
- Panoramic / Scenic View properties in Murfreesboro, TN, United States
- Waterfront properties in Murfreesboro, TN, United States
- Properties with Cinema in Murfreesboro, TN, United States
- Riverfront properties in Murfreesboro, TN, United States
- Duplex properties in Murfreesboro, TN, United States
- Mountain View properties in Murfreesboro, TN, United States
- Lake View properties in Murfreesboro, TN, United States
- Properties with Indoor Pool in Murfreesboro, TN, United States
- Golf View properties in Murfreesboro, TN, United States
Related Guides & Stories
Trusted by the World's Leading Brokers
The agents behind the world's most exceptional properties list with JamesEdition.
- Listings from Sotheby's, Christie's, BARNES, and Engel & Völkers
- Every listing reviewed before it goes live
- Connect directly with verified listing agents
By continuing you agree to our Terms and Privacy Policy.
brokerages we
partnered with
partnered with