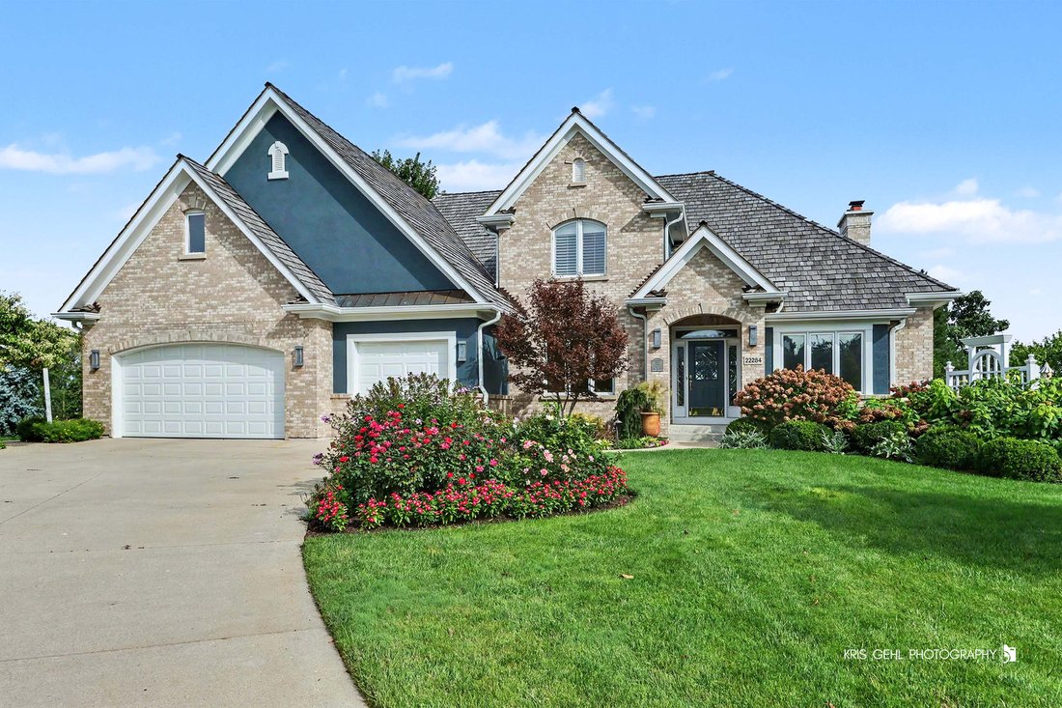
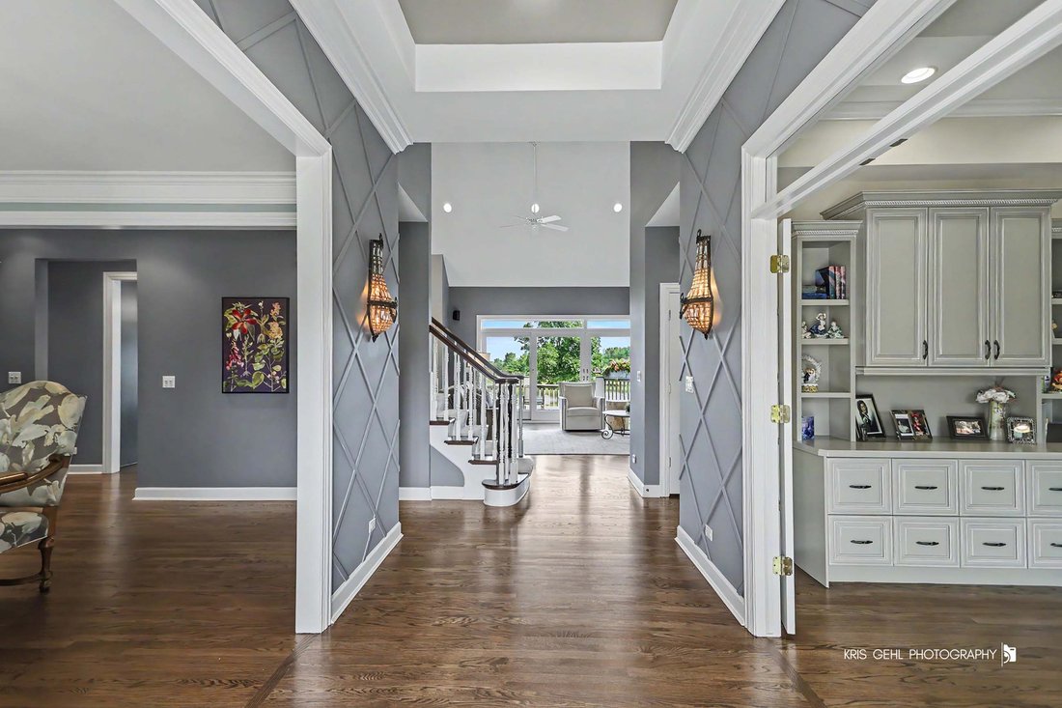
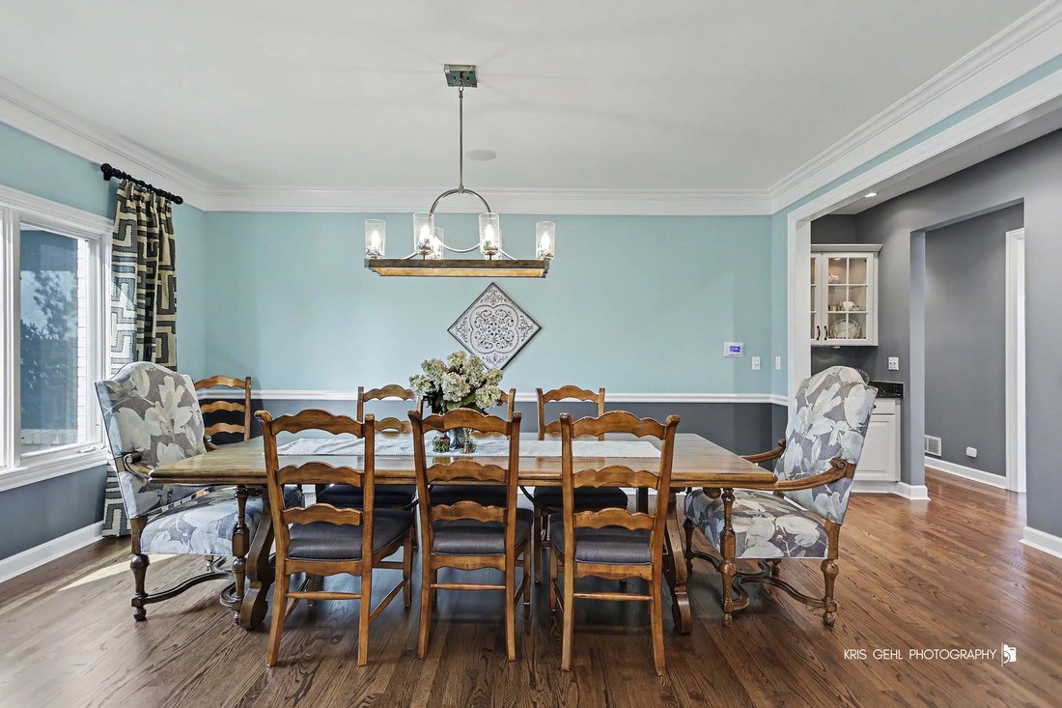
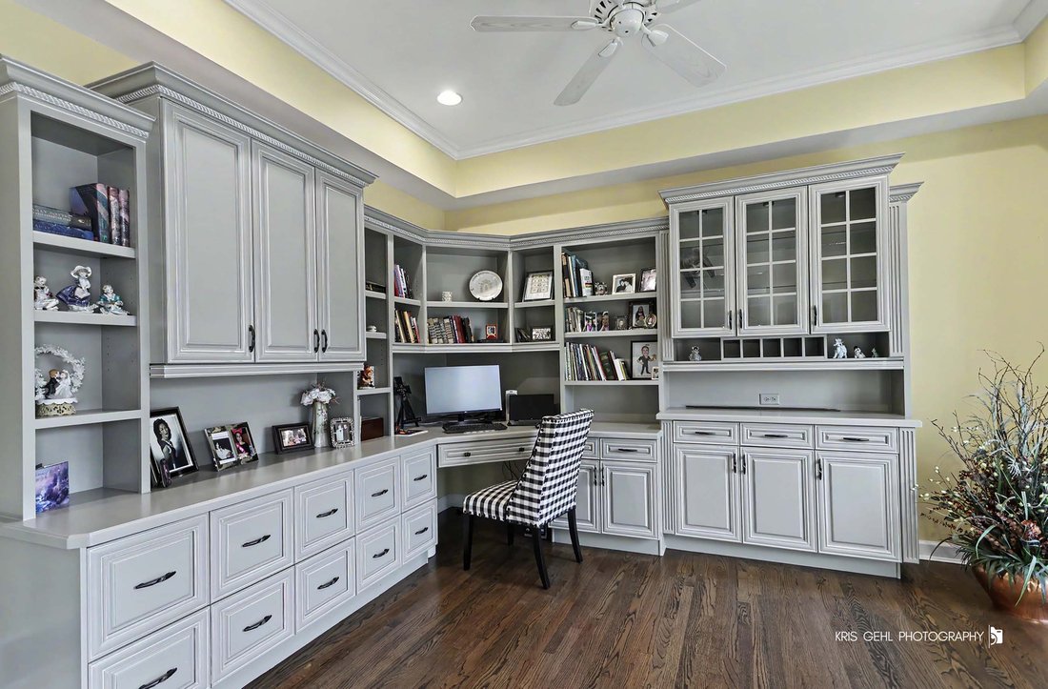
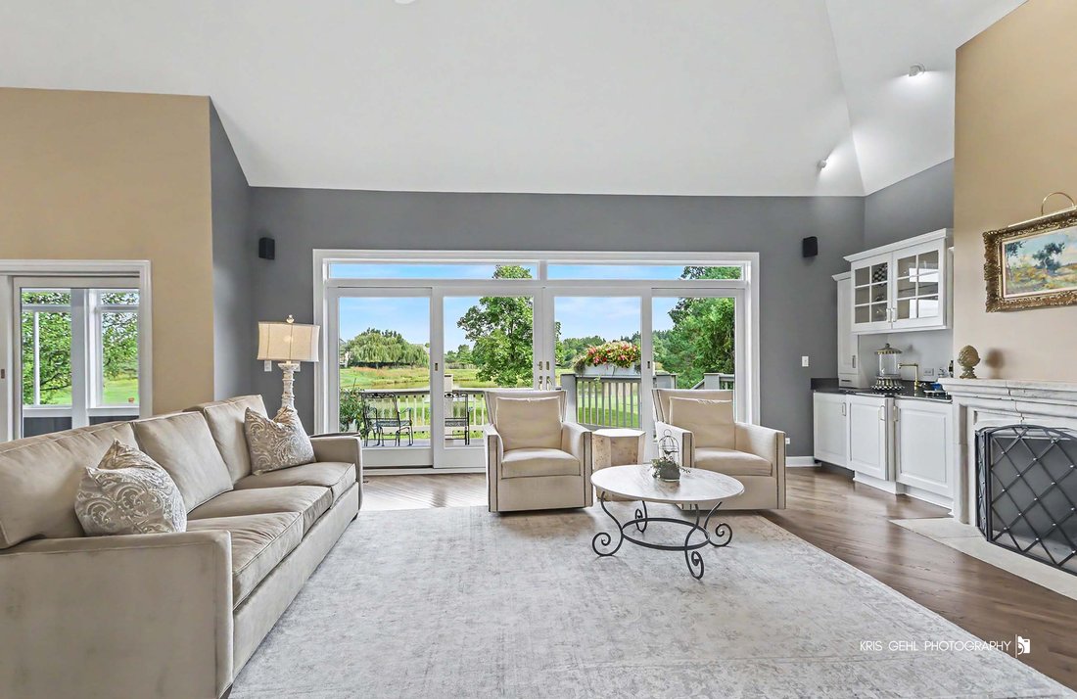
Single Family Home/House Mundelein United States
- 4 Beds
- 5 Baths
- 5,170 Sqft
- Updated: September 18
- MLS#12755140
About the Property
-
Property type
House
-
Price/sqft
$231
Features
Explore the Area

The agent will contact you soon by
Listed by
Book home tour with Cynthia Lenihan
Choose a date and whether you'd like a virtual or in-person tour with the agent.

@properties Christie’s International Real Estate’s Libertyville office is located in the heart of this charming
@properties Christie’s International Real Estate’s Libertyville office is located in the heart of this charming northern suburb, known for its rich history, welcoming community, and perfect balance of cultural heritage and modern amenities.
From vibrant shopping and dining to abundant outdoor activities, Libertyville offers something for everyone — and our local agents know the community inside and out. Many of our brokers live and work in Libertyville, providing clients with trusted guidance and unparalleled local expertise.
Whether you’re buying or selling, the Libertyville team is dedicated to making your real estate experience smooth, rewarding, and tailored to your needs.
Visit our Libertyville neighborhood guide to learn more.
Similar Properties Nearby
New Listings in Illinois












Explore More Homes for Sale
Illinois, United States cities
- Homes for sale in Chicago, IL, United States
- Homes for sale in 60611, IL, United States
- Homes for sale in Naperville, IL, United States
- Homes for sale in Barrington Hills, IL, United States
- Homes for sale in 60614, IL, United States
- Homes for sale in 60010, IL, United States
- Homes for sale in 60647, IL, United States
- Homes for sale in Lake Bluff, IL, United States
- Homes for sale in 60618, IL, United States
- Homes for sale in 60047, IL, United States
- Homes for sale in Long Grove, IL, United States
- Homes for sale in 60062, IL, United States
- Homes for sale in 60622, IL, United States
- Homes for sale in 60657, IL, United States
- Homes for sale in Northbrook, IL, United States
- Homes for sale in 60610, IL, United States
- Homes for sale in 60045, IL, United States
- Homes for sale in 60540, IL, United States
- Homes for sale in 60035, IL, United States
- Homes for sale in Glenview, IL, United States
Illinois, United States property types
- Houses for sale in Illinois, United States
- Condos for sale in Illinois, United States
- Townhouses for sale in Illinois, United States
- Land for sale in Illinois, United States
- Villas for sale in Illinois, United States
- Apartments for sale in Illinois, United States
- Farm Ranches for sale in Illinois, United States
Illinois, United States popular searches
- Properties with Garage in Illinois, United States
- Properties with Garden in Illinois, United States
- Properties with Pool in Illinois, United States
- Properties with Fitness Center / Gym in Illinois, United States
- Water View properties in Illinois, United States
- Modern properties in Illinois, United States
- Properties with Elevator in Illinois, United States
- Waterfront properties in Illinois, United States
- Lake View properties in Illinois, United States
- Properties with Tennis Court in Illinois, United States
- Panoramic / Scenic View properties in Illinois, United States
- Properties with Sauna in Illinois, United States
- Lakefront properties in Illinois, United States
- Investment Property properties in Illinois, United States
- Properties with Indoor Pool in Illinois, United States
- Properties with Wine Cellar in Illinois, United States
- Gated Community properties in Illinois, United States
- Equestrian properties in Illinois, United States
- Riverfront properties in Illinois, United States
- River View properties in Illinois, United States
- Mansion properties in Illinois, United States
- Properties with Vineyard / Winery in Illinois, United States
- Beachfront properties in Illinois, United States
- Sea View properties in Illinois, United States
- Mountain View properties in Illinois, United States
- Properties with Helipad in Illinois, United States
Related Guides & Stories
Trusted by the World's Leading Brokers
The agents behind the world's most exceptional properties list with JamesEdition.
- Listings from Sotheby's, Christie's, BARNES, and Engel & Völkers
- Every listing reviewed before it goes live
- Connect directly with verified listing agents
By continuing you agree to our Terms and Privacy Policy.
partnered with