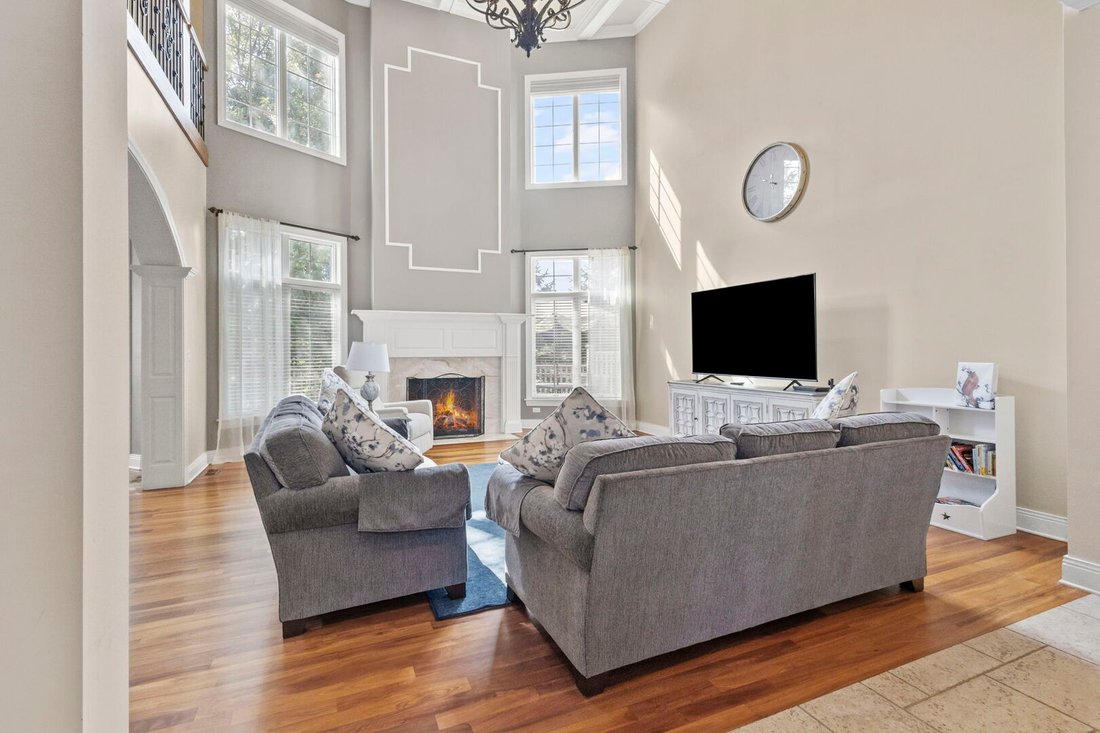
Luxury, Privacy & Timeless Elegance Nestled within the prestigious gated community of The Woods of Ivanhoe, this extraordinary custom estate offers an exceptional blend of luxury, privacy, and timeless elegance. Positioned on a quiet cul-de-sac and surrounded by serene natural beauty, this remarkable residence delivers a lifestyle of sophistication, comfort, and everyday retreat. From the mome
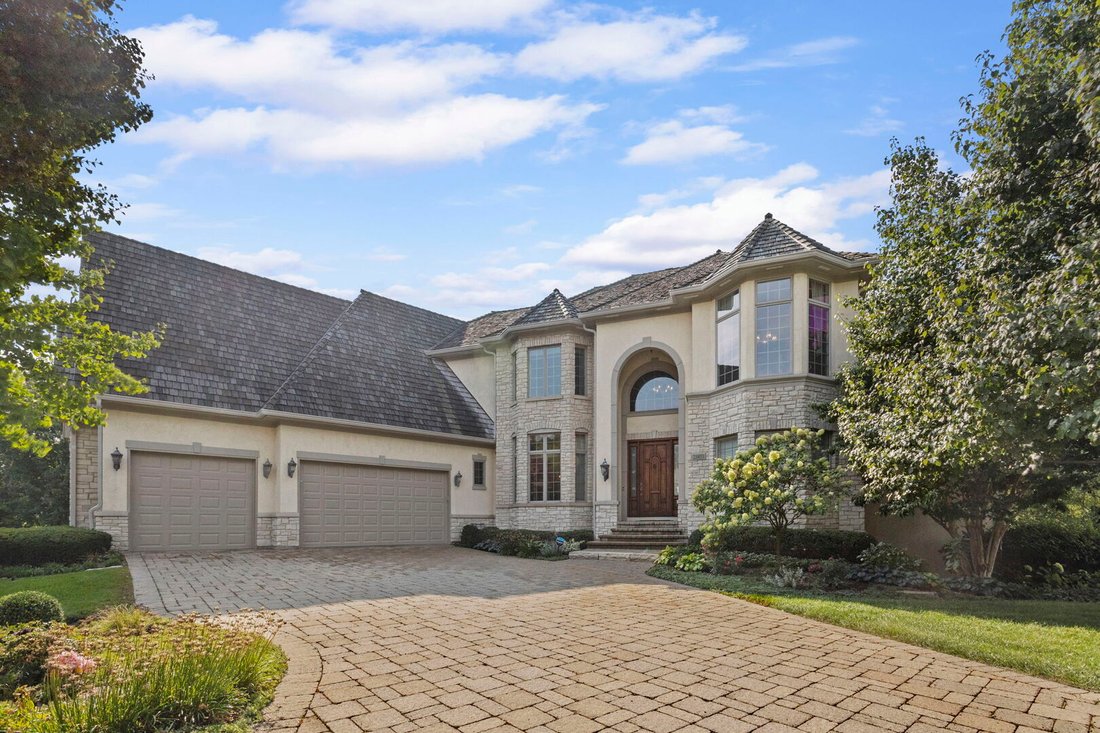
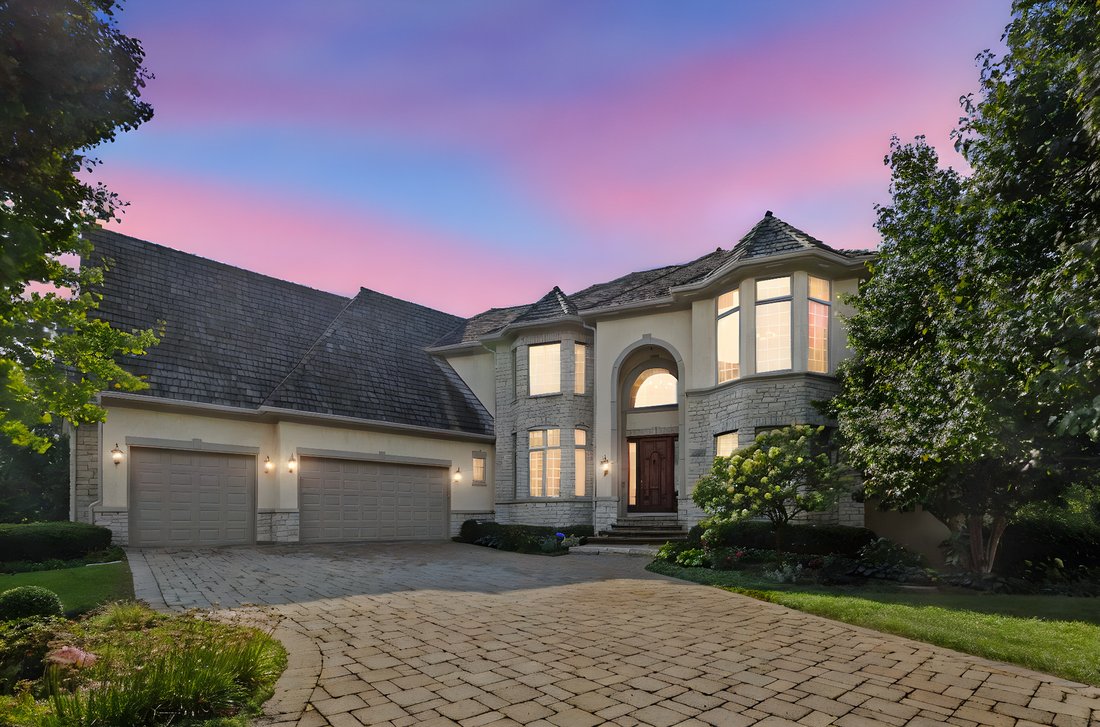
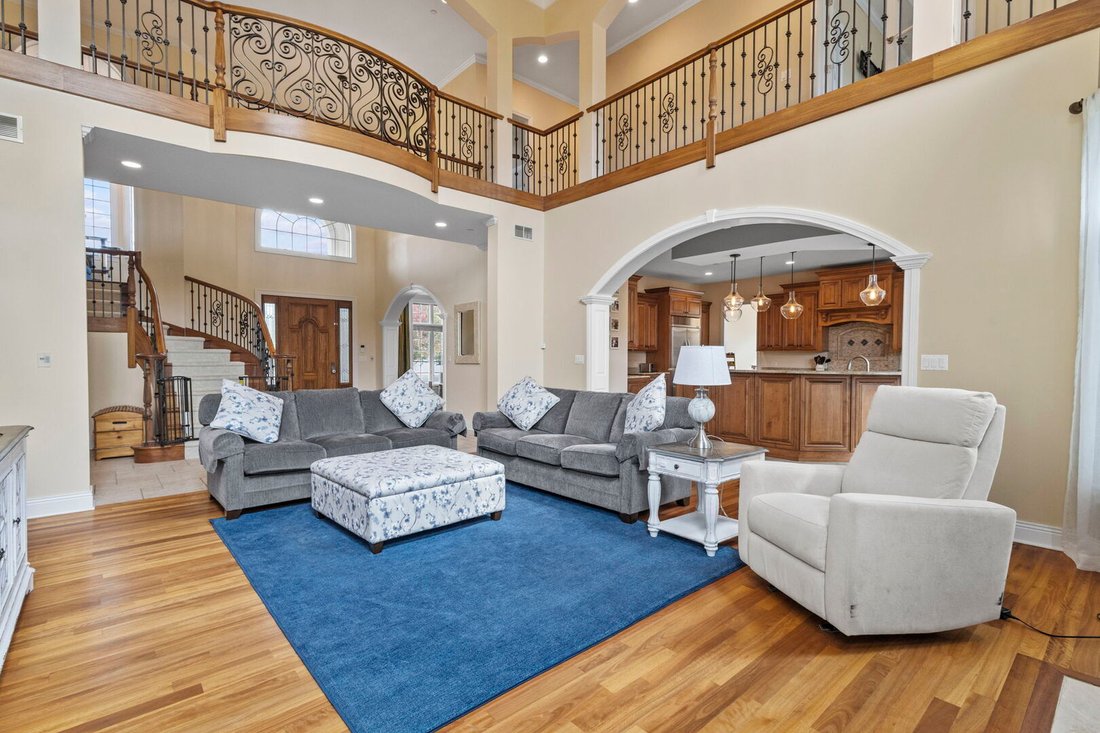
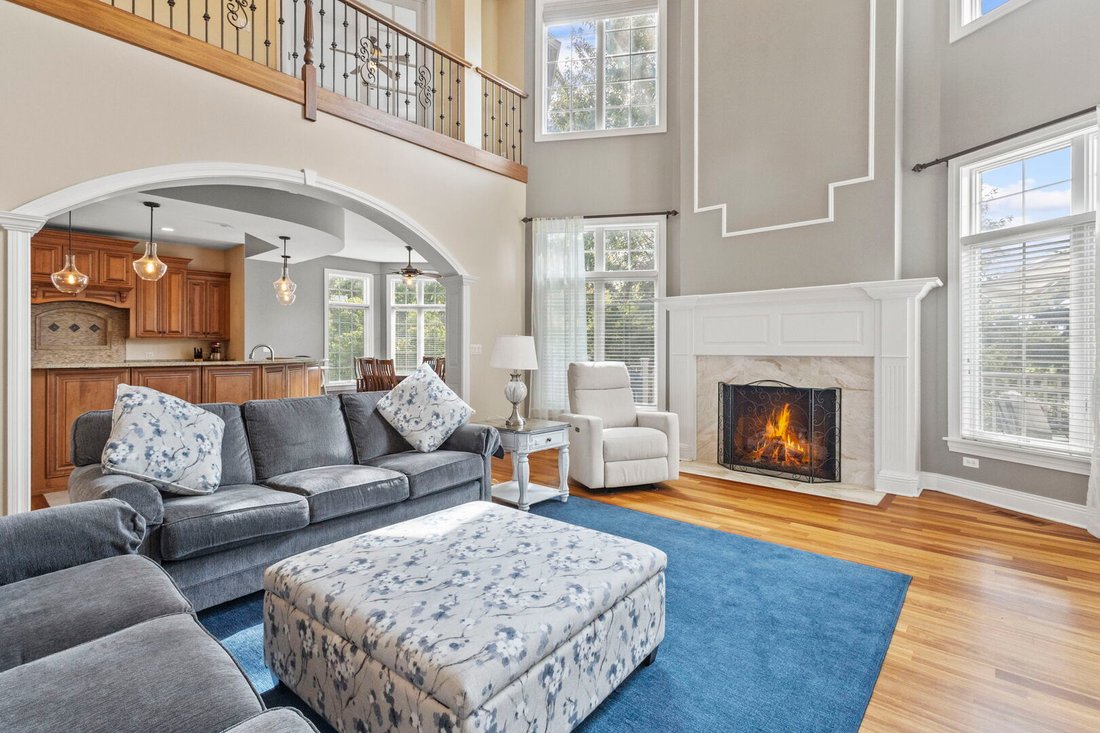
Luxury, Privacy & Timeless Elegance Nestled within the prestigious gated community of The Woods of Ivanhoe, this extraordinary custom estate offers an exceptional blend of luxury, privacy, and timeless elegance. Positioned on a quiet cul-de-sac and surrounded by serene natural beauty, this remarkable residence delivers a lifestyle of sophistication, comfort, and everyday retreat. From the moment you arrive, the home makes a lasting impression. A stately exterior, brick driveway, and beautifully landscaped setting welcome you inside, where soaring cathedral ceilings, rich hardwood flooring, and exquisite architectural details create an atmosphere of warmth and grandeur. Designed with both everyday living and entertaining in mind, the thoughtfully crafted floor plan offers expansive living spaces filled with natural light and architectural character. At the heart of the home lies a truly stunning chef’s kitchen-beautifully appointed with custom cabinetry, granite countertops, and premium appliances including a Sub-Zero refrigerator, Wolf 48-inch range, KitchenAid dishwasher, warming drawer, wine refrigerator, and ice maker. A spacious center island, abundant prep space, and seamless flow into the breakfast area and adjoining family room make this the perfect gathering place for everything from holiday entertaining to quiet mornings at home. The dramatic main living spaces are equally impressive, highlighted by a breathtaking two-story fireplace with elegant marble surround, refined finishes, and a stunning staircase that serves as a beautiful focal point off the grand foyer, adding both sophistication and architectural beauty to the home. The luxurious first-floor primary suite offers a private sanctuary designed for relaxation. This peaceful retreat features direct access to the expansive deck, generous walk-in closet space, and a spa-inspired bath complete with a whirlpool tub, separate shower, and heated floors-creating the perfect place to unwind at the end of the day. Upstairs, four spacious secondary bedrooms provide exceptional comfort and privacy, with three featuring en-suite bath arrangements, ideal for family and guests alike. Above the garage, a large bonus room offers incredible versatility-perfect as a recreation room, media space, playroom, fitness area, or additional lounge. Adding even more flexibility, a unique mid-level room situated between the first and second floors creates the ideal space for a private home office, reading nook, sitting room, or creative retreat. The finished walkout lower level expands the home’s already impressive living space and is designed for entertaining and recreation. Featuring laminate wood flooring, a kitchen/bar area, a bathroom, a beautiful stone fireplace, and abundant room for gatherings, hobbies, storage, or game nights, this level offers endless opportunities to make it your own. A door on the basement level provides direct access to your own private patio, creating a seamless indoor-outdoor experience. Step outside and experience your own private outdoor oasis. Enjoy peaceful mornings with coffee, summer entertaining, or relaxing evenings on the expansive deck and patio-all surrounded by mature landscaping and the quiet beauty that defines this sought-after community. Additional highlights include a 3-car attached garage, first-floor laundry room, oversized mudroom, spacious pantry, zoned HVAC systems, and exceptional storage throughout. Thoughtfully maintained and updated, recent improvements provide added peace of mind, including newer furnaces and air conditioning systems (2023), radon mitigation system (2023), Angel Water water softener and reverse osmosis system, new pantry refrigerator (2026), and new smoke alarms (2026). Add on the basement level access to your private patio. This is more than a home-it is an extraordinary opportunity to experience a lifestyle defined by luxury, privacy, comfort.
@properties Christie’s International Real Estate’s Libertyville office is located in the heart of this charming
@properties Christie’s International Real Estate’s Libertyville office is located in the heart of this charming northern suburb, known for its rich history, welcoming community, and perfect balance of cultural heritage and modern amenities.
From vibrant shopping and dining to abundant outdoor activities, Libertyville offers something for everyone — and our local agents know the community inside and out. Many of our brokers live and work in Libertyville, providing clients with trusted guidance and unparalleled local expertise.
Whether you’re buying or selling, the Libertyville team is dedicated to making your real estate experience smooth, rewarding, and tailored to your needs.
Visit our Libertyville neighborhood guide to learn more.
…
Last updated
June 18
First listed
June 17
Agent licence
Listing reference
MRED12578195
Start phone call with:
Hello, I’m calling for the property with the reference MRED12578195, which I discovered on JamesEdition.
After the call, we'll provide your contacts to the agent for easy communication.
Trusted by the World's Leading Brokers
The agents behind the world's most exceptional properties list with JamesEdition.
Listings from Sotheby's, Christie's, BARNES, and Engel & Völkers