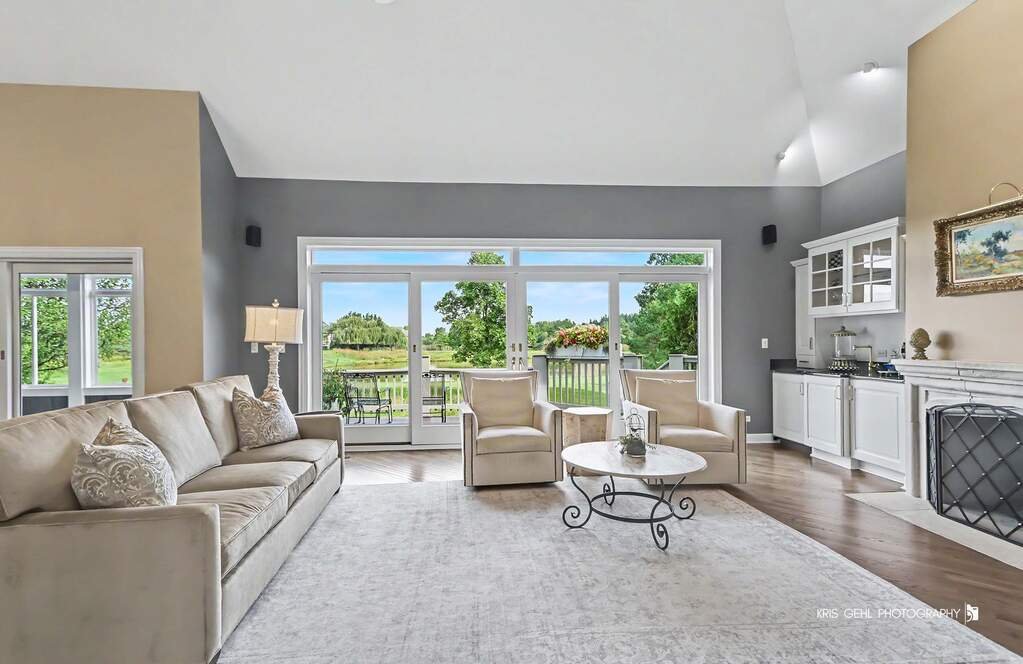
Breathtaking Golf Course Views With Luxurious Living Spaces
- 4 Beds
- 5 Baths
- 5,170 Sqft
- Updated: September 20
- MLS#12755140
About the Property
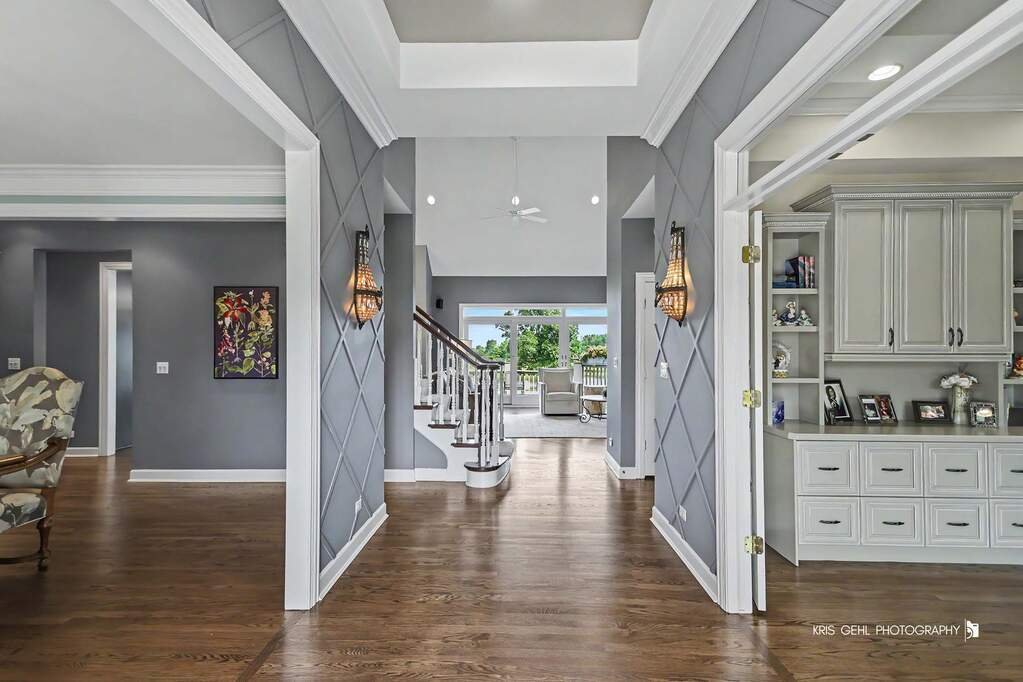
Straight ahead, the home opens to a beautiful living room anchored by a limestone fireplace surround, custom built-ins, and a wet bar with a bar refrigerator. This inviting space is ideal for both everyday living and entertaining. The living room flows seamlessly into the chef’s kitchen, featuring custom cabinetry, a contrasting white center island, honed granite countertops, and a luxury appliance package including a 72-inch Sub-Zero refrigerator and freezer, Thermador cooktop and double ovens, under counter microwave and warming drawer. Beyond the kitchen, the sunroom offers a peaceful place to relax and take in the most incredible views, with access to the Trex deck and expansive outdoor living spaces. Plantation shutters add timeless style in select rooms.
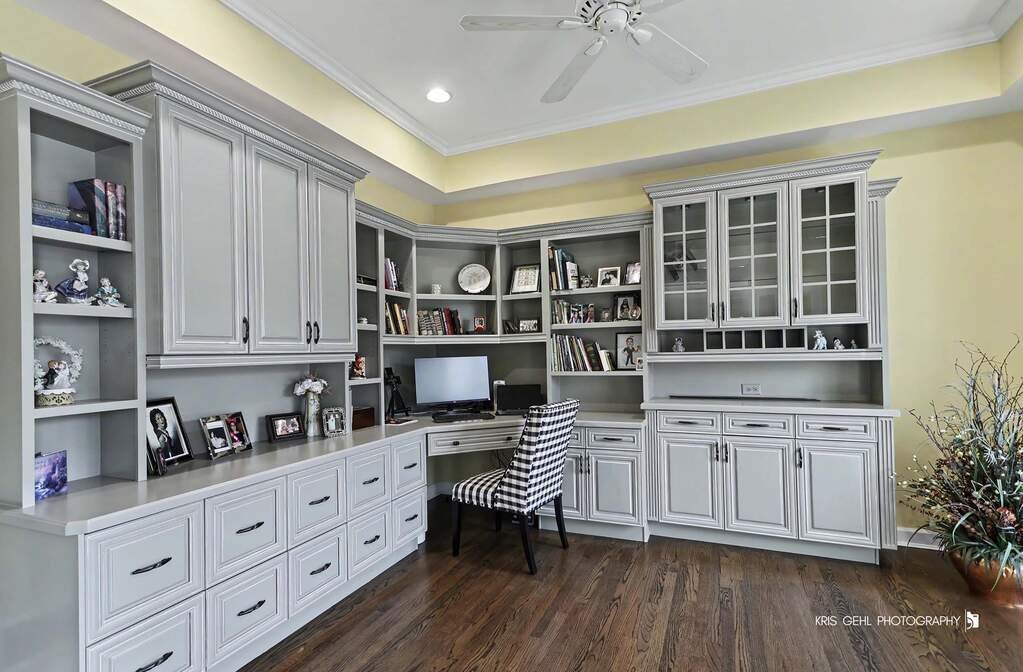
The first-floor primary suite is a true retreat, featuring beautiful millwork including crown molding and a tray ceiling, along with a chandelier, sunroom access, and an incredible custom walk-in closet with extensive built-ins. The beautifully updated primary bath features dual vanities, marble countertops and flooring, and an oversized walk-in shower. Generously sized secondary bedrooms offer large walk-in closets and private baths. Upstairs, a large, light-filled loft creates a wonderfully versatile additional living space-perfect for a lounge, home office, study area, or quiet retreat.
The finished walkout lower level adds an entirely separate level of living and entertaining space. A family room with a stone fireplace and tray ceiling opens to a game room and wet bar equipped with a dishwasher and full-size refrigerator, while a fourth bedroom-currently used as an office-offers flexibility for guests or work-from-home needs. A full bath, workshop, and abundant storage complete the level. Pool table stays!
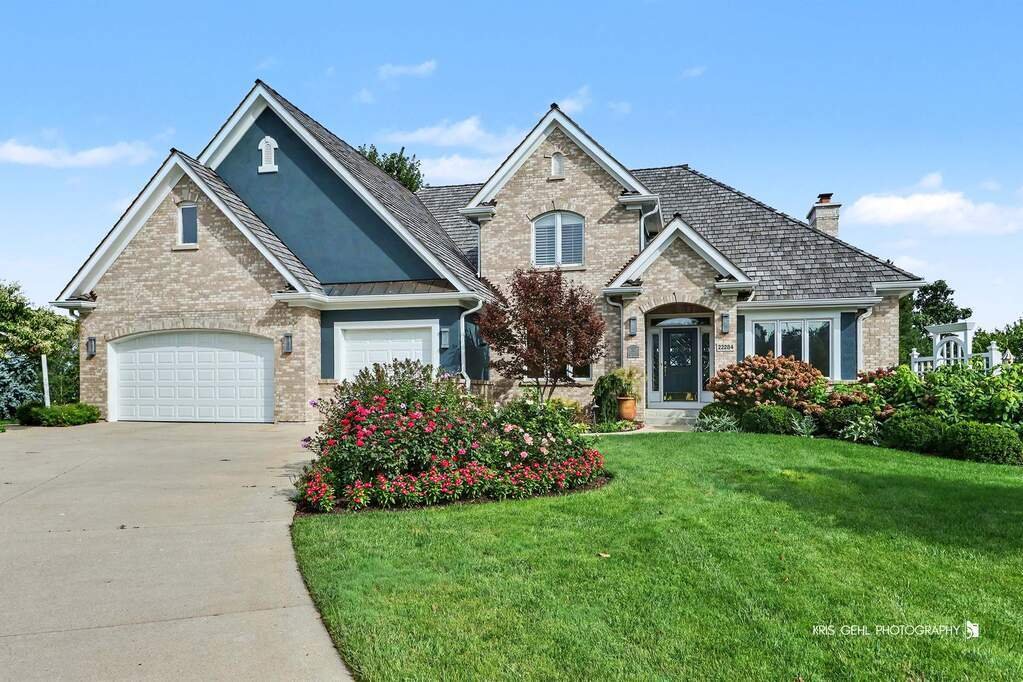
Step outside and the setting truly comes to life. The Trex deck, extended stone patio, and professional landscaping are all thoughtfully designed to complement the extraordinary golf course and water views. Additional highlights include a deep three-car garage with epoxy flooring.
A truly special Ivanhoe home offering exceptional indoor and outdoor living, beautifully maintained spaces, and views that are difficult to duplicate.
-
Property type
House
-
Price/sqft
$231
Features
Explore the Area
The agent will contact you soon by
Listed by
Book home tour with Cynthia Lenihan
Choose a date and whether you'd like a virtual or in-person tour with the agent.

Chicago’s luxury property market has changed dramatically within the past decade – growing from a small, self-co
Chicago’s luxury property market has changed dramatically within the past decade – growing from a small, self-contained specialty, served by a handful of brokers, to a vast and highly competitive marketplace requiring an ever-increasing level of sophistication and reach.
Today, what drives success in the luxury market is not only a skilled and accomplished corps of agents, but also a comprehensive marketing strategy to brand individual listings and reach a relatively diverse audience.
That is why we offer the @Luxury Collection, a sales and marketing program that leverages @properties’ unmatched resources and relationships to meet the needs of Chicago’s luxury property owners. From new-construction in Lincoln Park to landmark mansions in the North Shore, from vintage high-rises along Lake Shore Drive to the newest generation of super-luxury towers, @properties has successfully marketed and sold hundreds of millions of dollars in high-end Chicago real estate.
Similar Properties Nearby
New Listings in Illinois




Explore More Homes for Sale
Illinois, United States cities
- Homes for sale in Chicago, IL, United States
- Homes for sale in 60611, IL, United States
- Homes for sale in Naperville, IL, United States
- Homes for sale in Barrington Hills, IL, United States
- Homes for sale in 60614, IL, United States
- Homes for sale in 60010, IL, United States
- Homes for sale in 60647, IL, United States
- Homes for sale in Lake Bluff, IL, United States
- Homes for sale in 60618, IL, United States
- Homes for sale in 60047, IL, United States
- Homes for sale in Long Grove, IL, United States
- Homes for sale in 60062, IL, United States
- Homes for sale in 60622, IL, United States
- Homes for sale in 60657, IL, United States
- Homes for sale in Northbrook, IL, United States
- Homes for sale in 60610, IL, United States
- Homes for sale in 60045, IL, United States
- Homes for sale in 60540, IL, United States
- Homes for sale in 60035, IL, United States
- Homes for sale in Glenview, IL, United States
Illinois, United States property types
- Houses for sale in Illinois, United States
- Condos for sale in Illinois, United States
- Townhouses for sale in Illinois, United States
- Land for sale in Illinois, United States
- Villas for sale in Illinois, United States
- Apartments for sale in Illinois, United States
- Farm Ranches for sale in Illinois, United States
Illinois, United States popular searches
- Properties with Garage in Illinois, United States
- Properties with Garden in Illinois, United States
- Properties with Pool in Illinois, United States
- Properties with Fitness Center / Gym in Illinois, United States
- Water View properties in Illinois, United States
- Modern properties in Illinois, United States
- Properties with Elevator in Illinois, United States
- Waterfront properties in Illinois, United States
- Lake View properties in Illinois, United States
- Properties with Tennis Court in Illinois, United States
- Panoramic / Scenic View properties in Illinois, United States
- Properties with Sauna in Illinois, United States
- Lakefront properties in Illinois, United States
- Investment Property properties in Illinois, United States
- Properties with Indoor Pool in Illinois, United States
- Properties with Wine Cellar in Illinois, United States
- Gated Community properties in Illinois, United States
- Equestrian properties in Illinois, United States
- Riverfront properties in Illinois, United States
- River View properties in Illinois, United States
- Mansion properties in Illinois, United States
- Properties with Vineyard / Winery in Illinois, United States
- Beachfront properties in Illinois, United States
- Sea View properties in Illinois, United States
- Mountain View properties in Illinois, United States
- Properties with Helipad in Illinois, United States
Related Guides & Stories
Trusted by the World's Leading Brokers
The agents behind the world's most exceptional properties list with JamesEdition.
- Listings from Sotheby's, Christie's, BARNES, and Engel & Völkers
- Every listing reviewed before it goes live
- Connect directly with verified listing agents
By continuing you agree to our Terms and Privacy Policy.
partnered with