$7,107,983
Villa élysée Elegant Parisian Style Residence
- 6 Beds
- 5 Baths
- 6,060 Sqft
- 49
About the Property
As soon as you enter this impressive detached house with around 560 m² of living space, it is clear that generosity and elegance have been combined here at the highest level.
The prestigious entrance area welcomes you with high ceilings and stylish double doors that give the entrance hall a stately feel. A separate checkroom, which is accessible both from the entrance area and directly fr
The prestigious entrance area welcomes you with high ceilings and stylish double doors that give the entrance hall a stately feel. A separate checkroom, which is accessible both from the entrance area and directly fr
As soon as you enter this impressive detached house with around 560 m² of living space, it is clear that generosity and elegance have been combined here at the highest level.
The prestigious entrance area welcomes you with high ceilings and stylish double doors that give the entrance hall a stately feel. A separate checkroom, which is accessible both from the entrance area and directly from the garage, ensures discreet and convenient everyday routines.
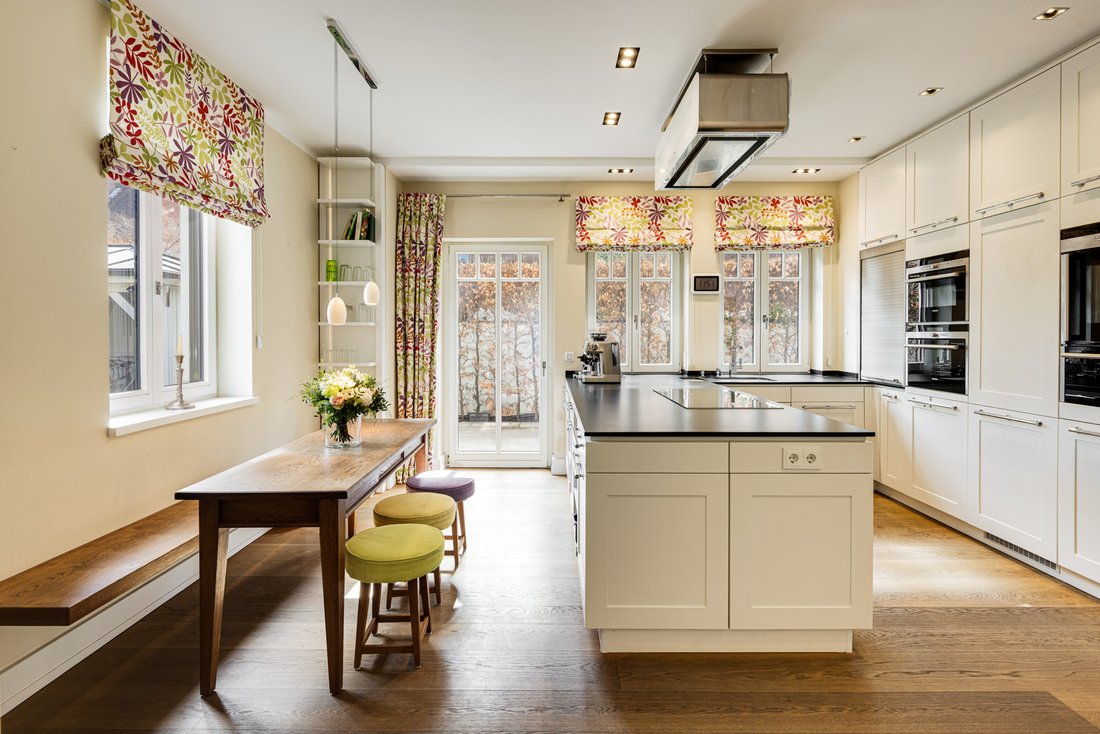
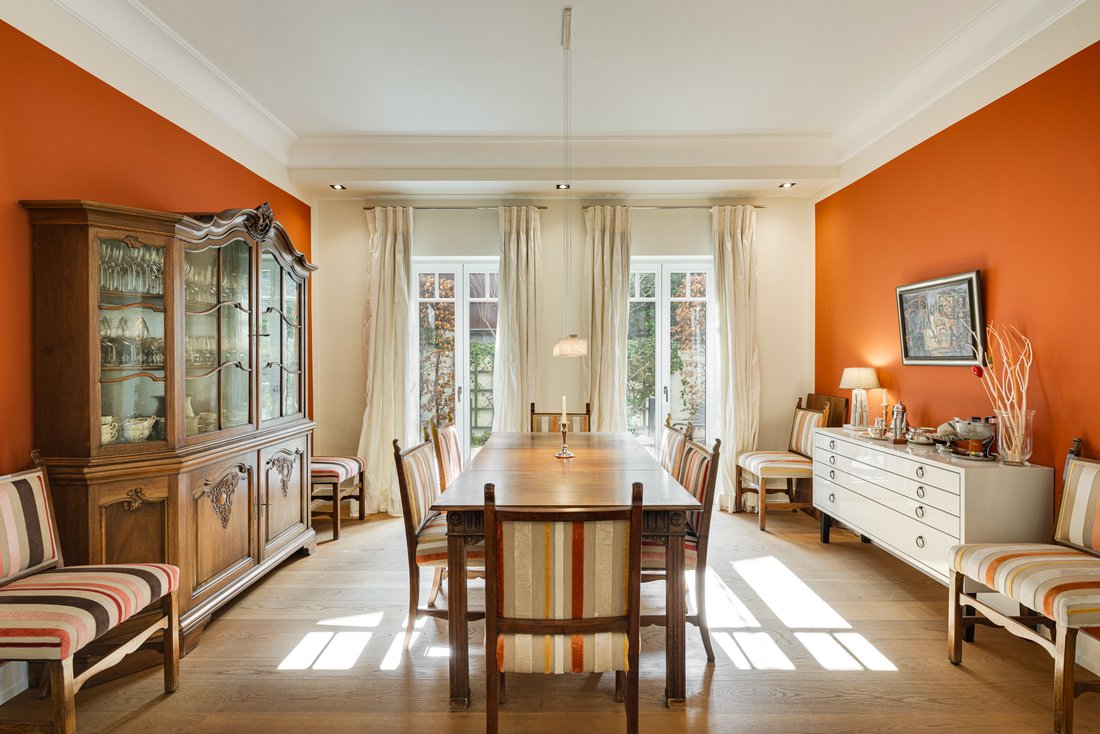
From the entrance hall, the way opens into the spacious kitchen with high-quality appliances. It combines functionality with modern design and offers direct access to a small, lovingly designed outdoor seating area, perfect for sociable evenings or summer family moments. Adjacent to this is the elegant dining room, which also provides direct access to the outdoors and creates a harmonious connection between indoor and outdoor spaces.

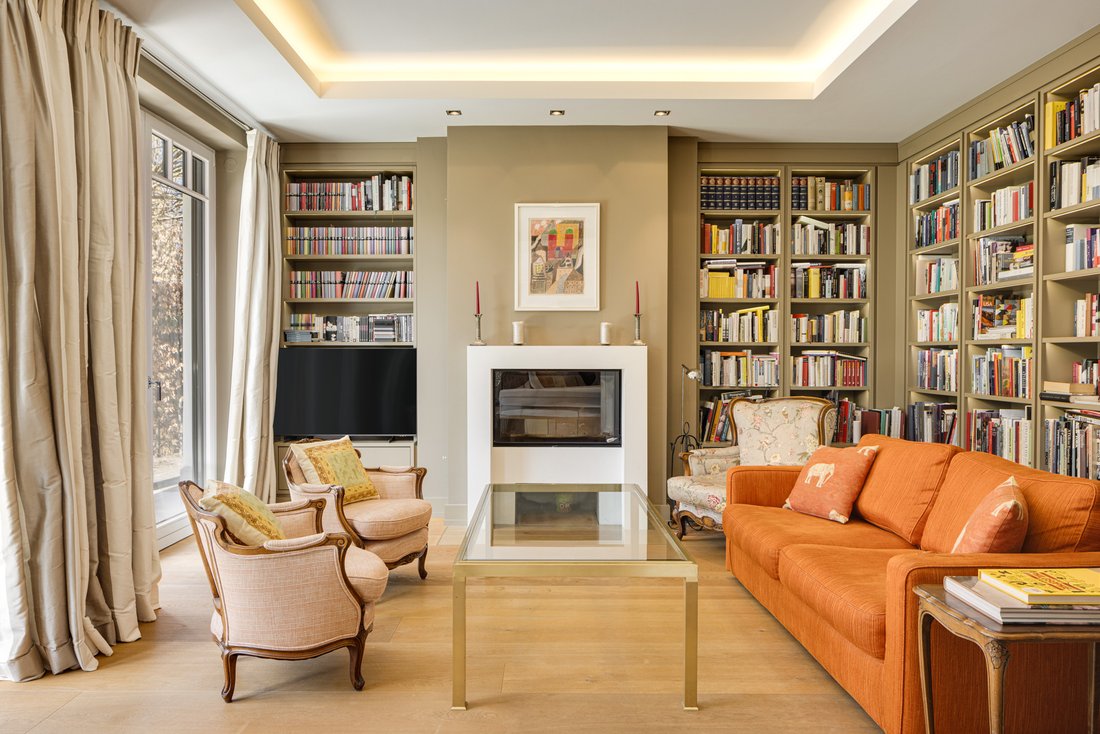
The heart of the first floor is the impressive living area with floor-to-ceiling windows that let in plenty of natural light and create a stylish atmosphere. From here, you can access the terrace and the lovingly landscaped garden. An adjoining fireplace room, ideal as a library or stylish retreat, rounds off the first floor room ensemble.
On the upper floor, you will find flexibly configurable rooms that meet the highest demands. Two spacious office rooms, one of which has its own en-suite bathroom, offer ideal conditions for concentrated working from home. Both rooms have direct access to the balcony with a view of the greenery. This level is complemented by two comfortable bedrooms, two further bathrooms and two dressing rooms, which complete the upper floor.
The top floor presents itself as an ideal children’s or guest area. Two identical, spacious rooms, each with its own en-suite bathroom and access to a balcony overlooking the idyllic garden, create retreats with plenty of space for individual development.
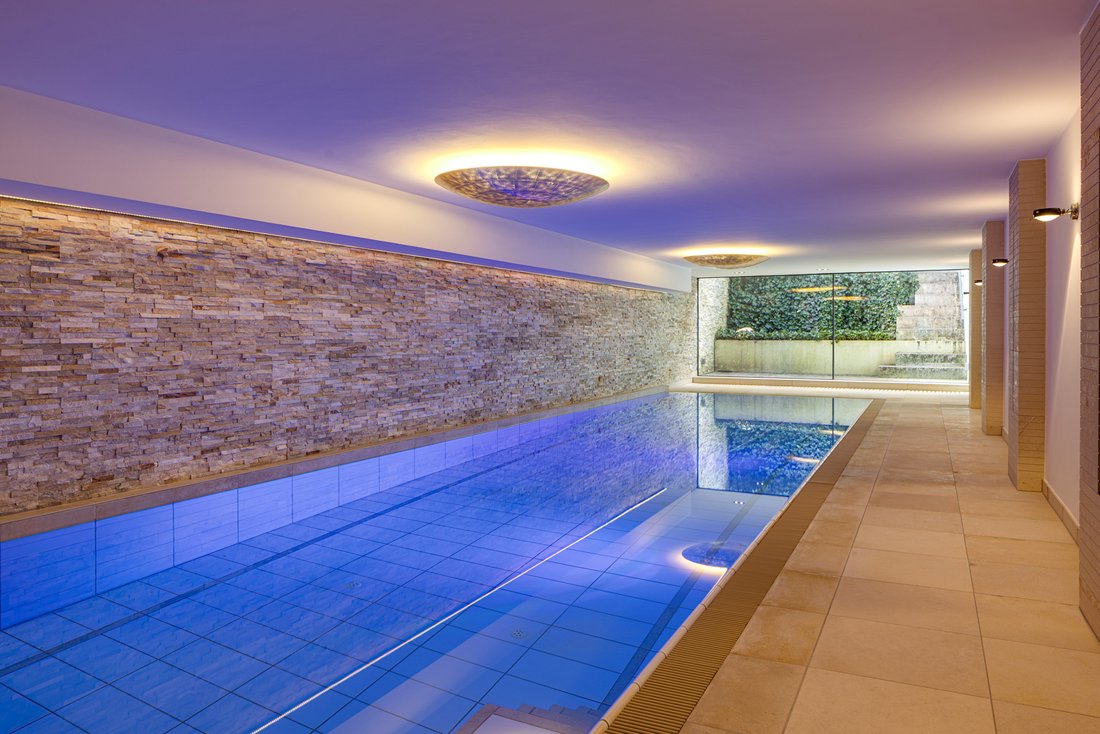
The impressive basement is a special highlight. Here you will find an exclusive wine cellar, a room ideal for a home cinema and a high-quality fitness and spa area with sauna. The indoor pool, which is around 13 meters long, gives this level the character of a private spa area and underlines the exceptional standard of this property.
Welcome to your new home!
Energy data:
EA-V; 27.8 kWh/(m²*a); Electricity; Year of construction 2011; A_PLUS
Commission:
The brokerage contract with us is concluded by written agreement or confirmation in text form on the basis of the property exposé and our General Terms and Conditions.
The commission to be paid by the buyer to MIR München International Realty Verwaltungs GmbH, master licensee of München I Sotheby`s International Realty and Tegernsee I Sotheby`s International Realty, in the event that a notarized purchase agreement is concluded, is 3.57% (incl. 19% VAT) of the purchase price and is due upon conclusion of the notarized purchase agreement. The seller has to pay us a commission in the same amount.
The prestigious entrance area welcomes you with high ceilings and stylish double doors that give the entrance hall a stately feel. A separate checkroom, which is accessible both from the entrance area and directly from the garage, ensures discreet and convenient everyday routines.
From the entrance hall, the way opens into the spacious kitchen with high-quality appliances. It combines functionality with modern design and offers direct access to a small, lovingly designed outdoor seating area, perfect for sociable evenings or summer family moments. Adjacent to this is the elegant dining room, which also provides direct access to the outdoors and creates a harmonious connection between indoor and outdoor spaces.
The heart of the first floor is the impressive living area with floor-to-ceiling windows that let in plenty of natural light and create a stylish atmosphere. From here, you can access the terrace and the lovingly landscaped garden. An adjoining fireplace room, ideal as a library or stylish retreat, rounds off the first floor room ensemble.
On the upper floor, you will find flexibly configurable rooms that meet the highest demands. Two spacious office rooms, one of which has its own en-suite bathroom, offer ideal conditions for concentrated working from home. Both rooms have direct access to the balcony with a view of the greenery. This level is complemented by two comfortable bedrooms, two further bathrooms and two dressing rooms, which complete the upper floor.
The top floor presents itself as an ideal children’s or guest area. Two identical, spacious rooms, each with its own en-suite bathroom and access to a balcony overlooking the idyllic garden, create retreats with plenty of space for individual development.
The impressive basement is a special highlight. Here you will find an exclusive wine cellar, a room ideal for a home cinema and a high-quality fitness and spa area with sauna. The indoor pool, which is around 13 meters long, gives this level the character of a private spa area and underlines the exceptional standard of this property.
Welcome to your new home!
Energy data:
EA-V; 27.8 kWh/(m²*a); Electricity; Year of construction 2011; A_PLUS
Commission:
The brokerage contract with us is concluded by written agreement or confirmation in text form on the basis of the property exposé and our General Terms and Conditions.
The commission to be paid by the buyer to MIR München International Realty Verwaltungs GmbH, master licensee of München I Sotheby`s International Realty and Tegernsee I Sotheby`s International Realty, in the event that a notarized purchase agreement is concluded, is 3.57% (incl. 19% VAT) of the purchase price and is due upon conclusion of the notarized purchase agreement. The seller has to pay us a commission in the same amount.
-
Property type
House
-
Year built
2011
-
Price/sqft
$1,173
Features
- Terrace
- Garden
- Garage
- Fireplace
- Steam Room
- Indoor Pool
- Library
- Cinema
- Wine Cellar
Features
Indoor
- Office
- Fireplace
- Air Conditioning
- Kitchen island
- Sauna
- Wine Cellar
- Cinema
- Library
- Basement
- Indoor Pool
- Steam Room
- Fitness Center / Gym
Outdoor
- Terrace
- Balcony
- Pool
- Garage
- Gate
- Garden
Explore the Area
München, BY 81247, Munich, Bavaria, Germany
View on Google Maps
Price per sqft
Low
High
Joined 6 months ago
You have inquired about this property
The agent will contact you soon by
Listed by
12
Listings
2026
Joined
Book home tour with Celine Winnicott
Choose a date and whether you'd like a virtual or in-person tour with the agent.
Preferred date
Tour type

Tegernsee Sotheby's International Realty
Seestraße 10, 83700, Rottach-Egern, Bayern, Germany
View agency profile
Last updated
September 1
First listed
March 20
Listing link
Listing reference
M75FPM
Similar Properties Nearby
New Listings in Pasing-Obermenzing


Explore More Homes for Sale
Pasing-Obermenzing, Germany property types
Pasing-Obermenzing, Germany popular searches
- Properties with Open Kitchen in Pasing-Obermenzing, Germany
- Panoramic / Scenic View properties in Pasing-Obermenzing, Germany
- Properties with Cinema in Pasing-Obermenzing, Germany
- Properties with Steam Room in Pasing-Obermenzing, Germany
- Properties with Indoor Pool in Pasing-Obermenzing, Germany
- Privacy properties in Pasing-Obermenzing, Germany
- Renovated properties in Pasing-Obermenzing, Germany
- Properties with Library in Pasing-Obermenzing, Germany
- Modern properties in Pasing-Obermenzing, Germany
- Properties with Wine Cellar in Pasing-Obermenzing, Germany
- New Builds properties in Pasing-Obermenzing, Germany
Related Guides & Stories
Trusted by the World's Leading Brokers
The agents behind the world's most exceptional properties list with JamesEdition.
- Listings from Sotheby's, Christie's, BARNES, and Engel & Völkers
- Every listing reviewed before it goes live
- Connect directly with verified listing agents
By continuing you agree to our Terms and Privacy Policy.