


Price On Request
Penthouse Project In A Prime Location With Flexible Use
- 5 Beds
- 4 Baths
- 4,252 Sqft
- Updated: October 12
About the Property
In the heart of Maxvorstadt, this exceptional penthouse project offers approximately 335 m² of living space, generous accommodation and versatile usage options in one of Munich’s most sought-after central locations. The space extends across the 5th and 6th floors, allowing for individually tailored living concepts—from a spacious penthouse to the connection of separate residential areas. The prope
In the heart of Maxvorstadt, this exceptional penthouse project offers approximately 335 m² of living space, generous accommodation and versatile usage options in one of Munich’s most sought-after central locations. The space extends across the 5th and 6th floors, allowing for individually tailored living concepts—from a spacious penthouse to the connection of separate residential areas. The property is subject to a heritable building right with approximately 42 years remaining; the current ground rent is approximately €710 per month.
The property at a glance:
- Approx. 335 m² of living space across two floors
- Currently divided into three separate areas
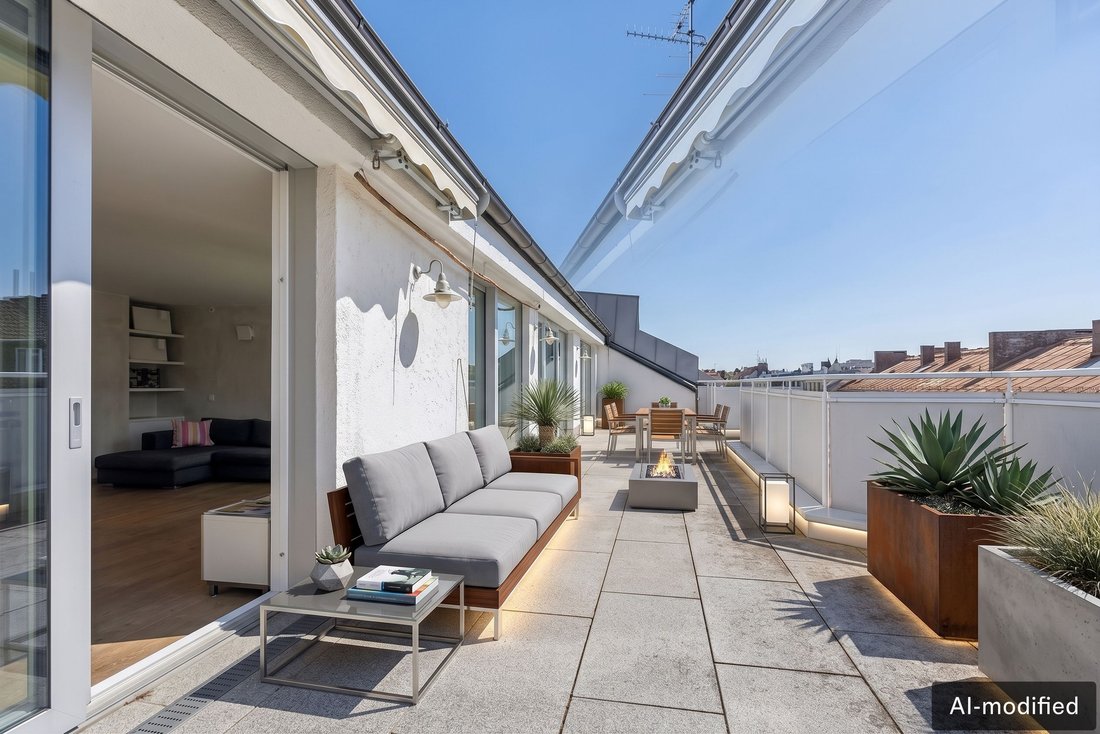
- 6th floor: expansive living/dining area with open-plan kitchen, separate sleeping area, 1.5 bathrooms and three roof terraces
- 5th floor: two separate two-room units, each with its own kitchen and bathroom, and one or two balconies respectively
- Three roof terraces and three balconies in total
- Built in 1970; extensively modernised in 2013
- Exclusive interior fit-out with high-quality natural materials, American walnut parquet flooring, a high-end kitchen, custom-built fittings, individually designed bathrooms and reconfigured floor plans (2013)
- Legally divided in the land register into two units
- Four parking spaces available for separate purchase
- Total service charges of approximately €3,040 per month (for all units, including ground rent)
A particular feature is the division of the property: the total area is currently divided into three separate sections, while legally, according to the land register, it comprises two units. This highlights the project’s potential and offers various options for its future design and use.
The ground rent is subject to index-linked adjustment. In the event of the heritable building right expiring as scheduled, the agreement provides for compensation amounting to the building’s full market value at that time.
The exceptional size, numerous outdoor areas and central location make this property a rare opportunity in Maxvorstadt.
Theresienstraße is located in the heart of Maxvorstadt—one of Munich’s most sought-after and diverse residential areas. The district represents a successful combination of urban living, cultural diversity, and well-established infrastructure. The immediate surroundings are predominantly characterized by well-maintained residential and commercial buildings from the post-war period and the 1960s and 1970s, complemented by a few older buildings and modern developments. This creates a harmonious, established townscape with an urban character. Numerous cafés, restaurants, and shops for everyday needs are located nearby and can be easily reached on foot. The proximity to the universities as well as renowned museums and galleries gives the district a lively, international atmosphere. Public transport connections are excellent: the underground, tram, and bus can be reached within a few minutes, providing quick connections to the city center and all other districts.
Study, Built-in cupboards, Built-in wardrobe, Built-in kitchen
The property at a glance:
- Approx. 335 m² of living space across two floors
- Currently divided into three separate areas
- 6th floor: expansive living/dining area with open-plan kitchen, separate sleeping area, 1.5 bathrooms and three roof terraces
- 5th floor: two separate two-room units, each with its own kitchen and bathroom, and one or two balconies respectively
- Three roof terraces and three balconies in total
- Built in 1970; extensively modernised in 2013
- Exclusive interior fit-out with high-quality natural materials, American walnut parquet flooring, a high-end kitchen, custom-built fittings, individually designed bathrooms and reconfigured floor plans (2013)
- Legally divided in the land register into two units
- Four parking spaces available for separate purchase
- Total service charges of approximately €3,040 per month (for all units, including ground rent)
A particular feature is the division of the property: the total area is currently divided into three separate sections, while legally, according to the land register, it comprises two units. This highlights the project’s potential and offers various options for its future design and use.
The ground rent is subject to index-linked adjustment. In the event of the heritable building right expiring as scheduled, the agreement provides for compensation amounting to the building’s full market value at that time.
The exceptional size, numerous outdoor areas and central location make this property a rare opportunity in Maxvorstadt.
Theresienstraße is located in the heart of Maxvorstadt—one of Munich’s most sought-after and diverse residential areas. The district represents a successful combination of urban living, cultural diversity, and well-established infrastructure. The immediate surroundings are predominantly characterized by well-maintained residential and commercial buildings from the post-war period and the 1960s and 1970s, complemented by a few older buildings and modern developments. This creates a harmonious, established townscape with an urban character. Numerous cafés, restaurants, and shops for everyday needs are located nearby and can be easily reached on foot. The proximity to the universities as well as renowned museums and galleries gives the district a lively, international atmosphere. Public transport connections are excellent: the underground, tram, and bus can be reached within a few minutes, providing quick connections to the city center and all other districts.
Study, Built-in cupboards, Built-in wardrobe, Built-in kitchen
-
Property type
Penthouse
-
Floors
6
-
Year built
1970
-
Emissions
D
Features
- Terrace
- Elevator
- Modern
- Open Kitchen
- Fire Pit
- Fireplace
- Renovated
- Gas Stovetop
- Outdoor Living Space
Features
Lot
- Renovated
- Modern
Indoor
- Fireplace
- Kitchen island
- Gas Stovetop
- Bar
- Elevator
- Open Kitchen
- Stone Countertops
Outdoor
- Terrace
- Balcony
- Parking
- Fire Pit
- Outdoor Living Space
Explore the Area
Munich, Bavaria, Germany
View on Google Maps
Price per sqft
Low
High
Listed by
15
Listings
2026
Joined
Book home tour with Engel & Völkers München Bogenhausen
Choose a date and whether you'd like a virtual or in-person tour with the agent.
Preferred date
Tour type

Engel & Völkers München GmbH
Last updated
October 12
First listed
October 12
Listing reference
I-04A56R-W-04A56R
Similar Properties Nearby
New Listings in Maxvorstadt





Explore More Homes for Sale
Maxvorstadt, Germany property types
Related Guides & Stories
Trusted by the World's Leading Brokers
The agents behind the world's most exceptional properties list with JamesEdition.
- Listings from Sotheby's, Christie's, BARNES, and Engel & Völkers
- Every listing reviewed before it goes live
- Connect directly with verified listing agents
By continuing you agree to our Terms and Privacy Policy.