$4,118,408
Exklusives Wohnen Auf Zwei Ebenen In Alt Bogenhausen Exceptional Duplex Above The Rooftops Of Histori
- 3 Beds
- 2 Baths
- 2,971 Sqft
- Updated: Today
About the Property
This exceptional apartment spans the entire top floor and the converted gallery level of a multi-family building constructed in 1957 and fully renovated in 2018/2019. Created by merging two condominiums, it offers approximately 216 m² of living space and around 276 m² total area. The apartment is directly accessible by elevator and secured by key only, ensuring maximum privacy and exclusivity.
This exceptional apartment spans the entire top floor and the converted gallery level of a multi-family building constructed in 1957 and fully renovated in 2018/2019. Created by merging two condominiums, it offers approximately 216 m² of living space and around 276 m² total area. The apartment is directly accessible by elevator and secured by key only, ensuring maximum privacy and exclusivity.
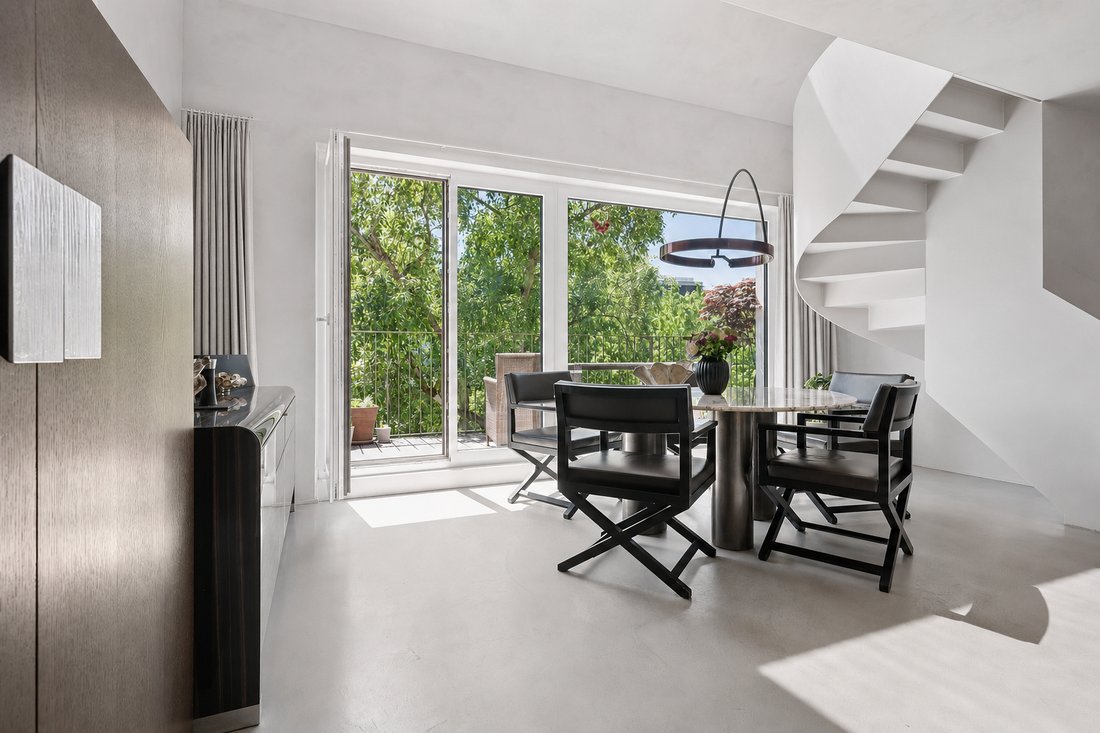
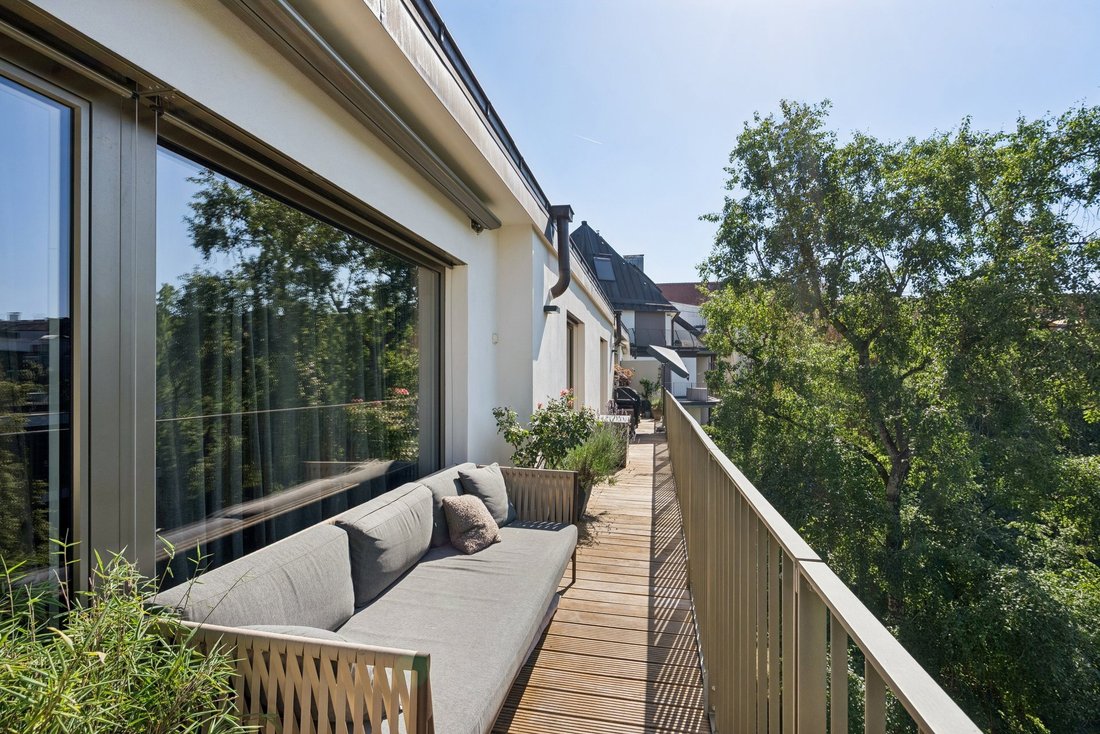
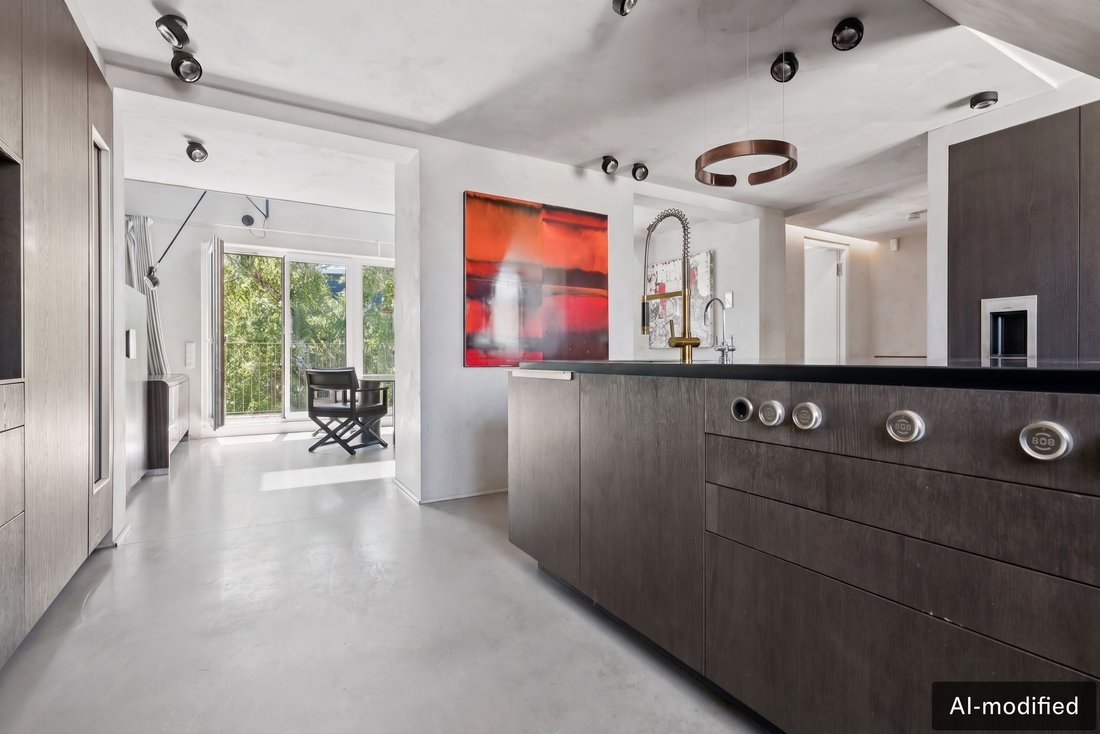
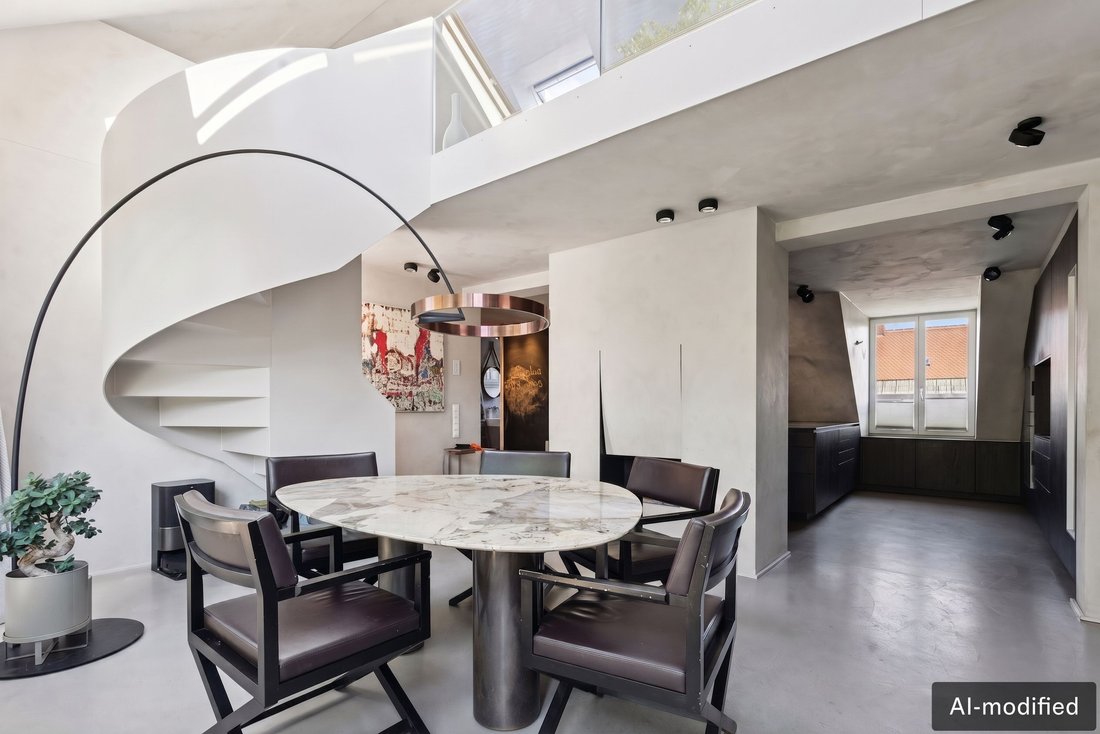
Large windows and oversized skylights fill the living spaces with natural light. The gallery area features ceiling heights exceeding five meters. The centerpiece is the open-plan living, dining, and kitchen area with a designer kitchen, custom-made carpentry, and seamless access to the continuous south-facing balcony.
Almost entirely facing the quiet inner courtyard, the apartment offers an exceptionally peaceful living atmosphere. A sculptural spiral staircase connects both levels and leads to the gallery, which can be used flexibly as a home office, library, lounge, or fitness area.
The private sleeping area includes a spacious master bedroom with walk-in closet and en-suite bathroom, plus two additional rooms ideal as children’s, guest, or workrooms.
Highlights
- Exclusive two-level residential unit
- Approx. 216 m² living space | approx. 276 m² total area
- Fully renovated in 2018/2019
- Elevator with direct apartment access
- Formed by combining two condominiums (two land registers)
- Large-format skylights
- Open-plan living, dining, and kitchen area
- Exclusive designer kitchen
- Continuous south-facing balcony overlooking the courtyard
- Gallery with versatile usage options
- Master suite with walk-in closet and en-suite bathroom
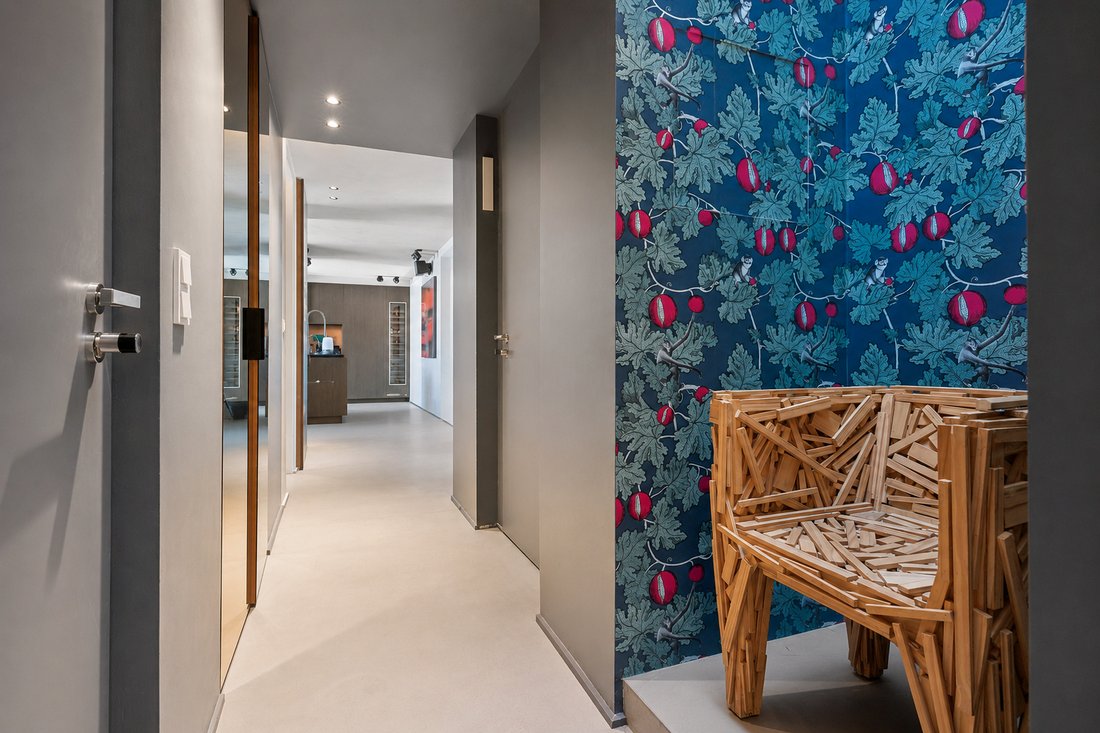
- Custom-made joinery
- Underfloor heating, air conditioning, BUS system
- District heating | Energy efficiency class A
- Two basement storage rooms | Bicycle cellar
- Up to three underground parking spaces available for rent
Alt-Bogenhausen has been one of Munich’s most prestigious residential areas for generations, symbolizing stability, tradition, and lasting value like few other districts. Historic city villas, stately old buildings, chestnut-lined avenues, and expansive green spaces define the streetscape and give the neighborhood its unique character.
It remains home to many long-established Munich families and has been a preferred address for entrepreneurs and notable figures from business, culture, and academia for decades. Despite its exclusivity, the location offers exceptional proximity to Munich’s city center. Prinzregentenplatz, the Isar floodplains, and the English Garden are all quickly accessible, as are numerous excellent restaurants, cafés, delicatessens, and unique boutiques.
The residential environment combines urban living with a tranquility rarely found even within Munich. Transport connections are excellent: the subway links the area to the city center within minutes, while the Mittlerer Ring and A94 provide fast access to the airport and regional transport networks.
Families benefit from an excellent selection of kindergartens, renowned schools, and international educational institutions. This is complemented by a wide range of sports and leisure options and immediate access to the extensive green spaces along the Isar.
Alt-Bogenhausen is not a district that follows trends but one that has preserved its value over generations. It remains one of Munich’s most sought-after residential addresses.
Additional features:
- Walk-in wardrobe
- Built-in kitchen
- Separate sanitary facilities
- Study
- Built-in cupboards
- Green view
Large windows and oversized skylights fill the living spaces with natural light. The gallery area features ceiling heights exceeding five meters. The centerpiece is the open-plan living, dining, and kitchen area with a designer kitchen, custom-made carpentry, and seamless access to the continuous south-facing balcony.
Almost entirely facing the quiet inner courtyard, the apartment offers an exceptionally peaceful living atmosphere. A sculptural spiral staircase connects both levels and leads to the gallery, which can be used flexibly as a home office, library, lounge, or fitness area.
The private sleeping area includes a spacious master bedroom with walk-in closet and en-suite bathroom, plus two additional rooms ideal as children’s, guest, or workrooms.
Highlights
- Exclusive two-level residential unit
- Approx. 216 m² living space | approx. 276 m² total area
- Fully renovated in 2018/2019
- Elevator with direct apartment access
- Formed by combining two condominiums (two land registers)
- Large-format skylights
- Open-plan living, dining, and kitchen area
- Exclusive designer kitchen
- Continuous south-facing balcony overlooking the courtyard
- Gallery with versatile usage options
- Master suite with walk-in closet and en-suite bathroom
- Custom-made joinery
- Underfloor heating, air conditioning, BUS system
- District heating | Energy efficiency class A
- Two basement storage rooms | Bicycle cellar
- Up to three underground parking spaces available for rent
Alt-Bogenhausen has been one of Munich’s most prestigious residential areas for generations, symbolizing stability, tradition, and lasting value like few other districts. Historic city villas, stately old buildings, chestnut-lined avenues, and expansive green spaces define the streetscape and give the neighborhood its unique character.
It remains home to many long-established Munich families and has been a preferred address for entrepreneurs and notable figures from business, culture, and academia for decades. Despite its exclusivity, the location offers exceptional proximity to Munich’s city center. Prinzregentenplatz, the Isar floodplains, and the English Garden are all quickly accessible, as are numerous excellent restaurants, cafés, delicatessens, and unique boutiques.
The residential environment combines urban living with a tranquility rarely found even within Munich. Transport connections are excellent: the subway links the area to the city center within minutes, while the Mittlerer Ring and A94 provide fast access to the airport and regional transport networks.
Families benefit from an excellent selection of kindergartens, renowned schools, and international educational institutions. This is complemented by a wide range of sports and leisure options and immediate access to the extensive green spaces along the Isar.
Alt-Bogenhausen is not a district that follows trends but one that has preserved its value over generations. It remains one of Munich’s most sought-after residential addresses.
Additional features:
- Walk-in wardrobe
- Built-in kitchen
- Separate sanitary facilities
- Study
- Built-in cupboards
- Green view
-
Property type
Penthouse
-
Floors
5
-
Year built
2018
-
Price/sqft
$1,386
-
Emissions
A
Features
- Elevator
- Open Kitchen
- Walk In Closet
- Duplex
- Renovated
- Office
- Air Conditioning
- Balcony
Explore the Area
Munich, Bavaria, Germany
View on Google Maps
Price per sqft
Low
High
Listed by
6
Listings
2026
Joined
Book home tour with Engel & Völkers München Bogenhausen
Choose a date and whether you'd like a virtual or in-person tour with the agent.
Preferred date
Tour type

Engel & Völkers München GmbH
Last updated
Today
First listed
October 8
Listing reference
I-02UZ2B-W-02UZ2B
Similar Properties Nearby
New Listings in Bogenhausen





Explore More Homes for Sale
Bogenhausen, Germany property types
Bogenhausen, Germany popular searches
Related Guides & Stories
Trusted by the World's Leading Brokers
The agents behind the world's most exceptional properties list with JamesEdition.
- Listings from Sotheby's, Christie's, BARNES, and Engel & Völkers
- Every listing reviewed before it goes live
- Connect directly with verified listing agents
By continuing you agree to our Terms and Privacy Policy.