Price On Request
Villencharme Außen, Designklasse Innen: Wohnen An Der Seepromenade Von Müllrose
- 4 Beds
- 4 Baths
- 6,637 Sqft
- 14,015 Sqft lot
- Updated: Yesterday
- 2
About the Property
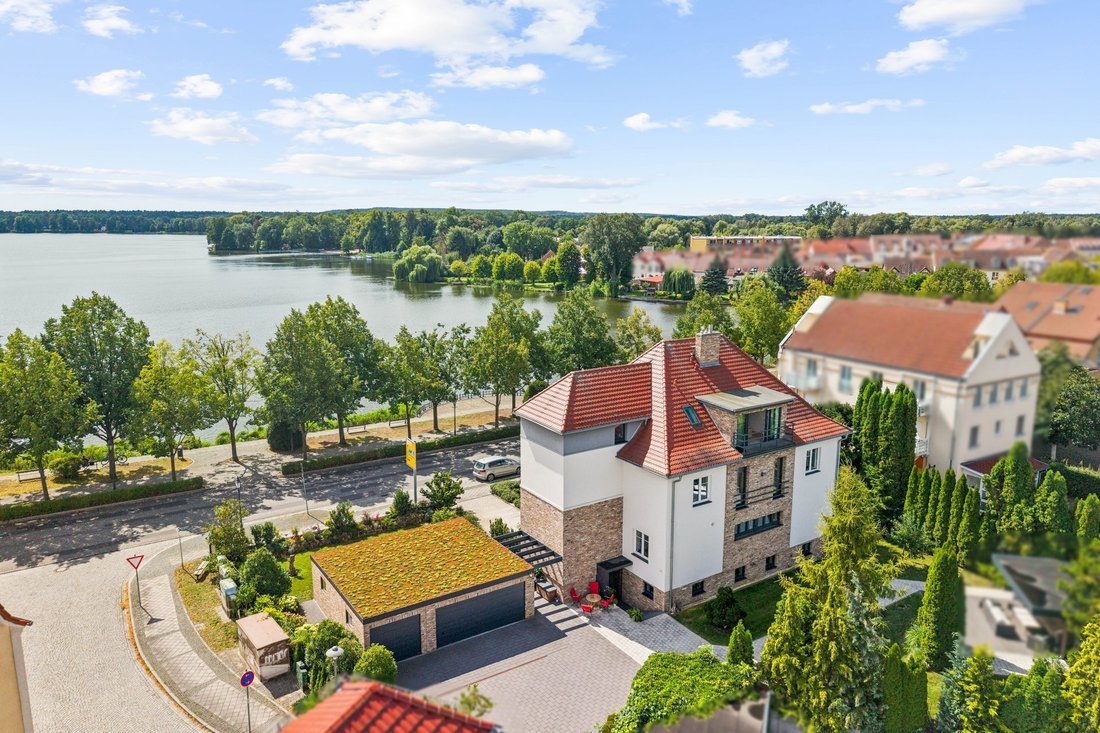
Since 1936, this villa has stood on Seeallee in Müllrose, separated from the Große Müllroser See only by the lakeside promenade. It was built as a doctor’s house and has been used as such ever since. Moving in here means buying not just a large house, but a building originally designed to combine living and working under one roof.
Between 2012 and 2015, the villa underwent extensive renov
Between 2012 and 2015, the villa underwent extensive renov
Since 1936, this villa has stood on Seeallee in Müllrose, separated from the Große Müllroser See only by the lakeside promenade. It was built as a doctor’s house and has been used as such ever since. Moving in here means buying not just a large house, but a building originally designed to combine living and working under one roof.
Between 2012 and 2015, the villa underwent extensive renovations: the facade was insulated, the roof, windows, and doors were renewed, and the attic was converted. A stairwell extension with an elevator now connects all levels from the basement to the roof. Everything is already prepared for a photovoltaic system.
The house has two separate entrances, keeping the practice and family life clearly separated.
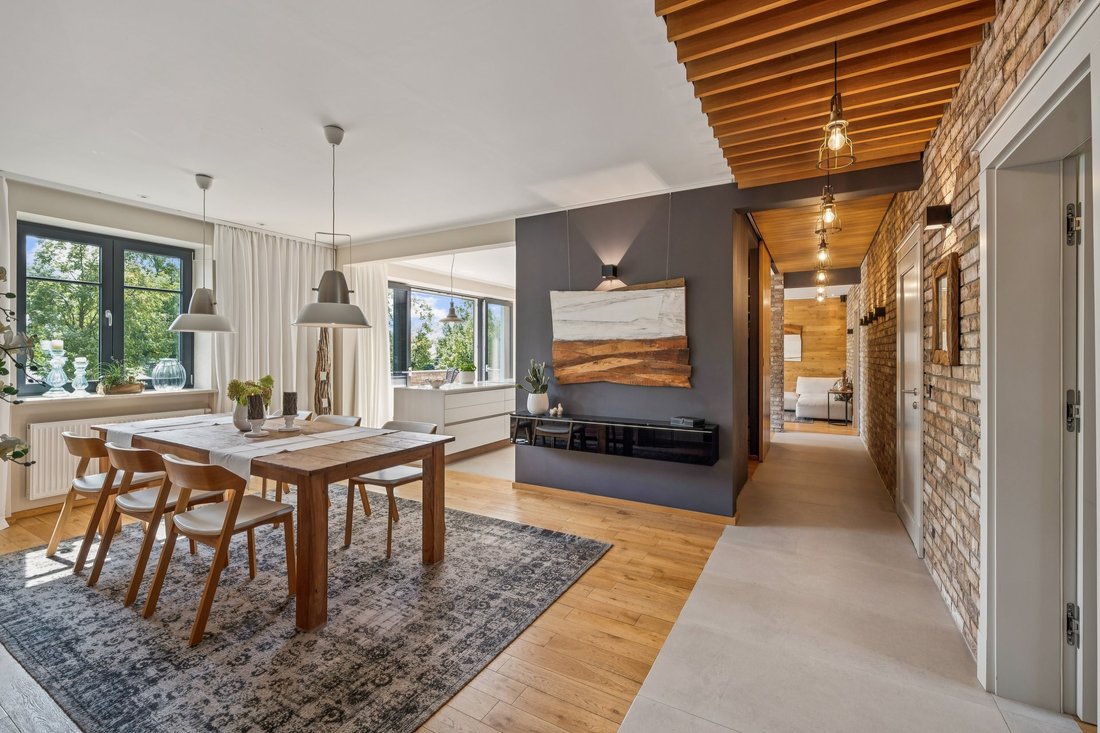
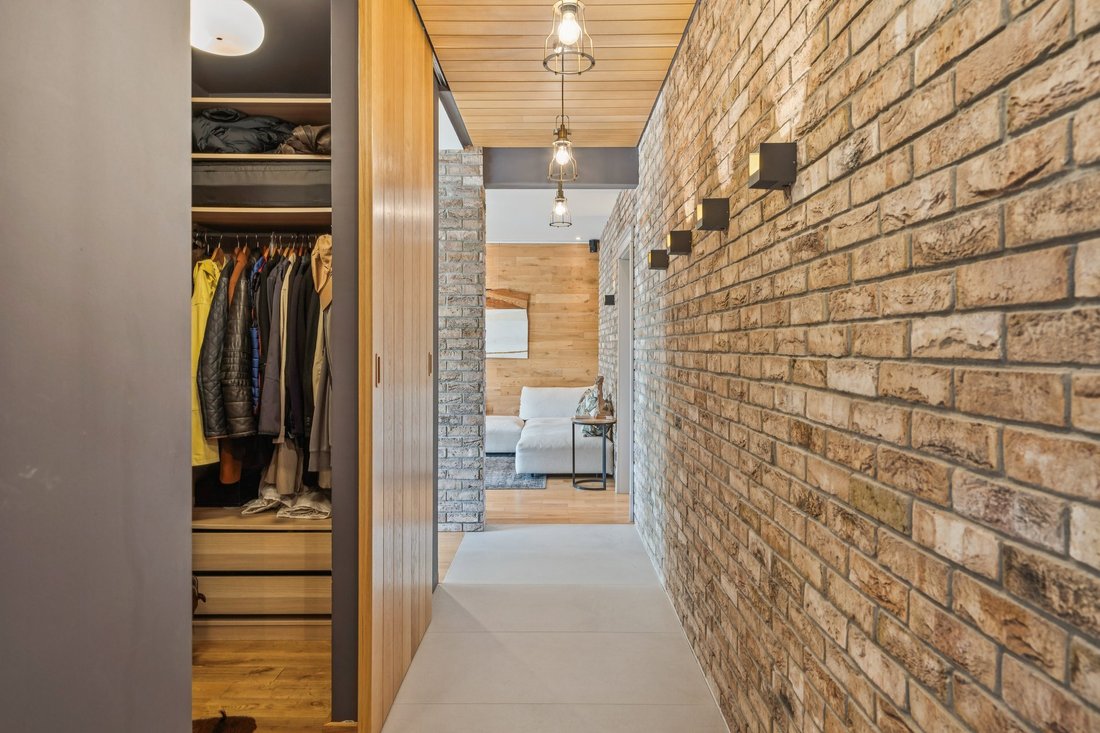
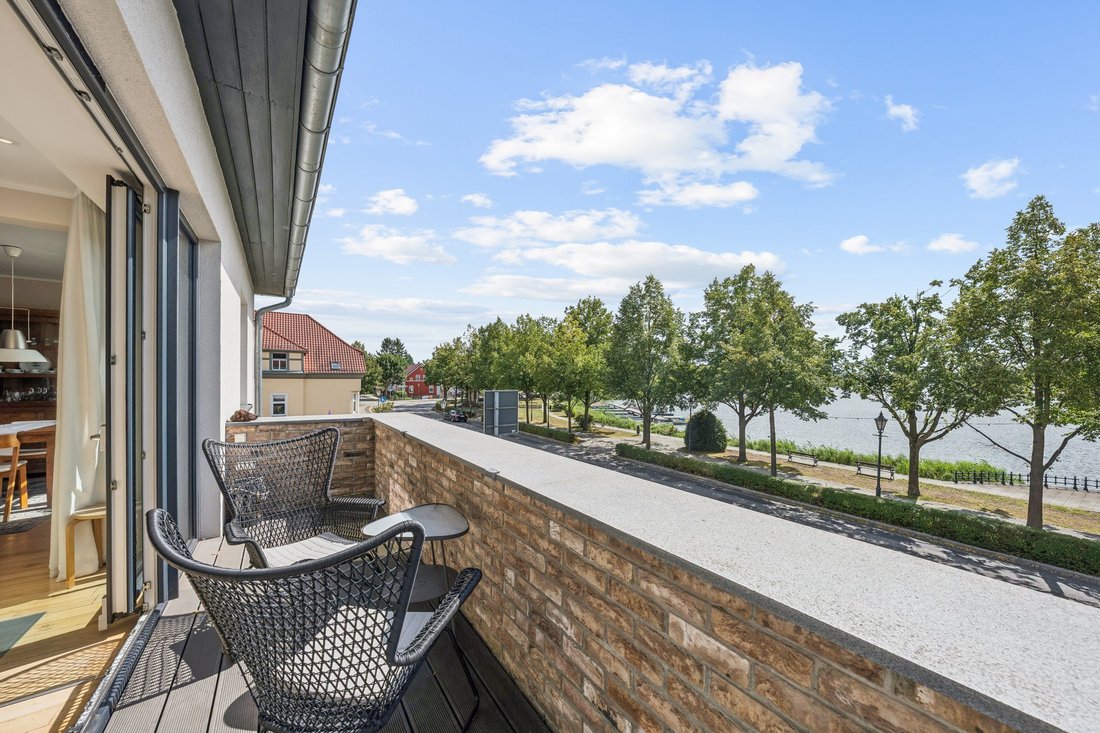
On the upper floor is the first apartment, about 124 m². The living and dining rooms flow into each other, with an open kitchen featuring a cooking island in between. The south-facing balcony, a quiet bedroom, a walk-in closet, a separate office, and two bathrooms—one with a freestanding bathtub—make this floor a fully functional apartment for a couple or family.
The attic forms a second, independent apartment of about 87 m². The centerpiece is the large family room under the roof. There is also a private kitchen, a bedroom, a bathroom, a sauna, and one balcony. Adult children, parents, or guests can live here nearby yet independently.
On the ground floor, a physiotherapy practice of about 143 m² is rented out: six treatment rooms, a waiting area, a kitchenette for staff, and two sanitary rooms. The windows facing the courtyard are deliberately placed higher to keep the courtyard private.
The basement is fully developed with about 129 m² and designated as usable space. With two bedrooms, a family room, kitchen, bathroom, office, and fitness room, it is ideal as a guest area, home office, or spacious retreat.
Around the house lies a northwest-facing garden with a terrace and lounge on a 1,302 m² plot. The garage accommodates three vehicles, plus at least two outdoor parking spaces for residents and five separate parking spaces for the practice.
Müllrose is a state-recognized resort town in the Oder-Spree district, located on the northern edge of the Schlaubetal Nature Park. The small town thrives on water: the Große Müllroser See shapes the townscape, and hiking and cycling paths lead from here through forests and along clear lakes deep into the Schlaubetal.
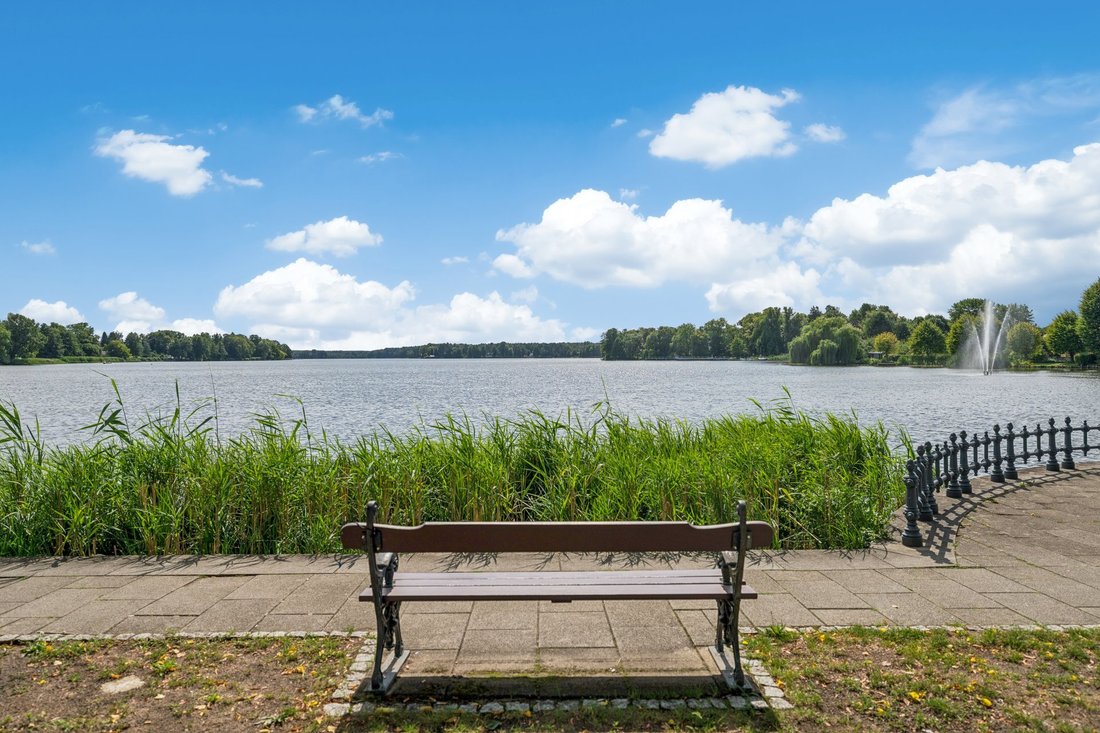
Seeallee is the address by the lake. Between the house and the water lies only the lakeside promenade with its tree-lined avenue. A morning walk by the lake, midday errands, dinner at the restaurant next door: daily life can mostly be managed on foot here. Restaurants, park, shopping, kindergarten, and school are all within a few minutes’ walk.
The location is also an advantage for the practice. Seeallee is well-known and easy to find in town, a public transport stop is about 300 m away, and patients can park in the practice’s own parking spaces directly at the house.
Frankfurt (Oder) with its university, hospital, and train station is about 15 km away. Berlin is also well connected via the A12 and regional trains through Frankfurt (Oder). Those seeking the tranquility of a small town by the lake without giving up proximity to the city will find this balance in Müllrose.
Distances:
- Restaurants: approx. 50 m
- Park: approx. 200 m
- Public transport stop: approx. 300 m
- Sports facility: approx. 400 m
- Kindergarten and retail: approx. 700 m each
- School: approx. 900 m
- Hospital: approx. 8 km
- A12 motorway: approx. 9 km
- Frankfurt (Oder): approx. 15 km
- Airport: approx. 76 km
Built-in wardrobes, fitted kitchen, study, separate sanitary facilities, walk-in closet, lake view, water view
Between 2012 and 2015, the villa underwent extensive renovations: the facade was insulated, the roof, windows, and doors were renewed, and the attic was converted. A stairwell extension with an elevator now connects all levels from the basement to the roof. Everything is already prepared for a photovoltaic system.
The house has two separate entrances, keeping the practice and family life clearly separated.
On the upper floor is the first apartment, about 124 m². The living and dining rooms flow into each other, with an open kitchen featuring a cooking island in between. The south-facing balcony, a quiet bedroom, a walk-in closet, a separate office, and two bathrooms—one with a freestanding bathtub—make this floor a fully functional apartment for a couple or family.
The attic forms a second, independent apartment of about 87 m². The centerpiece is the large family room under the roof. There is also a private kitchen, a bedroom, a bathroom, a sauna, and one balcony. Adult children, parents, or guests can live here nearby yet independently.
On the ground floor, a physiotherapy practice of about 143 m² is rented out: six treatment rooms, a waiting area, a kitchenette for staff, and two sanitary rooms. The windows facing the courtyard are deliberately placed higher to keep the courtyard private.
The basement is fully developed with about 129 m² and designated as usable space. With two bedrooms, a family room, kitchen, bathroom, office, and fitness room, it is ideal as a guest area, home office, or spacious retreat.
Around the house lies a northwest-facing garden with a terrace and lounge on a 1,302 m² plot. The garage accommodates three vehicles, plus at least two outdoor parking spaces for residents and five separate parking spaces for the practice.
Müllrose is a state-recognized resort town in the Oder-Spree district, located on the northern edge of the Schlaubetal Nature Park. The small town thrives on water: the Große Müllroser See shapes the townscape, and hiking and cycling paths lead from here through forests and along clear lakes deep into the Schlaubetal.
Seeallee is the address by the lake. Between the house and the water lies only the lakeside promenade with its tree-lined avenue. A morning walk by the lake, midday errands, dinner at the restaurant next door: daily life can mostly be managed on foot here. Restaurants, park, shopping, kindergarten, and school are all within a few minutes’ walk.
The location is also an advantage for the practice. Seeallee is well-known and easy to find in town, a public transport stop is about 300 m away, and patients can park in the practice’s own parking spaces directly at the house.
Frankfurt (Oder) with its university, hospital, and train station is about 15 km away. Berlin is also well connected via the A12 and regional trains through Frankfurt (Oder). Those seeking the tranquility of a small town by the lake without giving up proximity to the city will find this balance in Müllrose.
Distances:
- Restaurants: approx. 50 m
- Park: approx. 200 m
- Public transport stop: approx. 300 m
- Sports facility: approx. 400 m
- Kindergarten and retail: approx. 700 m each
- School: approx. 900 m
- Hospital: approx. 8 km
- A12 motorway: approx. 9 km
- Frankfurt (Oder): approx. 15 km
- Airport: approx. 76 km
Built-in wardrobes, fitted kitchen, study, separate sanitary facilities, walk-in closet, lake view, water view
-
Property type
Villa
-
Floors
3
-
Year built
1936
-
Emissions
C
Features
Features
Lot
Indoor
- High Ceiling
- Office
- Fireplace
- Kitchen island
- Sauna
- Elevator
- Open Kitchen
- Walk In Closet
- Fitness Center / Gym
Outdoor
Explore the Area
Listed by
12
Listings
2026
Joined
Book home tour with Engel & Völkers Bad Saarow
Choose a date and whether you'd like a virtual or in-person tour with the agent.
Preferred date
Tour type

Wir von Engel & Völkers stehen für die Vermittlung hochwertiger und außergewöhnlicher Wohnimmobilien – mit Ihre
Wir von Engel & Völkers stehen für die Vermittlung hochwertiger und außergewöhnlicher Wohnimmobilien – mit Ihren Wünschen im Mittelpunkt. Als Immobilienmakler:innen für exklusive Immobilien legen wir unseren Fokus auf architektonische Highlights und exklusive Wohnkonzepte in Berlin. Sie haben ein individuelles Immobilienanliegen? Profitieren Sie von unserer tiefen und langjährigen Markterfahrung sowie den beinahe unbegrenzten Möglichkeiten dieser Stadt.
Last updated
Yesterday
First listed
November 7
Listing reference
I-049G99-W-049G99
Trusted by the World's Leading Brokers
The agents behind the world's most exceptional properties list with JamesEdition.
- Listings from Sotheby's, Christie's, BARNES, and Engel & Völkers
- Every listing reviewed before it goes live
- Connect directly with verified listing agents
By continuing you agree to our Terms and Privacy Policy.