$848,820
Mulhouse Villa
- 4 Beds
- 2 Baths
- 2,382 Sqft
- Updated: August 7
- 2
About the Property
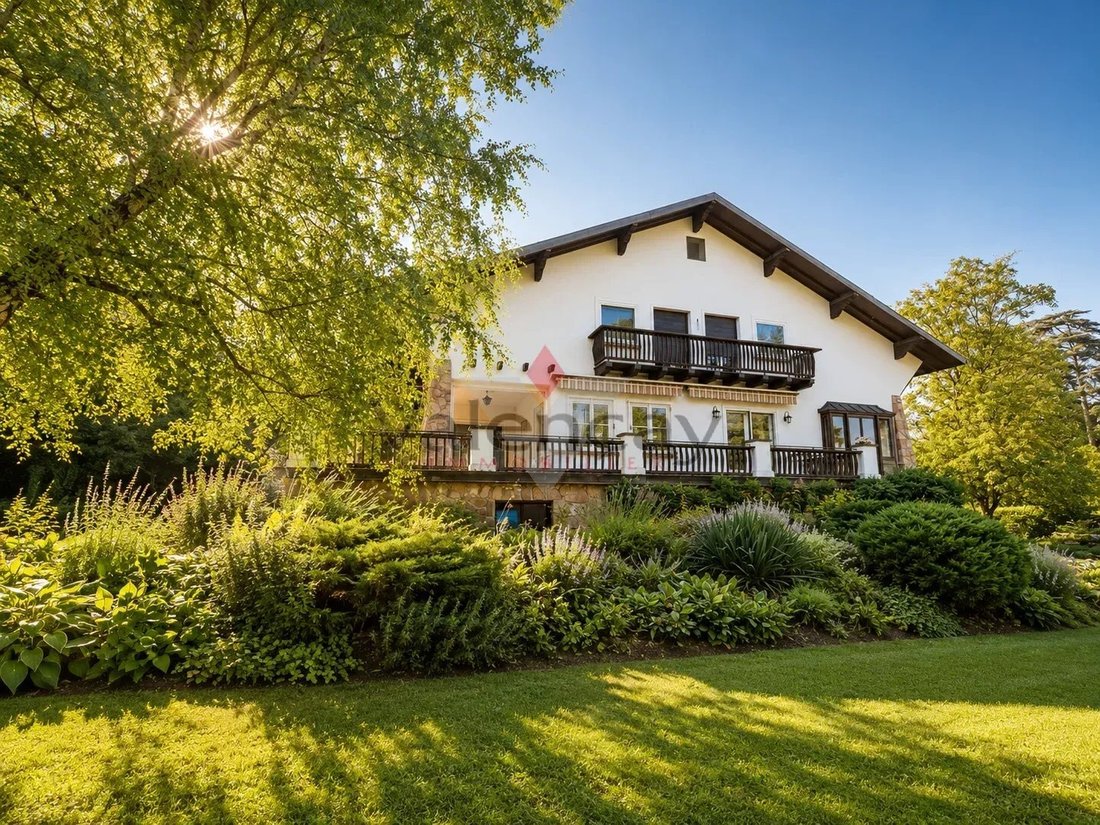
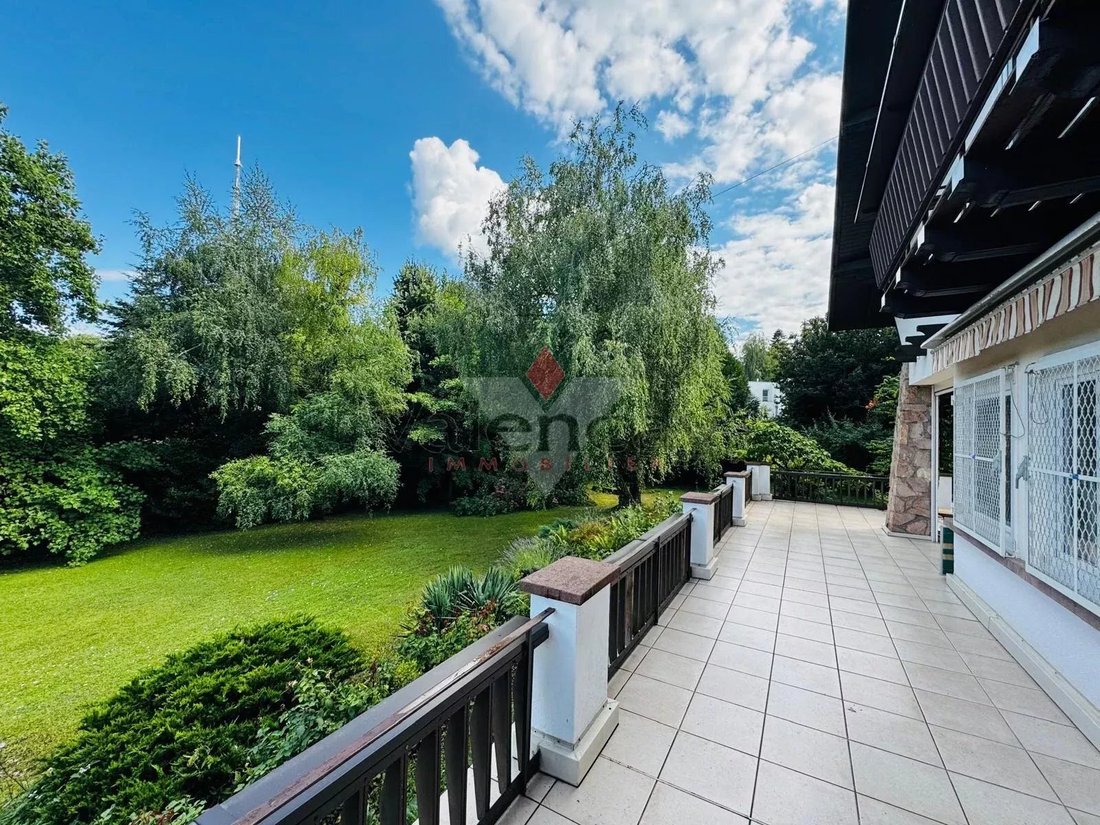
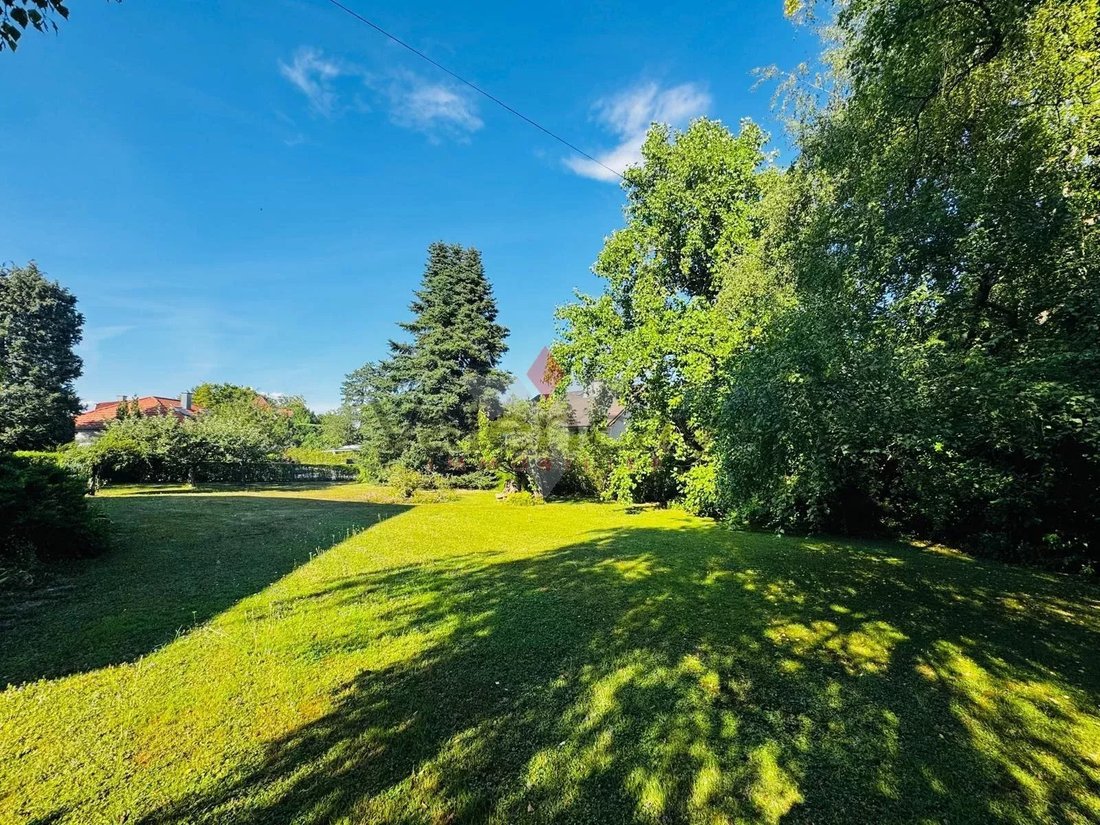
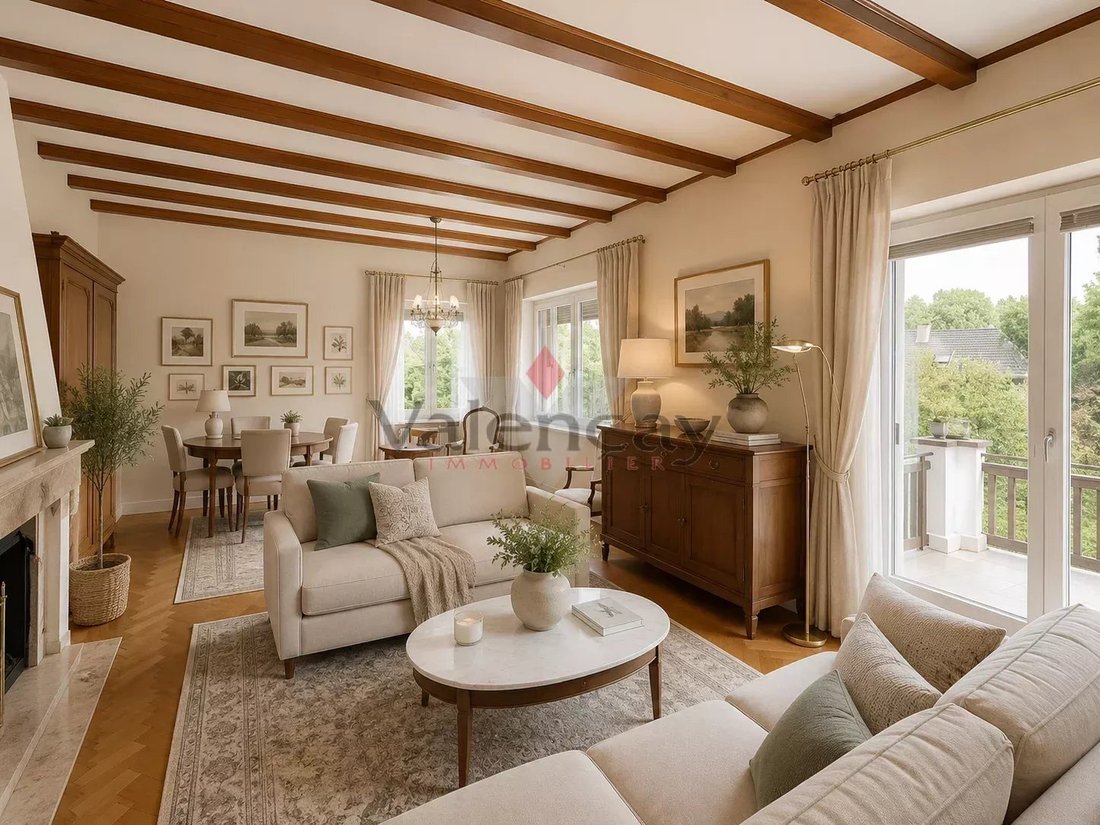
Located in the sought-after Rebberg neighborhood, discover this spacious villa with 221 m² of living space, set on a beautiful, wooded, and enclosed plot of 27 ares 62 ca. An ideal family home, close to the city center, schools, and amenities. The house offers generous spaces and a functional layout. It consists of: On the ground floor: entrance hall, equipped kitchen, living-dining room with fire
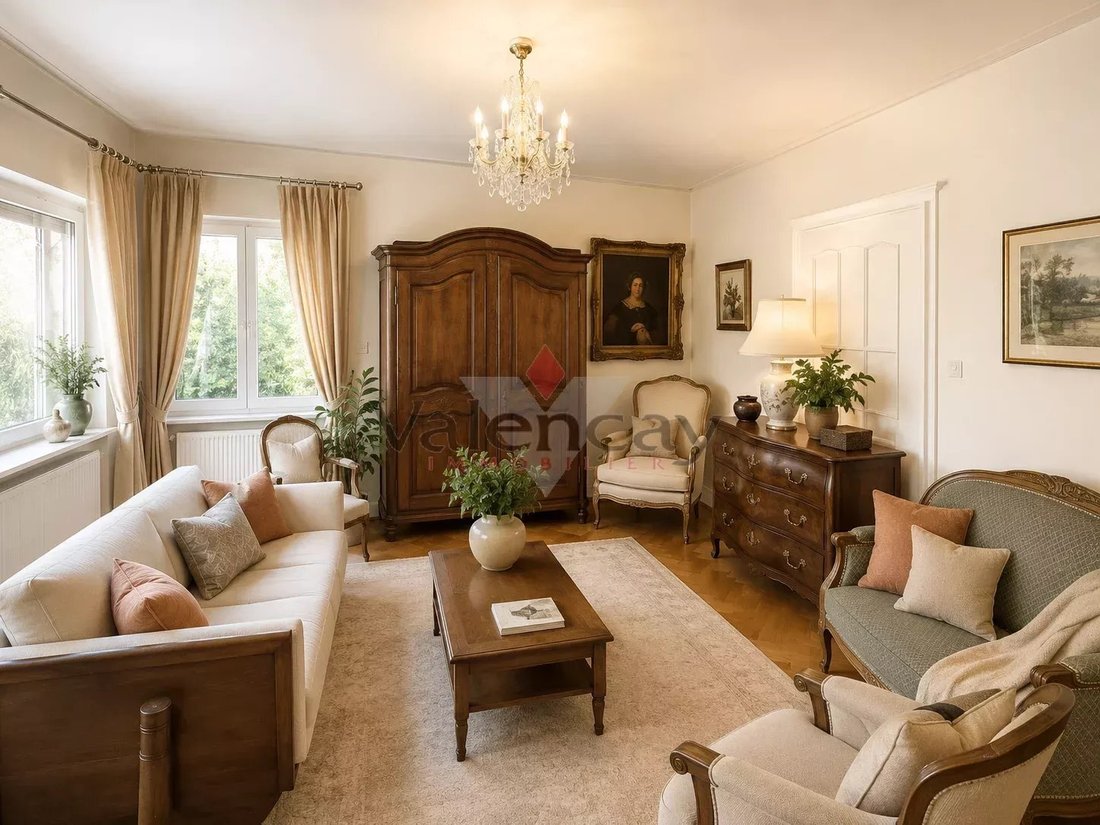
Located in the sought-after Rebberg neighborhood, discover this spacious villa with 221 m² of living space, set on a beautiful, wooded, and enclosed plot of 27 ares 62 ca. An ideal family home, close to the city center, schools, and amenities. The house offers generous spaces and a functional layout. It consists of: On the ground floor: entrance hall, equipped kitchen, living-dining room with fireplace and terrace access, second living room, large bedroom/office with terrace access, shower room, WC. Large 60 m² terrace. On the first floor: 3 bedrooms, including 2 with balconies, bathroom with shower and bathtub, laundry room, and attics that can be converted into additional bedrooms. Full basement: garage for 2/3 cars, cellars, laundry room, boiler room. The property is subject to subdivision regulations and cannot be divided. It cannot be overbuilt. To preserve the privacy of the current occupants, some photographs have been modified by artificial intelligence regarding furniture and decorative elements. These visual adjustments are for illustrative purposes only and do not affect the property’s features. For more information, contact the Valençay agency at
Information on the risks to which this property is exposed is available on the Géorisques website: https://www.georisques.gouv.fr/
Information on the risks to which this property is exposed is available on the Géorisques website: https://www.georisques.gouv.fr/
-
Property type
Villa
-
Floors
2
-
Price/sqft
$356
Explore the Area
Arrondissement of Altkirch, Grand Est, France
View on Google Maps
Price per sqft
Low
High
Joined 1 year ago
You have inquired about this property
The agent will contact you soon by
Listed by
8
Listings
2025
Joined
Book home tour with the agent
Choose a date and whether you'd like a virtual or in-person tour with the agent.
Preferred date
Tour type
Last updated
August 7
First listed
September 4, 2025
Listing reference
86195614
Trusted by the World's Leading Brokers
The agents behind the world's most exceptional properties list with JamesEdition.
- Listings from Sotheby's, Christie's, BARNES, and Engel & Völkers
- Every listing reviewed before it goes live
- Connect directly with verified listing agents
By continuing you agree to our Terms and Privacy Policy.