$698,000
4.5+1 Fully Detached Villa In Karagedik By Stop
- 4 Beds
- 5 Baths
- 3,014 Sqft
- Updated: Yesterday
About the Property
4.5+1 Fully Detached Villa in Karagedik by Stop
Situated on a spacious 600 m² plot with 280 m² of indoor living space, this exclusive detached villa offers a comfortable lifestyle characterized by high-quality materials, functional architecture, and rich landscaping. Surrounded by approximately 70 trees standing 7–8 meters tall, the property boasts a completely private and secluded garde
Situated on a spacious 600 m² plot with 280 m² of indoor living space, this exclusive detached villa offers a comfortable lifestyle characterized by high-quality materials, functional architecture, and rich landscaping. Surrounded by approximately 70 trees standing 7–8 meters tall, the property boasts a completely private and secluded garde
4.5+1 Fully Detached Villa in Karagedik by Stop
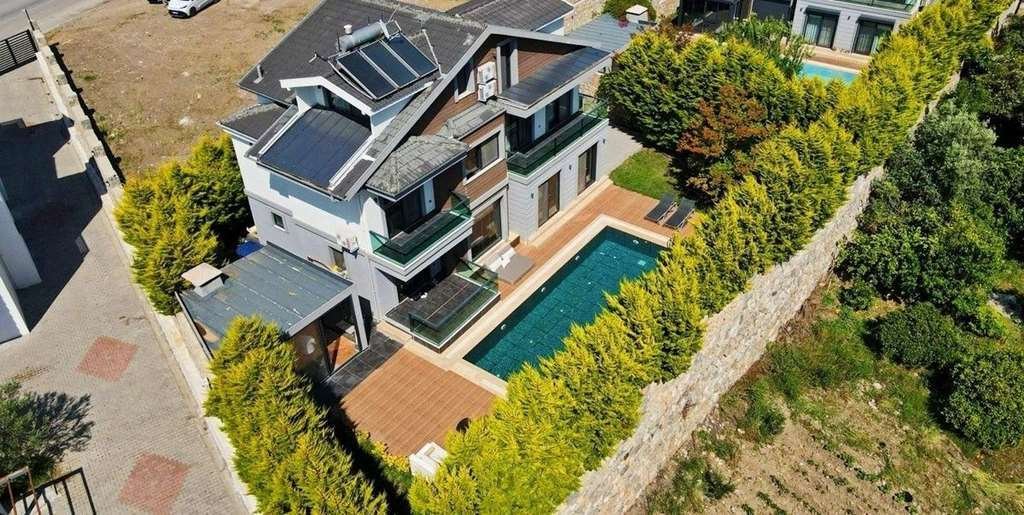
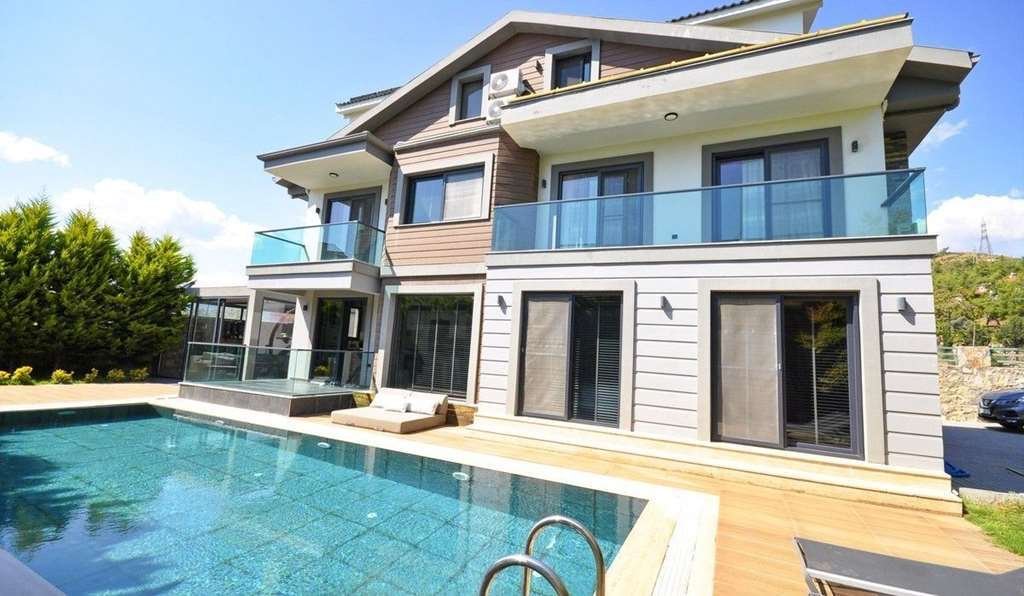
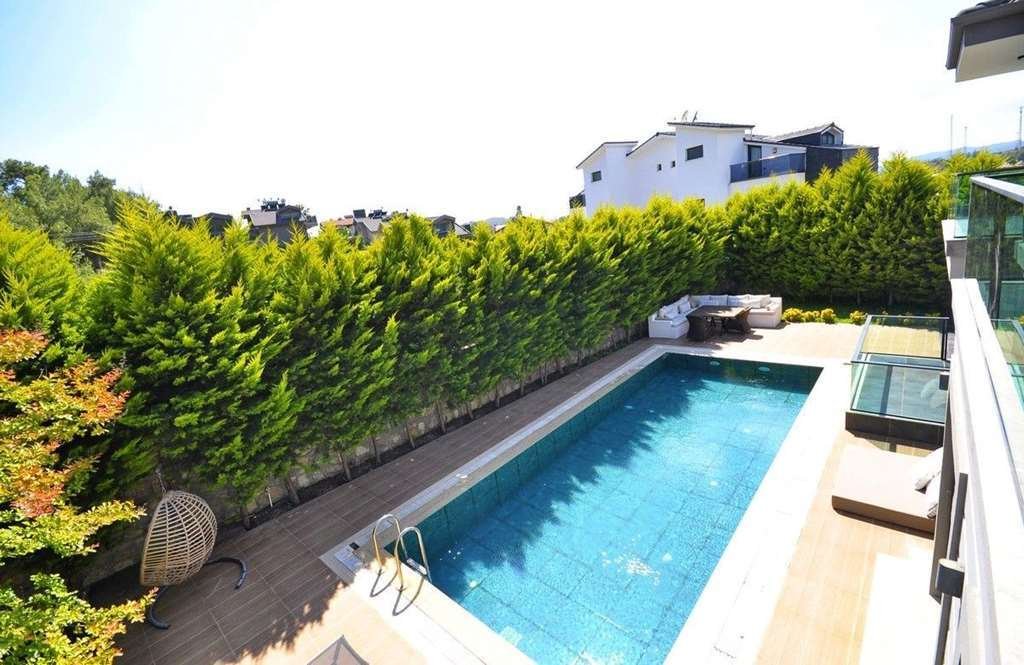
Situated on a spacious 600 m² plot with 280 m² of indoor living space, this exclusive detached villa offers a comfortable lifestyle characterized by high-quality materials, functional architecture, and rich landscaping. Surrounded by approximately 70 trees standing 7–8 meters tall, the property boasts a completely private and secluded garden area.
Key Features
• Plot and Garden: 600 m² plot, 40 m² private swimming pool, winter garden with a fireplace, and extensive landscaping.
• Technical Specifications: Smart home system, underfloor heating, sound and thermal insulation, and a water tank.
• Location and Orientation: Free-standing on all four sides with a predominantly southern orientation; within walking distance of the main road, public transport, and the local minibus route.
• Sales Status: The listed price applies to an unfurnished sale. An option for a furnished sale can be considered upon request.
Floor Plan and Interior Layout
Ground Floor:
• Spacious living room and fireplace area
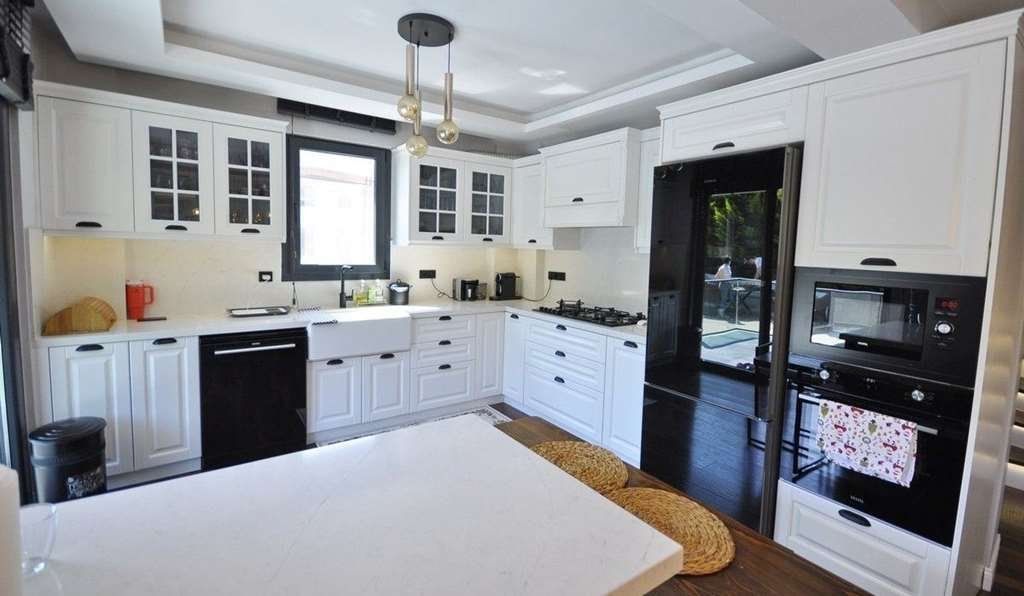
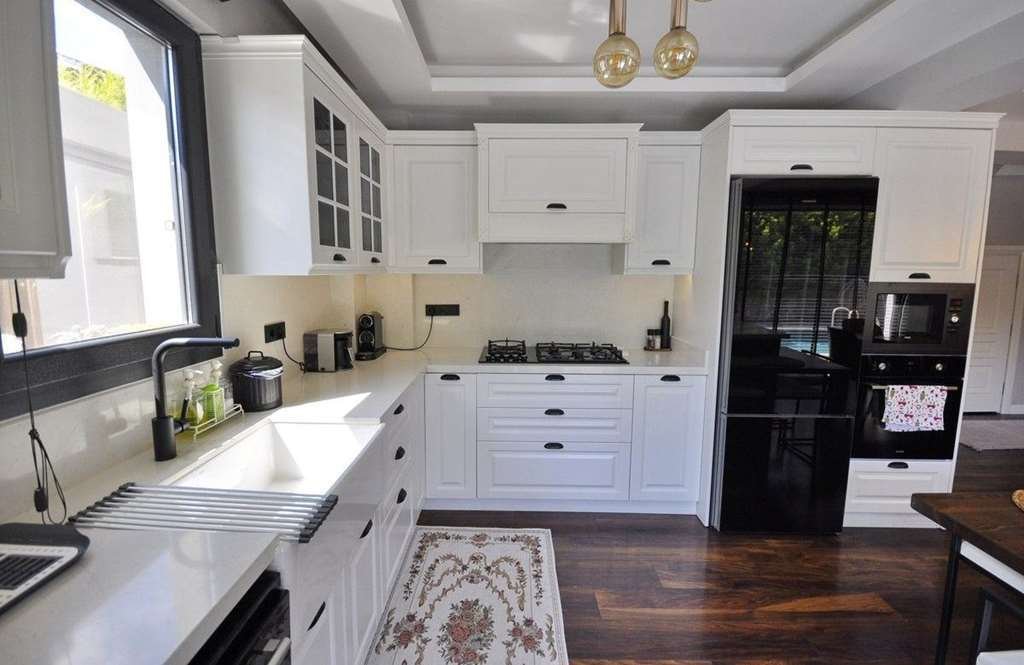
• Dining area and integrated open-plan kitchen
• Guest WC
• Sauna
• Functional room suitable for use as an office, laundry room, or single guest room (0.5 room)
1st Floor:
• Master Suite: Bedroom, electric fireplace, dressing room, private bathroom/WC (with Jacuzzi and shower), and balcony
• 2nd Bedroom: Private en-suite bathroom/WC and balcony
Attic Floor (High Ceilings):
• 3rd Bedroom: En-suite bathroom/WC and balcony
• 4th Bedroom: En-suite bathroom/WC and balcony
Please contact us for detailed information and appointments.
Experience the Stop Real Estate difference... We are more than just real estate agents; we are the right place for all your needs regarding real estate finance, taxation, and other property-related matters...
We are always here for you with advantageous real estate opportunities and our professional team.
Real Estate Trade Authorization Certificate No: 4801510
Professional Competence Certificate No: YB0044/17UY0333-5/00/1394
Fethiye Chamber of Commerce and Industry Registration No: 12775
Our Dalaman office is at your service with our expert team.
THANK YOU FOR VIEWING OUR LISTING...
Situated on a spacious 600 m² plot with 280 m² of indoor living space, this exclusive detached villa offers a comfortable lifestyle characterized by high-quality materials, functional architecture, and rich landscaping. Surrounded by approximately 70 trees standing 7–8 meters tall, the property boasts a completely private and secluded garden area.
Key Features
• Plot and Garden: 600 m² plot, 40 m² private swimming pool, winter garden with a fireplace, and extensive landscaping.
• Technical Specifications: Smart home system, underfloor heating, sound and thermal insulation, and a water tank.
• Location and Orientation: Free-standing on all four sides with a predominantly southern orientation; within walking distance of the main road, public transport, and the local minibus route.
• Sales Status: The listed price applies to an unfurnished sale. An option for a furnished sale can be considered upon request.
Floor Plan and Interior Layout
Ground Floor:
• Spacious living room and fireplace area
• Dining area and integrated open-plan kitchen
• Guest WC
• Sauna
• Functional room suitable for use as an office, laundry room, or single guest room (0.5 room)
1st Floor:
• Master Suite: Bedroom, electric fireplace, dressing room, private bathroom/WC (with Jacuzzi and shower), and balcony
• 2nd Bedroom: Private en-suite bathroom/WC and balcony
Attic Floor (High Ceilings):
• 3rd Bedroom: En-suite bathroom/WC and balcony
• 4th Bedroom: En-suite bathroom/WC and balcony
Please contact us for detailed information and appointments.
Experience the Stop Real Estate difference... We are more than just real estate agents; we are the right place for all your needs regarding real estate finance, taxation, and other property-related matters...
We are always here for you with advantageous real estate opportunities and our professional team.
Real Estate Trade Authorization Certificate No: 4801510
Professional Competence Certificate No: YB0044/17UY0333-5/00/1394
Fethiye Chamber of Commerce and Industry Registration No: 12775
Our Dalaman office is at your service with our expert team.
THANK YOU FOR VIEWING OUR LISTING...
Bu ilan RE-OS Emlak MLS Programı tarafından otomatik entegre edilmiştir.
-
Property type
Villa
-
Floors
3
-
Year built
2021
-
Price/sqft
$231
Features
- Pool
- Garden
- Mountain View
- Terrace
- Fire Pit
- Walk In Closet
- Water View
- Fireplace
- Sauna
Features
Lot
- Mountain View
- Water View
- Privacy
Indoor
- High Ceiling
- Office
- Fireplace
- Air Conditioning
- Gas Stovetop
- Jacuzzi
- Laundry Room
- Sauna
- Stone Countertops
- Walk In Closet
Outdoor
- Terrace
- Balcony
- Fire Pit
- Pool
- Outdoor Living Space
- Garden
Explore the Area
Joined 5 months ago
You have inquired about this property
The agent will contact you soon by
Listed by
6
Listings
2026
Joined
Book home tour with the agent
Choose a date and whether you'd like a virtual or in-person tour with the agent.
Preferred date
Tour type
Last updated
Yesterday
First listed
Sep 2
Listing reference
481224
Trusted by the World's Leading Brokers
The agents behind the world's most exceptional properties list with JamesEdition.
- Listings from Sotheby's, Christie's, BARNES, and Engel & Völkers
- Every listing reviewed before it goes live
- Connect directly with verified listing agents
By continuing you agree to our Terms and Privacy Policy.