$1,500,000
Single Family Detached Mt Sterling
- 4 Beds
- 3 Baths
- 7,172 Sqft
- 27.0 Ac lot
- Updated: August 7
-
5
Views for last 30 days
- MLS#26016393
About the Property
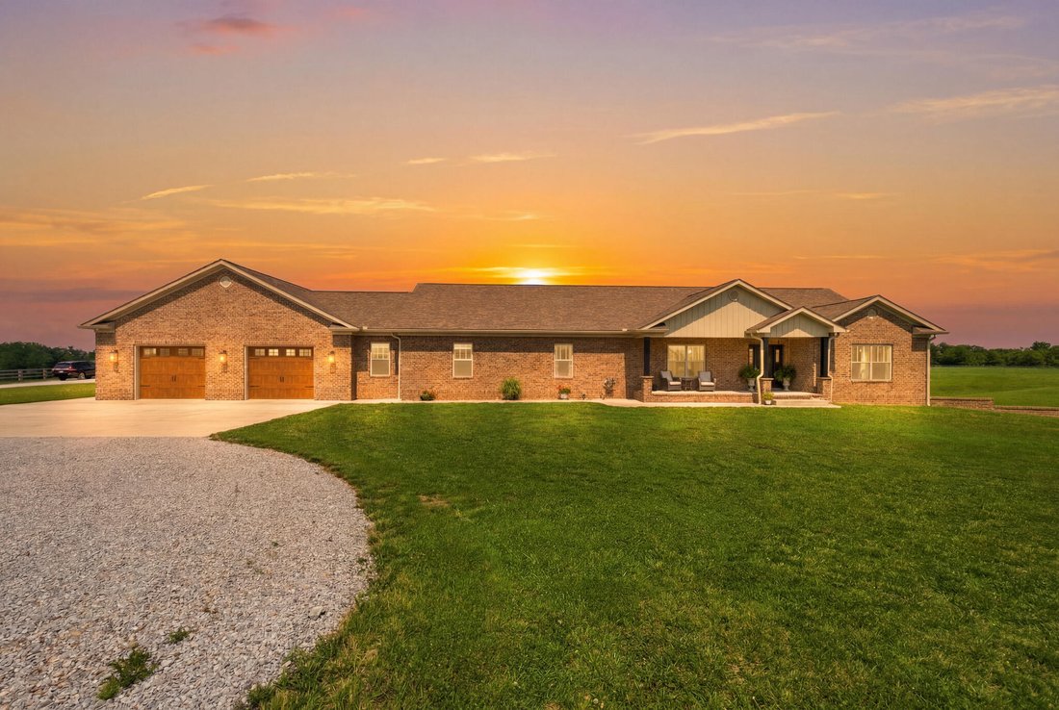
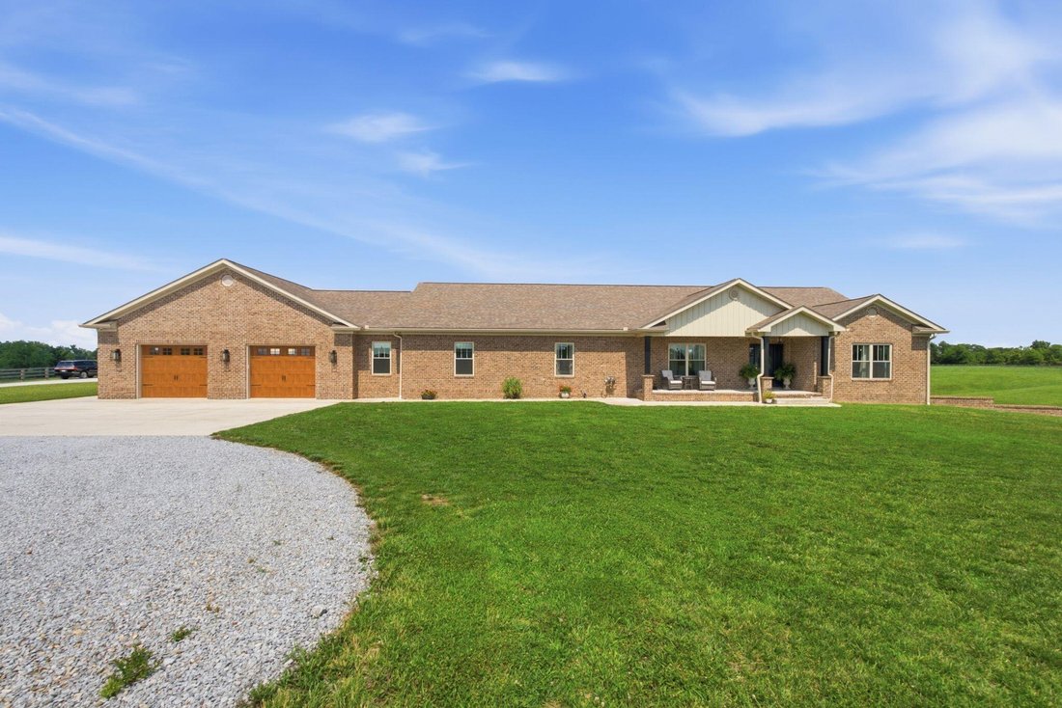
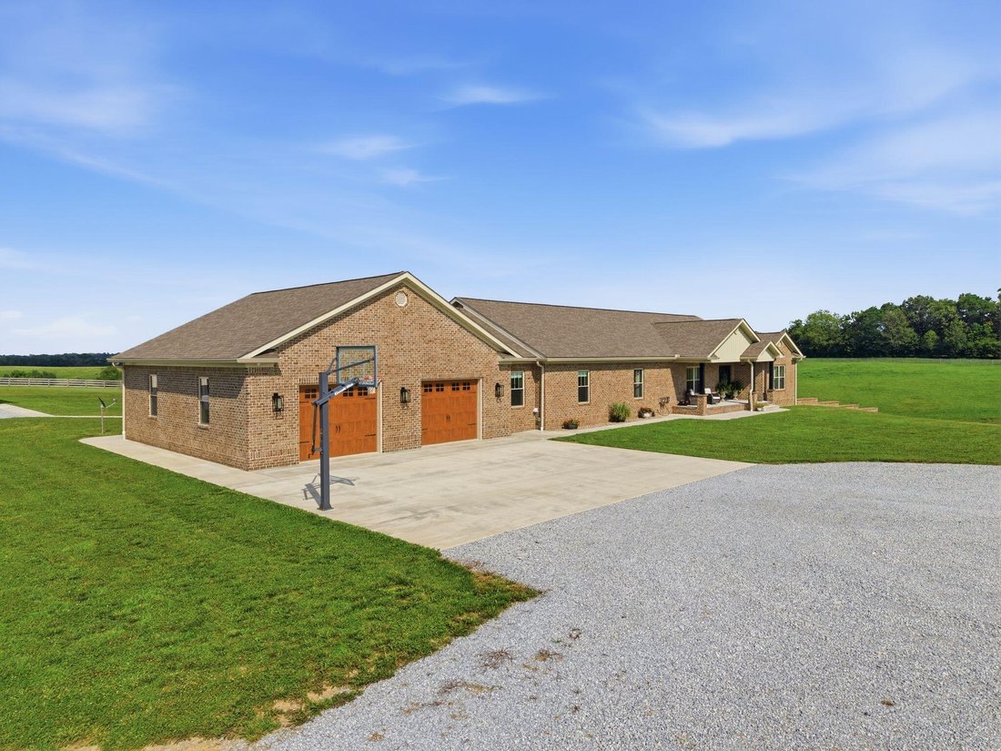
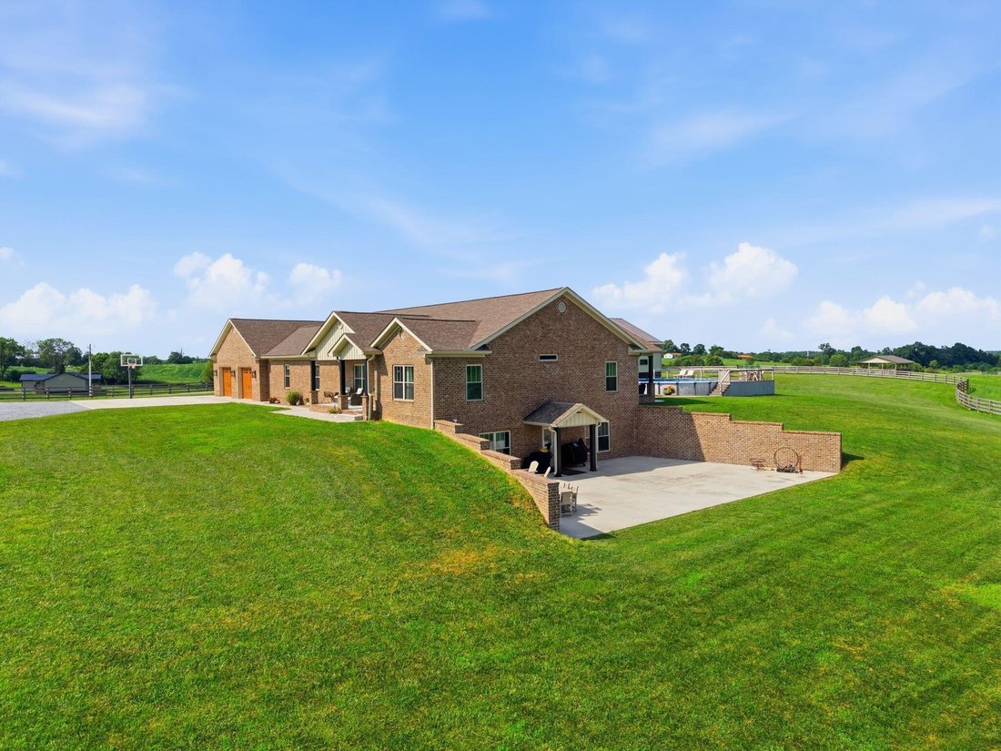
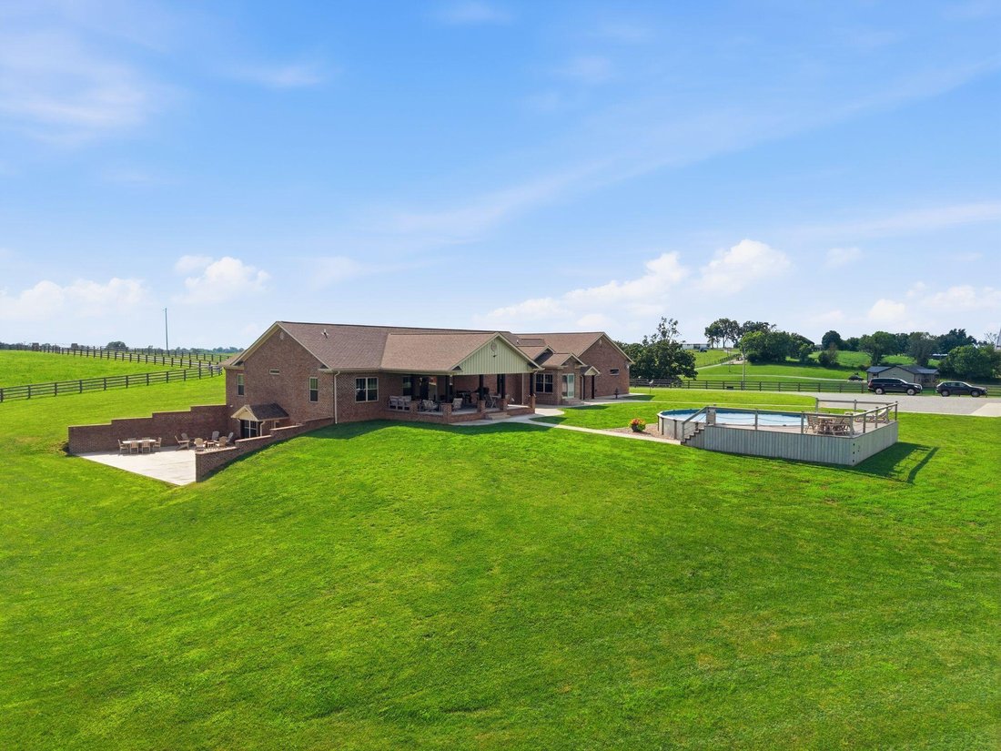
Welcome to a truly one-of-a-kind Kentucky estate where luxury, craftsmanship, and country living come together on 27 breathtaking acres in Clark County—just 10 minutes from the interstate for an easy commute while still enjoying complete privacy. Built with exceptional quality and thoughtfully designed by its original owner, this custom home offers over 7,000 square feet of living space with 4 spa
Welcome to a truly one-of-a-kind Kentucky estate where luxury, craftsmanship, and country living come together on 27 breathtaking acres in Clark County—just 10 minutes from the interstate for an easy commute while still enjoying complete privacy. Built with exceptional quality and thoughtfully designed by its original owner, this custom home offers over 7,000 square feet of living space with 4 spacious bedrooms, 3 full bathrooms, and two additional finished rooms in the walkout basement that provide incredible flexibility for guest space, a home gym, office, hobby rooms, or other uses. From the moment you step inside, you’ll appreciate the attention to detail. Brazilian Tigerwood flooring flows throughout the main level, while engineered flooring extends through the basement. The inviting living room is anchored by a gas fireplace, creating the perfect gathering space, while the home’s two full kitchens make multigenerational living, entertaining, or hosting guests effortless. The custom bar showcases beautiful copper accents, including a stunning copper backsplash that adds warmth and character. The primary suite serves as a private retreat with a luxurious soaking tub and its own sunroom—a peaceful space to enjoy your morning coffee while overlooking the surrounding countryside. Built for both comfort and efficiency, this home features geothermal heating and cooling, an in-home dehumidifier, a security system, automated gated entry, and robust 2x12 floor joists, reflecting the superior craftsmanship found throughout. Outside, the opportunities are endless. A massive 50’ x 64’ insulated shop and a 14-foot garage door is ideal for equipment, RV storage, business operations, or workshop space. The above-ground pool provides the perfect place to unwind during the summer months, while the fully fenced property is currently home to cattle but offers endless possibilities for horses, farming, recreation, or simply enjoying your own private slice of Kentucky. Whether you’re searching for a luxury family estate, an equestrian property, a working farm, or a private retreat with room to grow, this remarkable property delivers a rare combination of quality construction, thoughtful amenities, and unmatched versatility—all within minutes of modern conveniences
-
Property type
House
-
Year built
2023
-
Price/sqft
$209
Features
Explore the Area
351 Benton Road, Mt Sterling, KY 40353, Mount Sterling, Kentucky, United States
View on Google Maps
Price per sqft
Low
High
Joined 4 years ago
You have inquired about this property
The agent will contact you soon by
Listed by
17
Listings
2022
Joined
Book home tour with the agent
Choose a date and whether you'd like a virtual or in-person tour with the agent.
Preferred date
Tour type

Last updated
August 7
First listed
Jul 7
Agent licence
#289515
Listing reference
2134516811515696
Listing status
Similar Properties Nearby
New Listings in Mount Sterling

Explore More Homes for Sale
Mount Sterling, KY, United States property types
Mount Sterling, KY, United States popular searches
- Privacy properties in Mount Sterling, KY, United States
- Properties with Office in Mount Sterling, KY, United States
- Properties with Pool in Mount Sterling, KY, United States
- Properties with Jacuzzi in Mount Sterling, KY, United States
- Properties with Bar in Mount Sterling, KY, United States
- Properties with Air Conditioning in Mount Sterling, KY, United States
- Properties with Fitness Center / Gym in Mount Sterling, KY, United States
- Properties with Outdoor Kitchen in Mount Sterling, KY, United States
- Waterfront properties in Mount Sterling, KY, United States
- Properties with Terrace in Mount Sterling, KY, United States
- Equestrian properties in Mount Sterling, KY, United States
- Properties with Garden in Mount Sterling, KY, United States
- Lake View properties in Mount Sterling, KY, United States
- Lakefront properties in Mount Sterling, KY, United States
- Panoramic / Scenic View properties in Mount Sterling, KY, United States
Related Guides & Stories
Trusted by the World's Leading Brokers
The agents behind the world's most exceptional properties list with JamesEdition.
- Listings from Sotheby's, Christie's, BARNES, and Engel & Völkers
- Every listing reviewed before it goes live
- Connect directly with verified listing agents
By continuing you agree to our Terms and Privacy Policy.
brokerages we
partnered with
partnered with