$3,995,000
Single Family Home For Sale In Mt Hood Prkdl
- 3 Beds
- 5 Baths
- 6,247 Sqft
- 9.48 Ac lot
- Updated: September 27
- 4
- MLS#222829649
About the Property
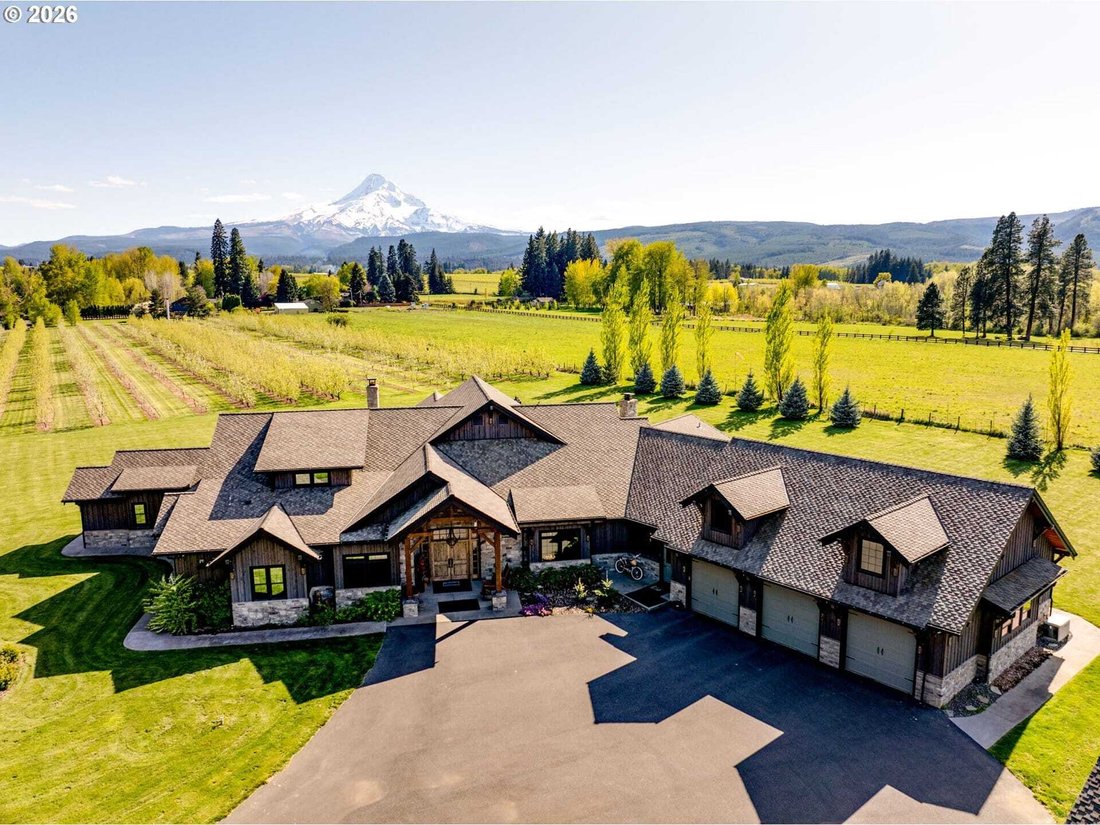
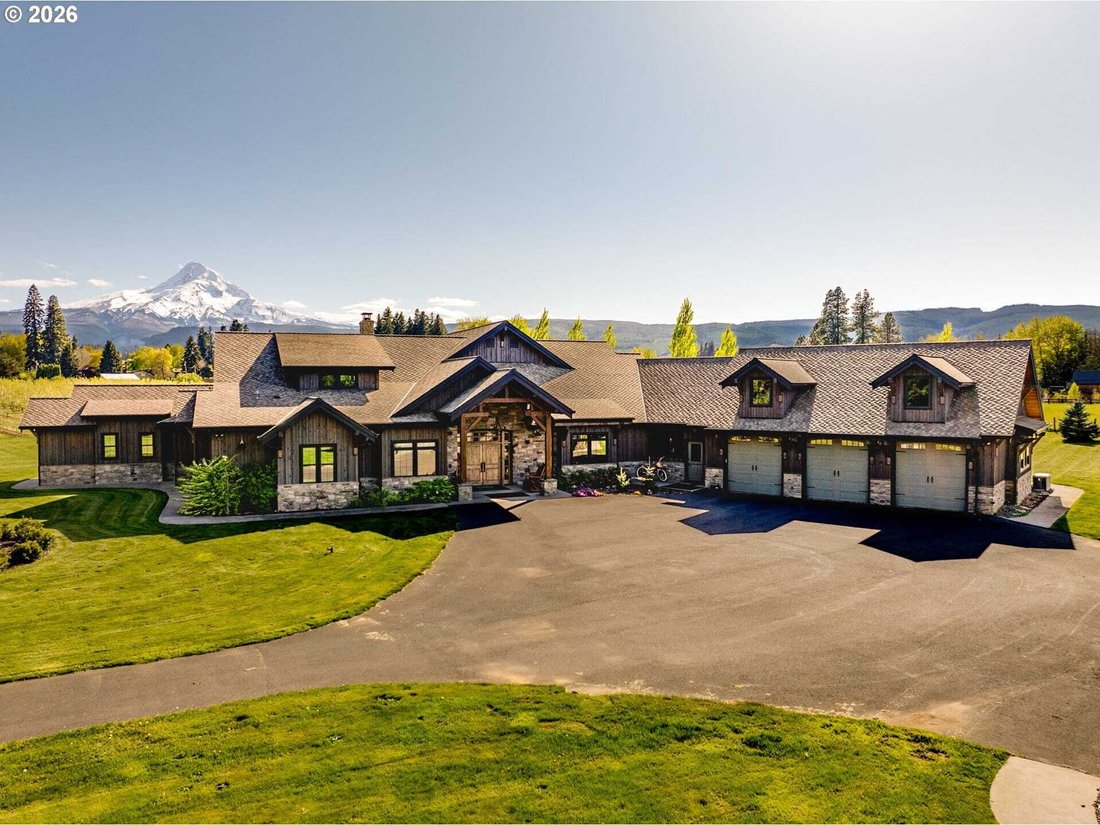
Located in the scenic Upper Hood River Valley, this private 9.92-acre estate offers panoramic Mt. Hood vistas framed by ablooming pear orchard. The home blends soaring timber-framed ceilings, natural stone finishes, and rich earth tones. A privategated entry, passing the picturesque orchard with an assumable lease, leads to a meticulously landscaped setting with 1,178square feet of premier outdoor
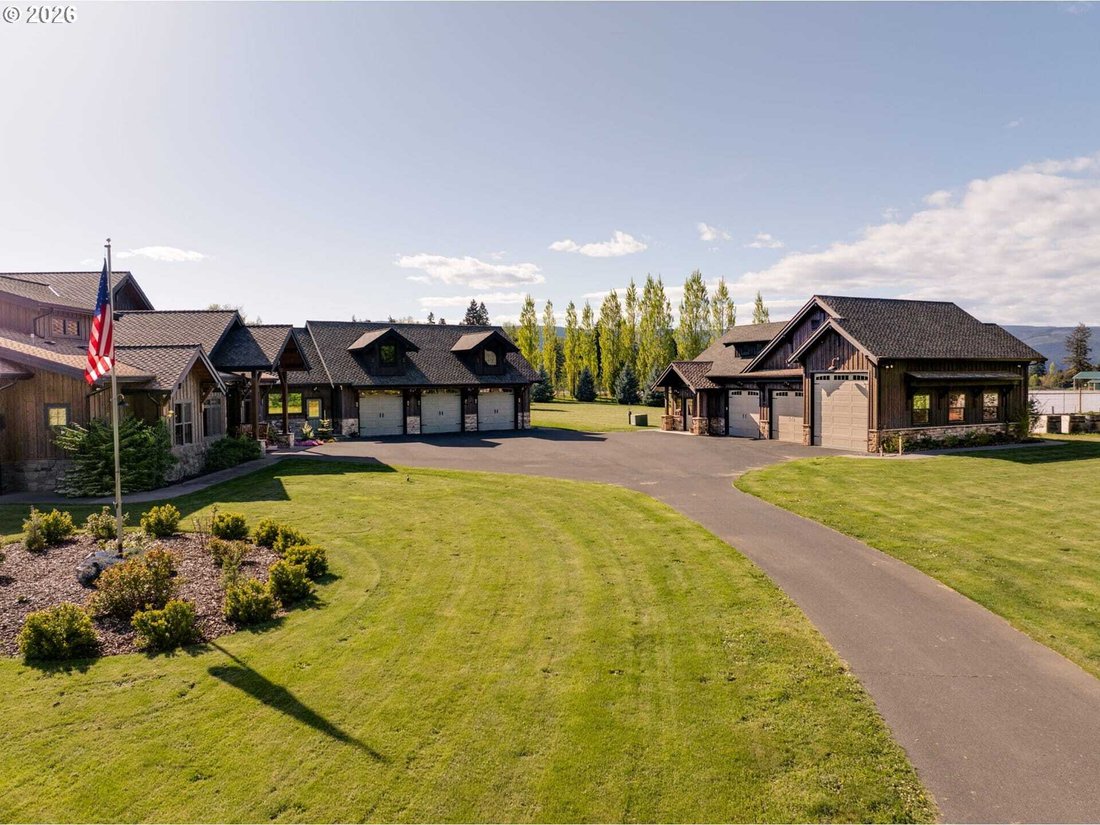
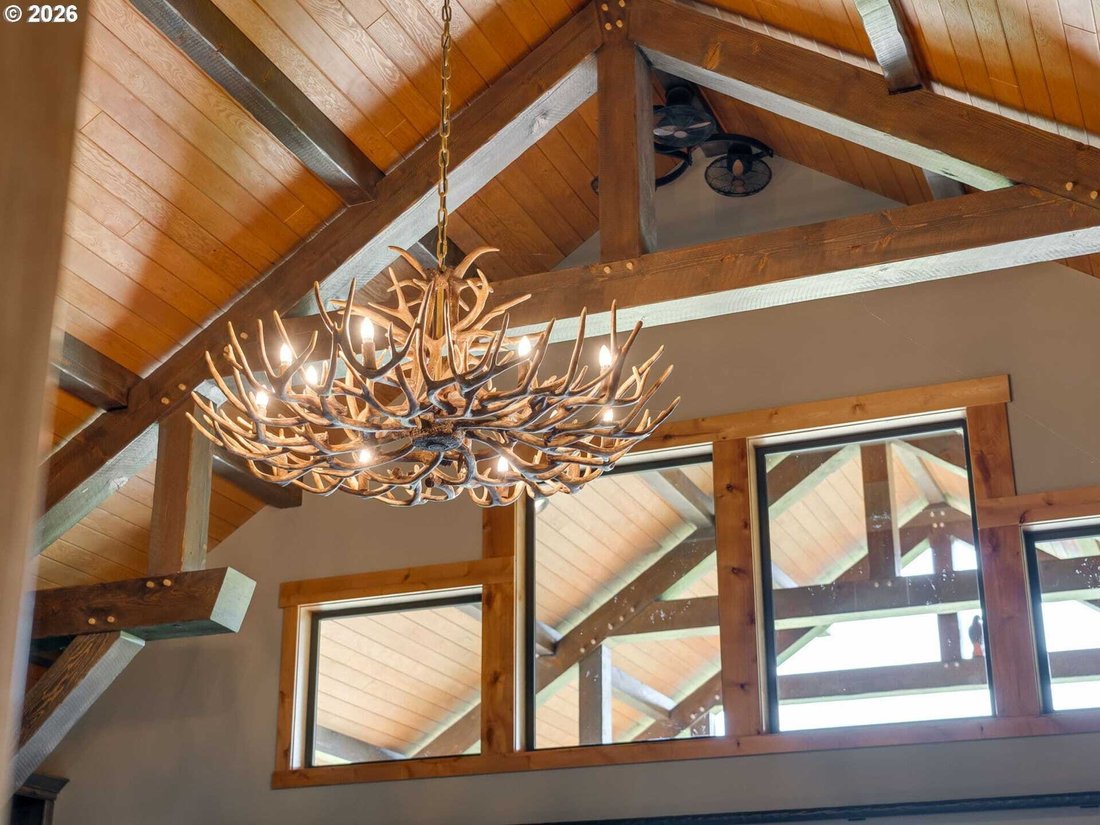
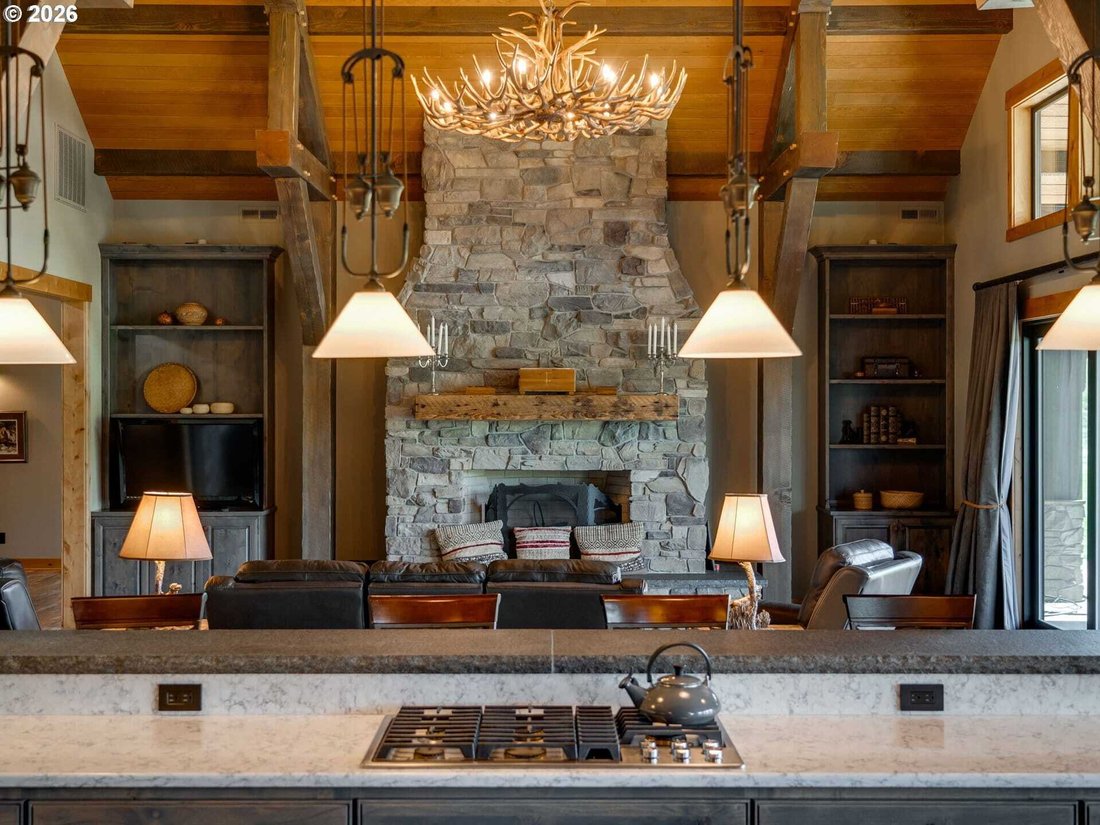
Located in the scenic Upper Hood River Valley, this private 9.92-acre estate offers panoramic Mt. Hood vistas framed by ablooming pear orchard. The home blends soaring timber-framed ceilings, natural stone finishes, and rich earth tones. A privategated entry, passing the picturesque orchard with an assumable lease, leads to a meticulously landscaped setting with 1,178square feet of premier outdoor living space. Inside, a custom-etched glass depiction of Mt. Hood sets the tone for the artistry and craftsmanship found throughout. Vaulted ceilings and wide hallways enhance the open layout. The heart of the home is a chef’s dream: double kitchen islands, a large eating bar, high-end appliances, built-in buffet seating, and a walk-through butler’s pantry. Custom-made charcoal gray cabinetry adds richness and depth throughout the home, beautifully complemented by luxury wood-look tile flooring and Hunter Douglas window treatments. The great room is anchored by a striking replace with a showstopping elk horn chandelier, creating a warm focal point. Overhead in the kitchen and pantry, a smoked pewter tin tile ceiling adds texture and elegance, tying together the home’s refined rustic aesthetic. Each guest room suite includes an ensuite, one offering a unique bunk-room option. The primary suite is perfectly positioned to capture Mt. Hood views andfeatures a spa-inspired ensuite with a soaking tub, steam shower, private washer/dryer unit, and an expansive luxurious walk-incloset. In addition to the home’s attached and oversized 1,360 sq ft three-car garage, the property includes a detached 1,400+ sqft three-car garage/shop with a pull-through RV bay, as well as a fully equipped bunkhouse with a full bath, laundry, andheating/cooling’ideal for extended guest stays. This estate features a whole-home surround sound system, integrated indoor/outdoor security system, backup generator, and RV dump station. Every detail has been thoughtfully considered! 2026-08-26
-
Property type
House
-
Year built
2016
-
Price/sqft
$639
Features
- Garage
- Washer Dryer
- Outdoor Living Space
- Bar
- Laundry Room
Explore the Area
5102 WOODWORTH DR, Parkdale, Oregon, United States
View on Google Maps
Price per sqft
Low
High
Joined 7 years ago
You have inquired about this property
The agent will contact you soon by
Listed by
Berkshire Hathaway HomeServices Northwest Real Estate Newberg Office
Oregon, United States
View agency profile
63
Listings
2020
Joined
Book home tour with the agent
Choose a date and whether you'd like a virtual or in-person tour with the agent.
Preferred date
Tour type
Berkshire Hathaway HomeServices Northwest Real Estate Newberg Office
Newberg, Oregon, United States
View agency profile
Last updated
September 27
First listed
July 16
Listing reference
222829649
Similar Properties Nearby
New Listings in Parkdale


Explore More Homes for Sale
Parkdale, OR, United States popular searches
Related Guides & Stories
Trusted by the World's Leading Brokers
The agents behind the world's most exceptional properties list with JamesEdition.
- Listings from Sotheby's, Christie's, BARNES, and Engel & Völkers
- Every listing reviewed before it goes live
- Connect directly with verified listing agents
By continuing you agree to our Terms and Privacy Policy.
brokerages we
partnered with
partnered with