$748,000
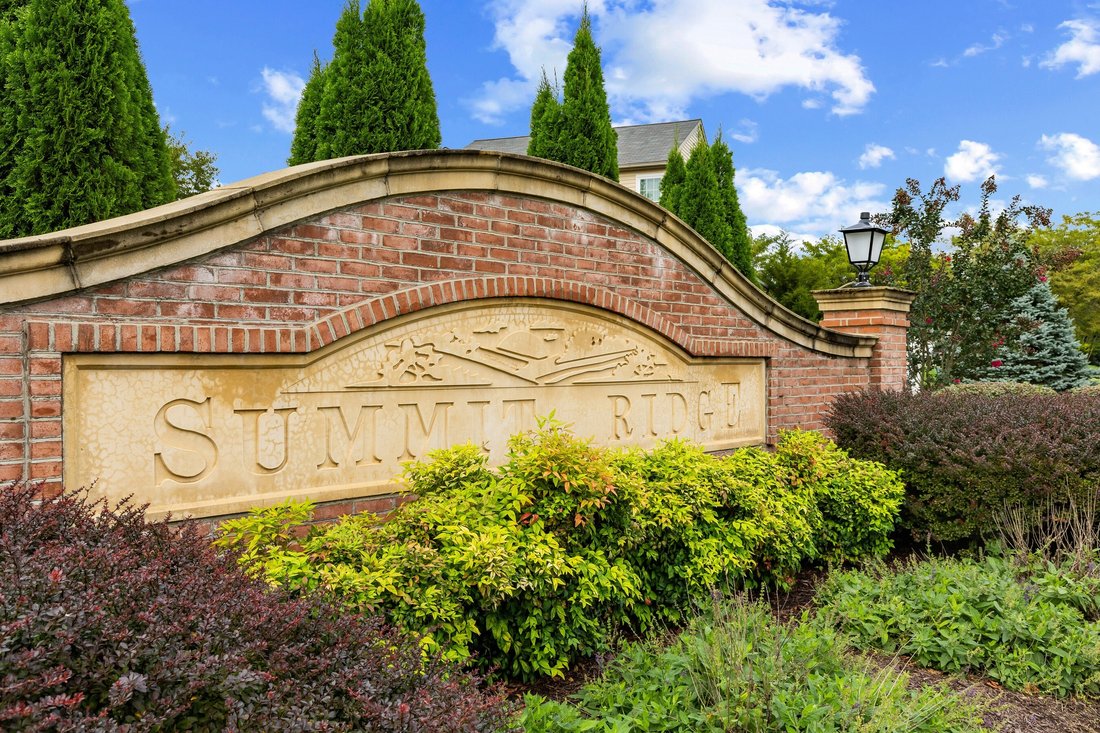
Summit Ridge
- 4 Beds
- 4 Baths
- 3,831 Sqft
- 11,326 Sqft lot
- MLS#MDCR2037948
About the Property
AN INCREDIBLE OPPORTUNITY TO OWN IN SUMMIT RIDGE FOR UNDER $750,000!
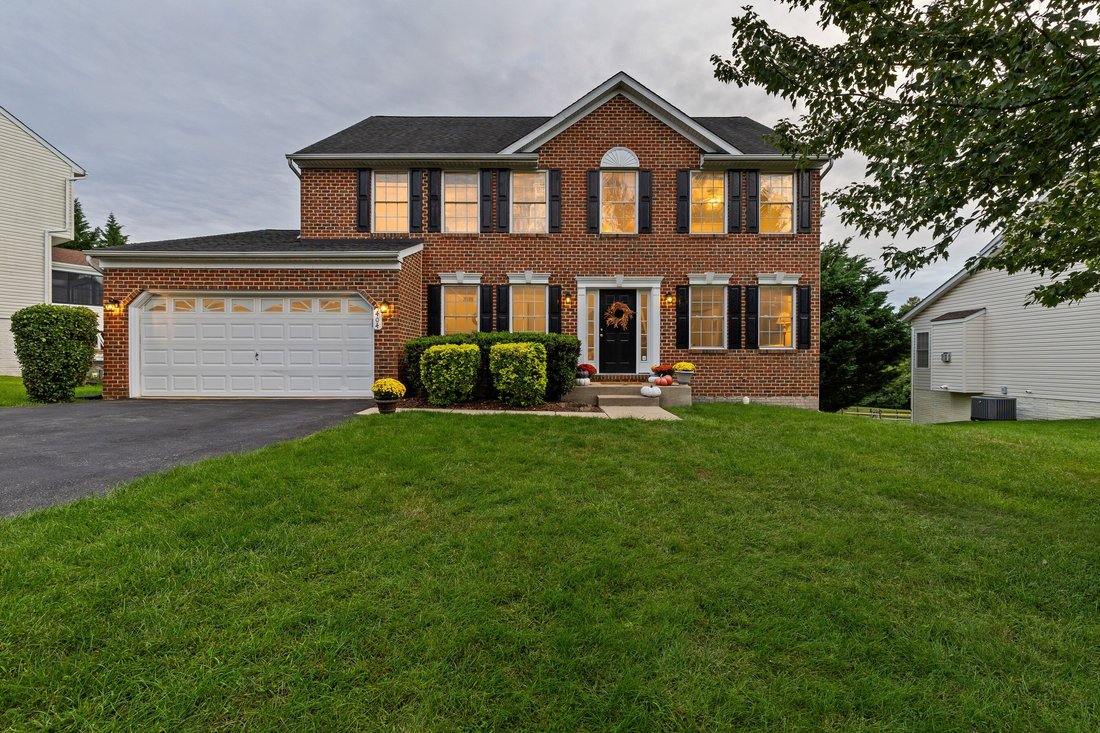
Welcome to 404 Bridlewreath Way! This beautifully maintained brick-front Colonial in the highly desirable Summit Ridge community of Mt. Airy, this home has been lovingly maintained with numerous recent improvements, including: Fresh interior paint and new carpeting (August 2026) Deck power washing and staining (August 2026)
Welcome to 404 Bridlewreath Way! This beautifully maintained brick-front Colonial in the highly desirable Summit Ridge community of Mt. Airy, this home has been lovingly maintained with numerous recent improvements, including: Fresh interior paint and new carpeting (August 2026) Deck power washing and staining (August 2026)
AN INCREDIBLE OPPORTUNITY TO OWN IN SUMMIT RIDGE FOR UNDER $750,000!
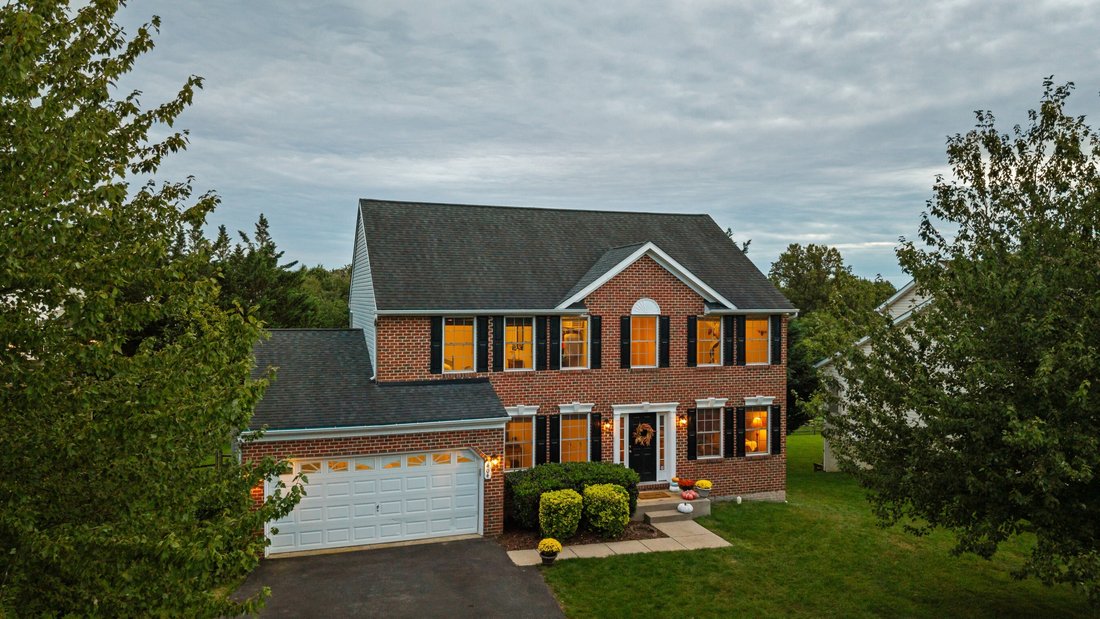
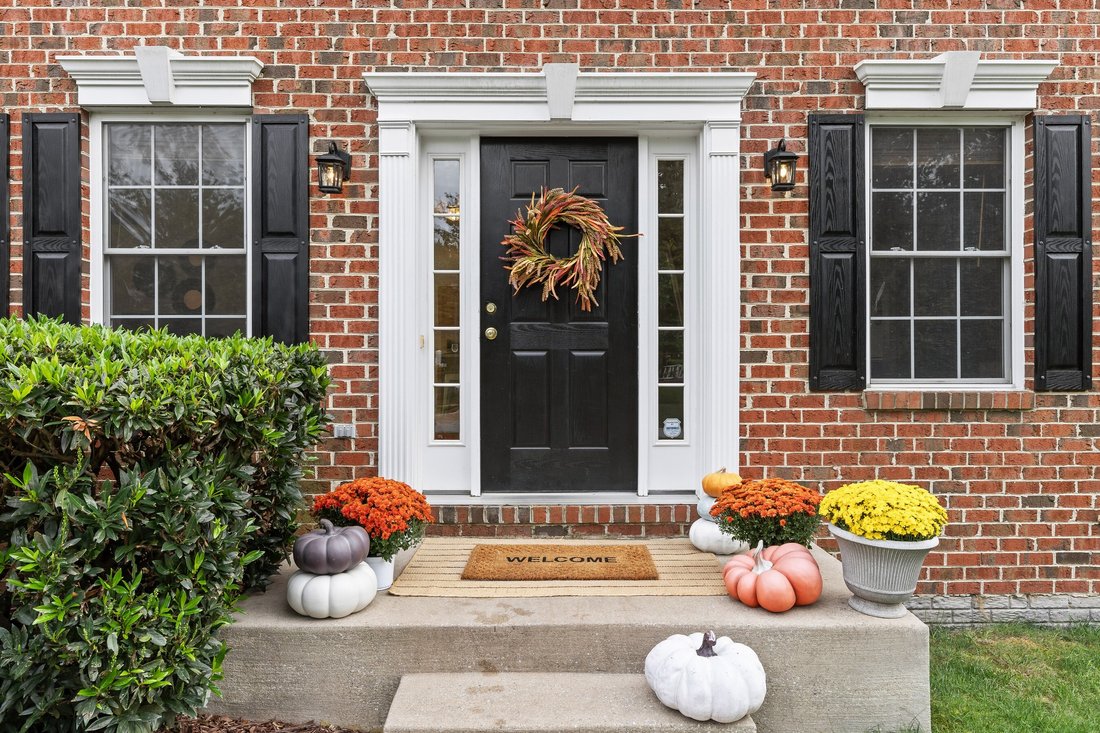
Welcome to 404 Bridlewreath Way! This beautifully maintained brick-front Colonial in the highly desirable Summit Ridge community of Mt. Airy, this home has been lovingly maintained with numerous recent improvements, including: Fresh interior paint and new carpeting (August 2026) Deck power washing and staining (August 2026) Gas fireplace cleaning and maintenance with a transferable service contract (July 2026) New water heater (May 2026) New HVAC system with transferable warranty and smart thermostat (March 2026) Updated powder room toilet (2025) New toilets in the primary, upper hall, and basement bathrooms (September 2026) New kitchen and basement sliding glass doors (2024) Washer and dryer (2015) Roof, downspouts, and window screens (2014)
This spacious home offers exceptional value with four bedrooms, a fully finished walk-out lower level, an expansive deck, and a beautiful, level, fully fenced backyard. With its generous living spaces, thoughtful updates, and fantastic outdoor setting, this is an opportunity you won’t want to miss!
Ideally situated on a 0.26-acre lot, this home offers the perfect combination of comfort, functionality, and convenience—just minutes from charming downtown Mt. Airy, local shops and restaurants, parks, playgrounds, ball fields, walking trails, the public library, community events, and area schools.
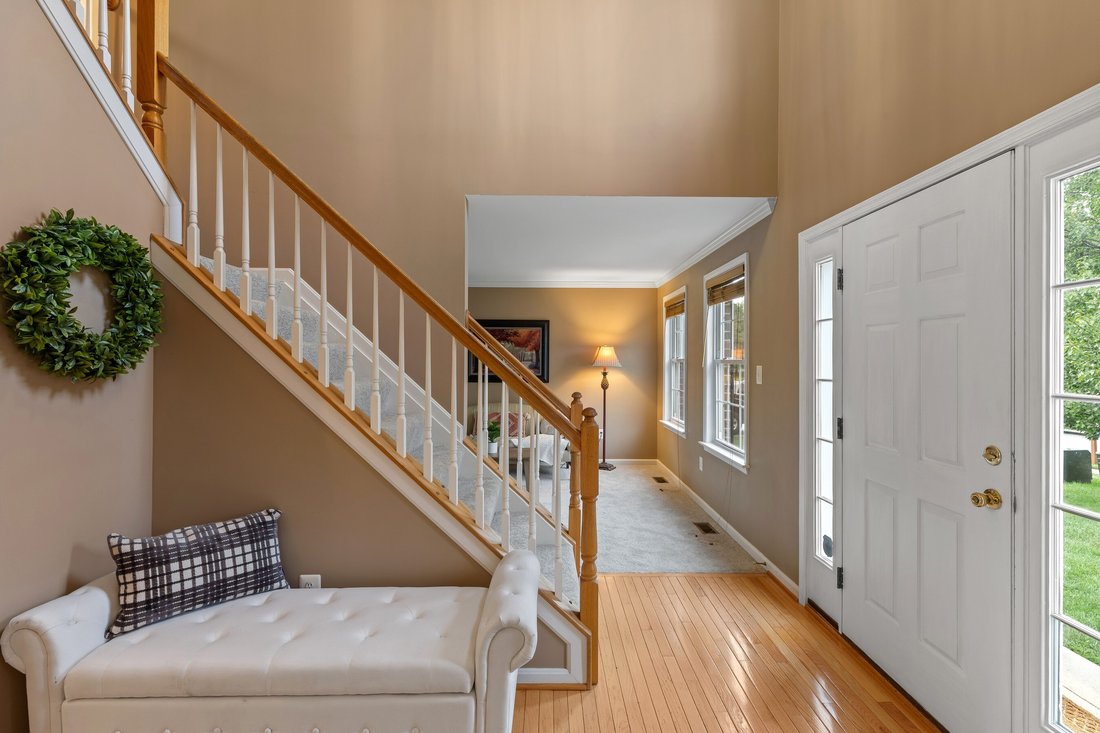
Step inside to an impressive two-story foyer filled with natural light, creating a warm and welcoming first impression. Hardwood and tile flooring, fresh paint, classic moldings, and new plush carpeting enhance the home’s inviting atmosphere.
The main level features thoughtfully designed spaces for everyday living and entertaining. Formal living and dining rooms provide wonderful settings for gatherings, while the private home office offers double doors, two windows, and a convenient closet with built-in shelving. A freshly updated powder room adds to the home’s appeal.
At the heart of the home is the spacious eat-in kitchen, featuring generous counter space, a large center island with seating, ample cabinetry, and a warm Tuscan-inspired tile backsplash. Sliding glass doors lead directly to the expansive custom deck, recently power washed and stained, making indoor-outdoor entertaining effortless.
Just off the kitchen, the generously sized family room features a decorative gas fireplace, creating a cozy and inviting space to relax. A convenient mudroom and laundry room offers abundant shelving, a washer and dryer, and direct access to the two-car garage.
Upstairs, the expansive primary suite serves as a peaceful retreat, complete with two large walk-in closets, additional attic storage, and a private en-suite bath featuring a soaking garden tub, glass-enclosed shower, dual sinks, and a linen closet. Three additional generously sized bedrooms and a spacious full hall bathroom complete the upper level.
One of this home’s standout features is the fully finished walk-out lower level! Offering incredible flexibility, this spacious area includes a large recreation room, full bathroom, and a bonus room with a closet and window—perfect for guests, a home gym, playroom, hobby space, or additional living area. Sliding glass doors provide direct access to the backyard, while two substantial storage areas offer exceptional storage space.
The backyard is truly something special! Enjoy a large, level, fully fenced yard with a peaceful natural backdrop, providing plenty of room for outdoor activities, entertaining, gardening, or simply relaxing. The expansive deck offers the perfect setting for summer barbecues, morning coffee, and beautiful evening sunsets. With occasional visits from deer and birds, this outdoor space offers a wonderful sense of tranquility. Schedule your tour today!
Welcome to 404 Bridlewreath Way! This beautifully maintained brick-front Colonial in the highly desirable Summit Ridge community of Mt. Airy, this home has been lovingly maintained with numerous recent improvements, including: Fresh interior paint and new carpeting (August 2026) Deck power washing and staining (August 2026) Gas fireplace cleaning and maintenance with a transferable service contract (July 2026) New water heater (May 2026) New HVAC system with transferable warranty and smart thermostat (March 2026) Updated powder room toilet (2025) New toilets in the primary, upper hall, and basement bathrooms (September 2026) New kitchen and basement sliding glass doors (2024) Washer and dryer (2015) Roof, downspouts, and window screens (2014)
This spacious home offers exceptional value with four bedrooms, a fully finished walk-out lower level, an expansive deck, and a beautiful, level, fully fenced backyard. With its generous living spaces, thoughtful updates, and fantastic outdoor setting, this is an opportunity you won’t want to miss!
Ideally situated on a 0.26-acre lot, this home offers the perfect combination of comfort, functionality, and convenience—just minutes from charming downtown Mt. Airy, local shops and restaurants, parks, playgrounds, ball fields, walking trails, the public library, community events, and area schools.
Step inside to an impressive two-story foyer filled with natural light, creating a warm and welcoming first impression. Hardwood and tile flooring, fresh paint, classic moldings, and new plush carpeting enhance the home’s inviting atmosphere.
The main level features thoughtfully designed spaces for everyday living and entertaining. Formal living and dining rooms provide wonderful settings for gatherings, while the private home office offers double doors, two windows, and a convenient closet with built-in shelving. A freshly updated powder room adds to the home’s appeal.
At the heart of the home is the spacious eat-in kitchen, featuring generous counter space, a large center island with seating, ample cabinetry, and a warm Tuscan-inspired tile backsplash. Sliding glass doors lead directly to the expansive custom deck, recently power washed and stained, making indoor-outdoor entertaining effortless.
Just off the kitchen, the generously sized family room features a decorative gas fireplace, creating a cozy and inviting space to relax. A convenient mudroom and laundry room offers abundant shelving, a washer and dryer, and direct access to the two-car garage.
Upstairs, the expansive primary suite serves as a peaceful retreat, complete with two large walk-in closets, additional attic storage, and a private en-suite bath featuring a soaking garden tub, glass-enclosed shower, dual sinks, and a linen closet. Three additional generously sized bedrooms and a spacious full hall bathroom complete the upper level.
One of this home’s standout features is the fully finished walk-out lower level! Offering incredible flexibility, this spacious area includes a large recreation room, full bathroom, and a bonus room with a closet and window—perfect for guests, a home gym, playroom, hobby space, or additional living area. Sliding glass doors provide direct access to the backyard, while two substantial storage areas offer exceptional storage space.
The backyard is truly something special! Enjoy a large, level, fully fenced yard with a peaceful natural backdrop, providing plenty of room for outdoor activities, entertaining, gardening, or simply relaxing. The expansive deck offers the perfect setting for summer barbecues, morning coffee, and beautiful evening sunsets. With occasional visits from deer and birds, this outdoor space offers a wonderful sense of tranquility. Schedule your tour today!
-
Property type
House
-
Year built
2001
-
Price/sqft
$195
Features
- Garden
- Garage
- Fireplace
- Walk In Closet
- Washer Dryer
- 2D Floor Plan
- Laundry Room
- Kitchen island
- Basement
Explore the Area
404 Bridlewreath Way, Mt Airy, MD 21771, Mount Airy, Maryland, United States
View on Google Maps
Price per sqft
Low
High
Joined 6 years ago
You have inquired about this property
The agent will contact you soon by
Listed by
13
Listings
2020
Joined
Book home tour with the agent
Choose a date and whether you'd like a virtual or in-person tour with the agent.
Preferred date
Tour type

Monument Sotheby's International Realty
12143 Clarksville Pike Suite 101, 21029, Clarksville, Maryland, United States
View agency profile
Last updated
October 23
First listed
September 25
Listing link
Listing reference
R5RBED
Similar Properties Nearby
New Listings in Mount Airy






Explore More Homes for Sale
Mount Airy, MD, United States property types
Mount Airy, MD, United States popular searches
- Properties with Terrace in Mount Airy, MD, United States
- Properties with Balcony in Mount Airy, MD, United States
- Properties with Library in Mount Airy, MD, United States
- Equestrian properties in Mount Airy, MD, United States
- Panoramic / Scenic View properties in Mount Airy, MD, United States
- Properties with Game Room in Mount Airy, MD, United States
- Golf View properties in Mount Airy, MD, United States
Related Guides & Stories
Trusted by the World's Leading Brokers
The agents behind the world's most exceptional properties list with JamesEdition.
- Listings from Sotheby's, Christie's, BARNES, and Engel & Völkers
- Every listing reviewed before it goes live
- Connect directly with verified listing agents
By continuing you agree to our Terms and Privacy Policy.
Brokerages we
partnered with
partnered with