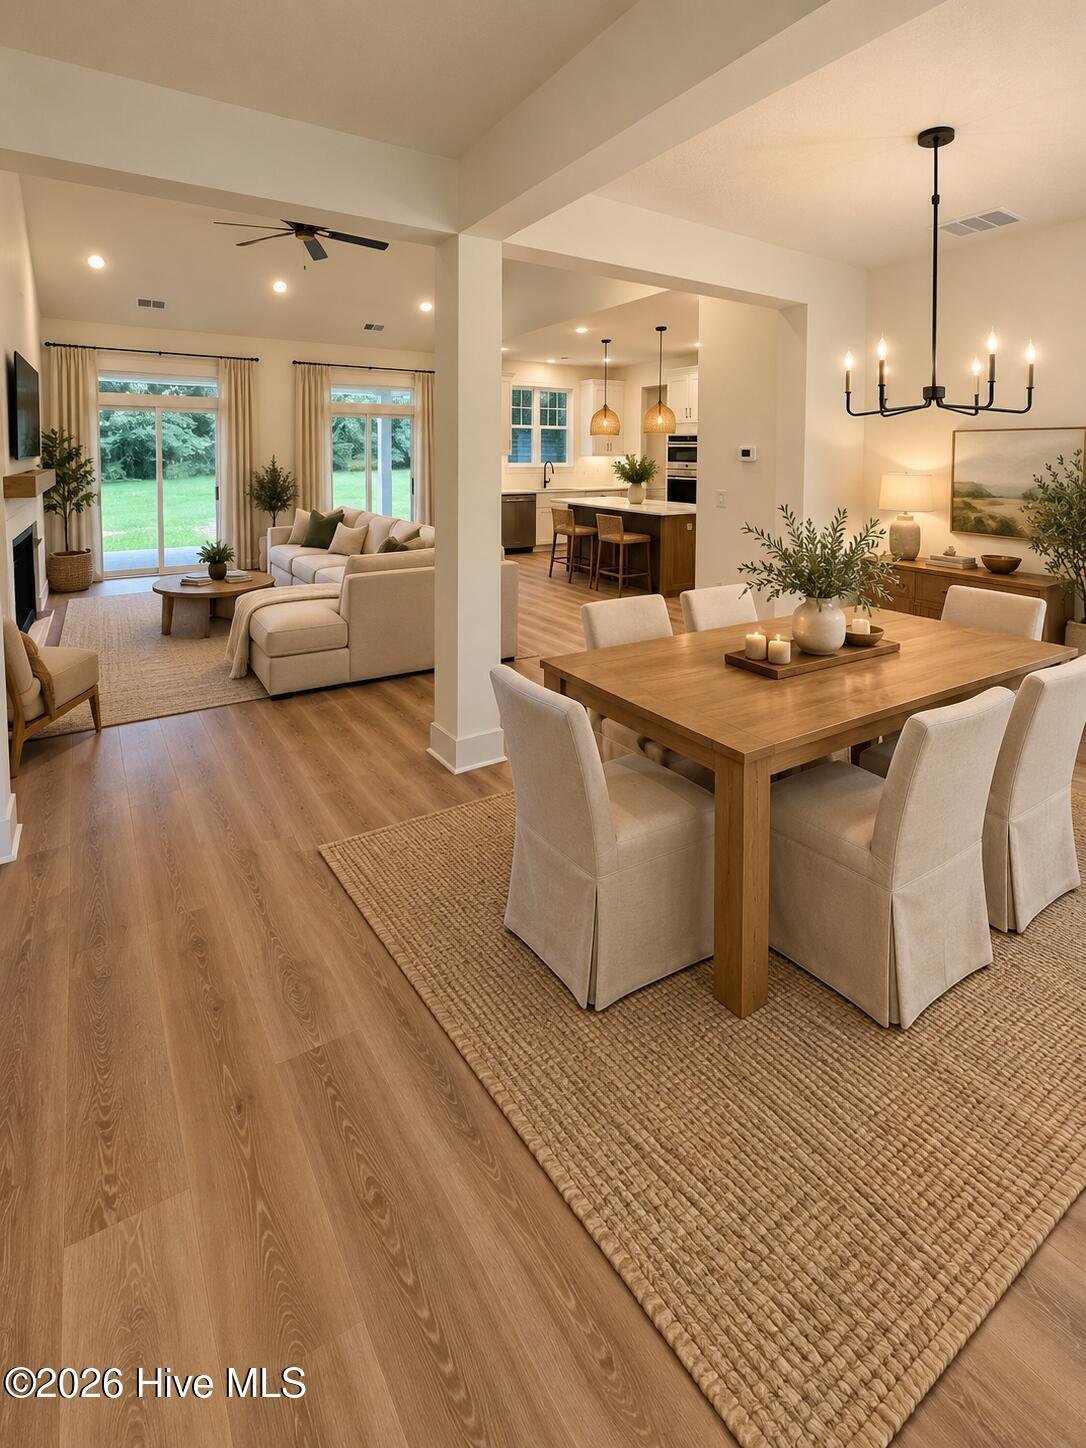
Single Family Residence In Moyock
- 4 Beds
- 3 Baths
- 2,360 Sqft
- 40,076 Sqft lot
- Updated: September 13
- Source: Hive MLS (North Carolina Regional) MLS#100589017
About the Property
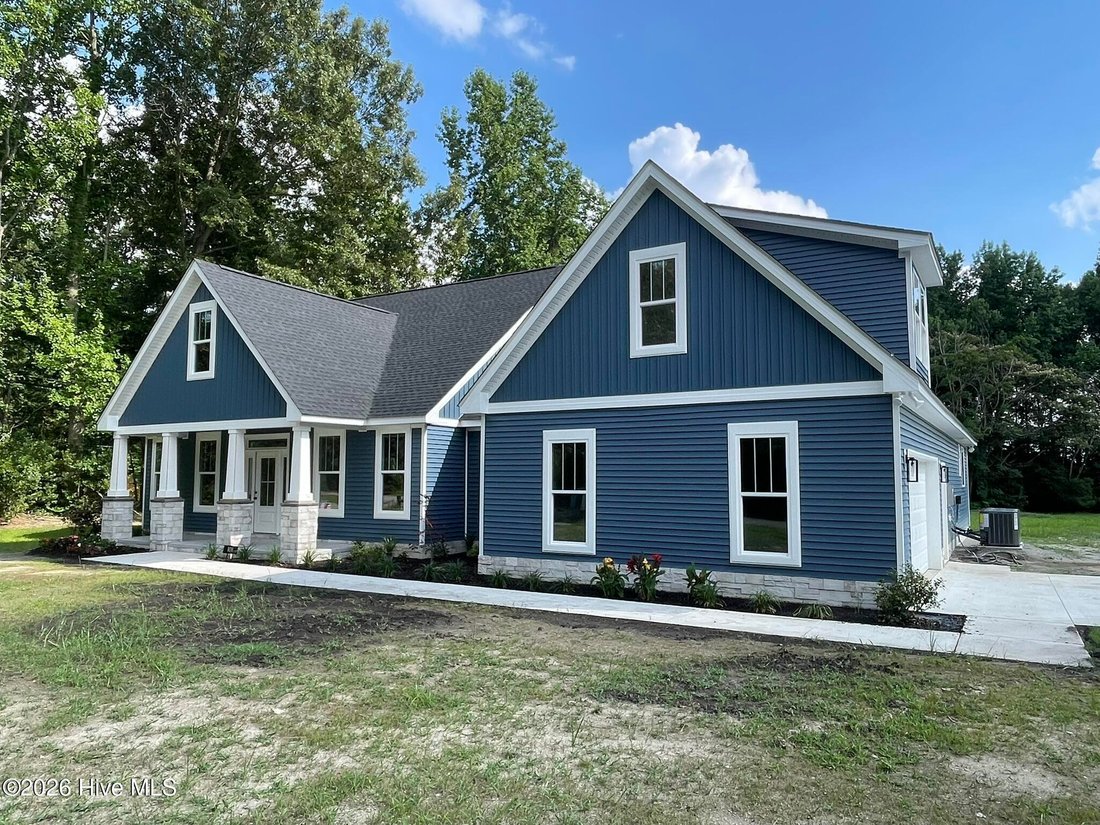
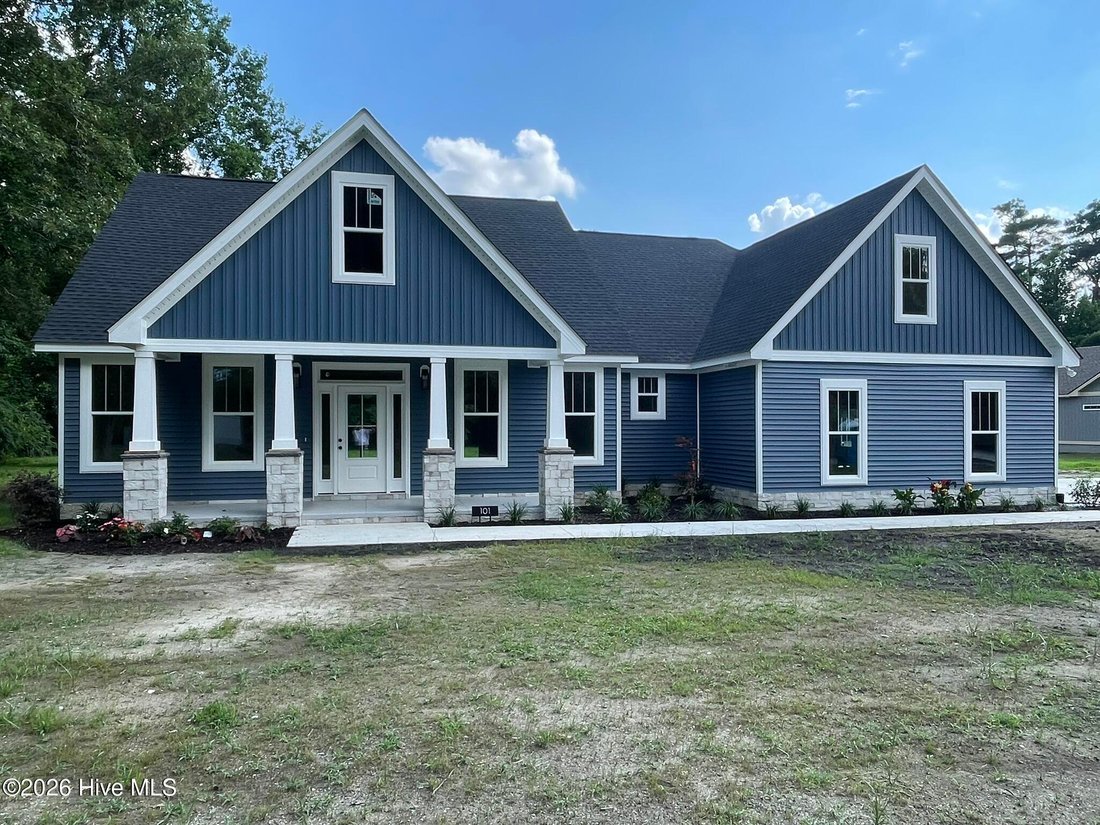
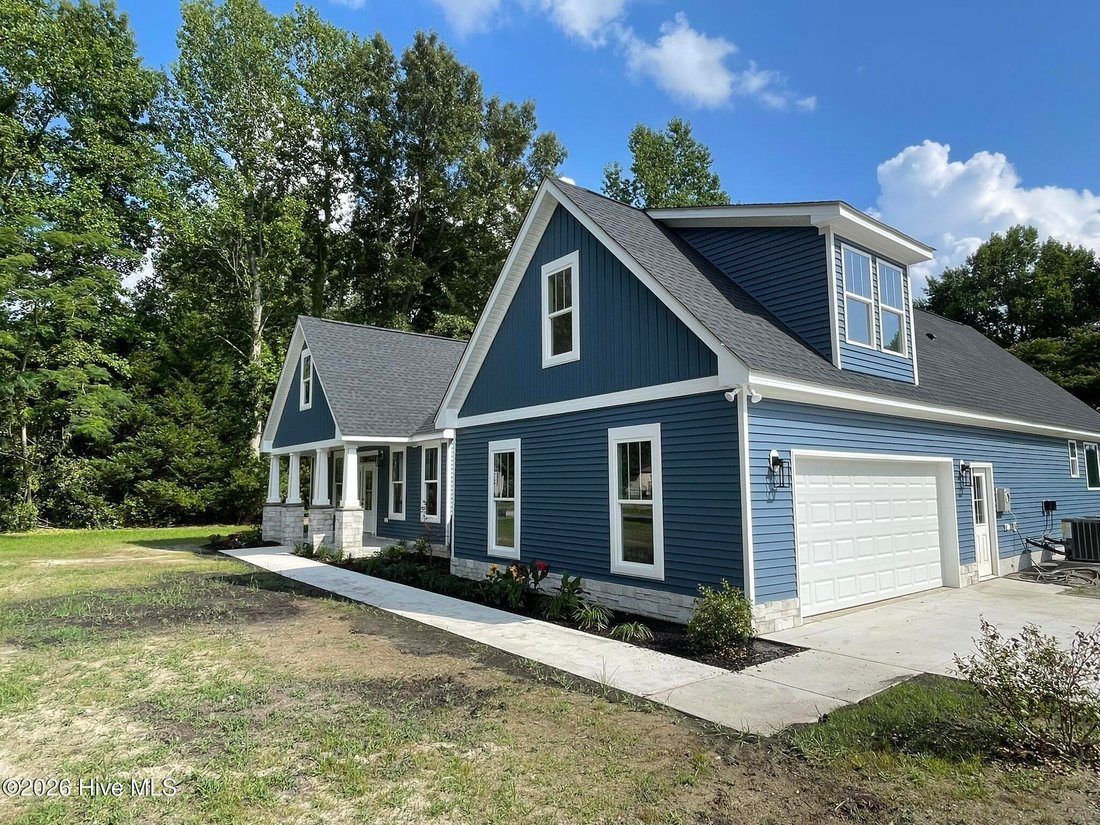
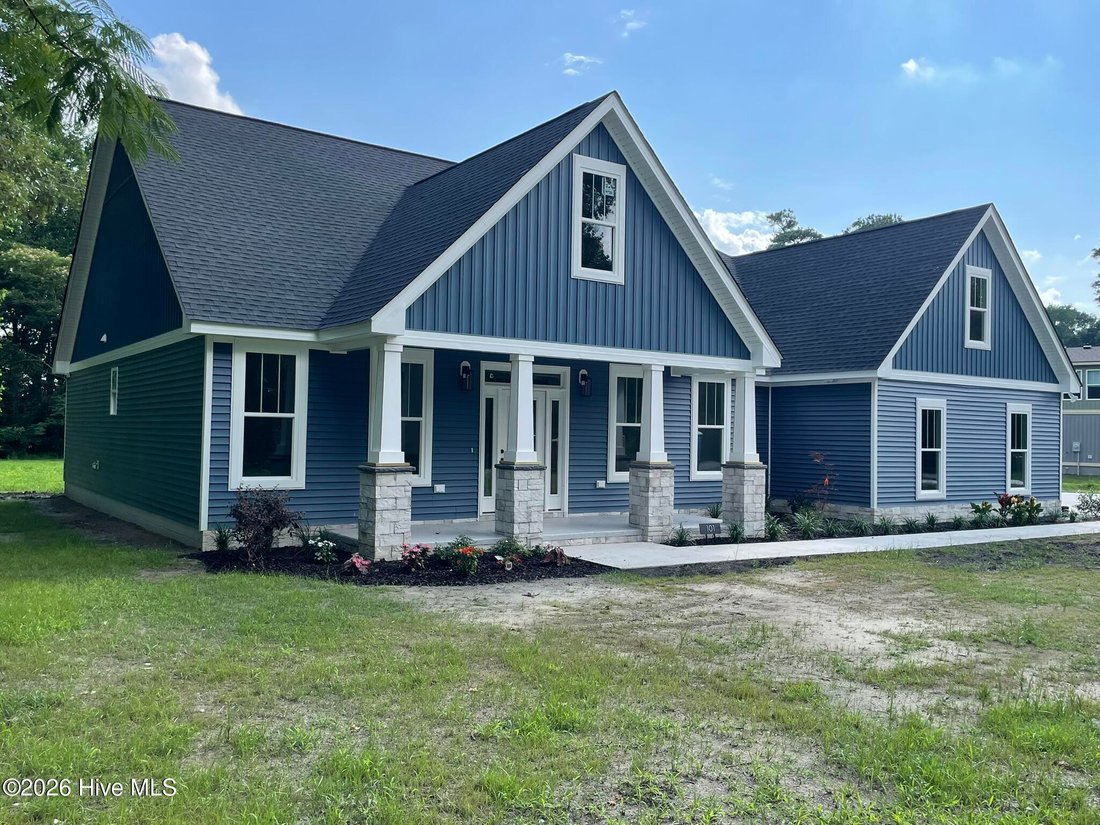
This inviting 1,988 sq. ft. Modern Farmhouse house plan features 3 to 4 bedrooms, 2 to 3 full bathrooms, and an attached 600 sq. ft. 2-car garage, showcasing a classic yet contemporary exterior with board-and-batten siding.
Upon entry, you are greeted by an open-concept layout where the vaulted Great Room and Kitchen create a spacious and airy atmosphere, per
This inviting 1,988 sq. ft. Modern Farmhouse house plan features 3 to 4 bedrooms, 2 to 3 full bathrooms, and an attached 600 sq. ft. 2-car garage, showcasing a classic yet contemporary exterior with board-and-batten siding.
Upon entry, you are greeted by an open-concept layout where the vaulted Great Room and Kitchen create a spacious and airy atmosphere, perfect for daily living and social gatherings.
The main living areas flow seamlessly, with the vaulted kitchen featuring ample counter space and a convenient butler’s walk-in pantry, connecting effortlessly to the dining room which boasts a 9’ ceiling, offering an ideal setting for intimate dinners or lively entertaining.
The main floor hosts a luxurious master suite, thoughtfully designed with a 10’ tray ceiling and a private bath, ensuring a tranquil retreat. The split bedroom layout provides privacy, situating secondary bedrooms on the opposite side of the home, each offering comfortable living spaces.
Practicality meets style with a dedicated mudroom, offering a functional transition space from the garage, and a conveniently located main-level laundry room, streamlining daily chores.
Enjoy morning coffee on the charming 132 sq. ft. front porch or host al fresco dinners on the expansive 283 sq. ft. rear porch, providing enough room for an outdoor kitchen, still providing ample space for relaxation and entertaining amidst the fresh air.
An additional 372 sq. ft. finished bonus room above the garage with full bath, offering versatile space for a fourth bedroom, home office, or a media room to suit your evolving needs.
-
Property type
House
-
Floors
1
-
Year built
2026
-
Price/sqft
$245
Features
- Garage
- Walk In Closet
- Outdoor Kitchen
- Modern
- Privacy
- High Ceiling
- Laundry Room
- Office
Explore the Area
The agent will contact you soon by
Listed by
Book home tour with the agent
Choose a date and whether you'd like a virtual or in-person tour with the agent.
The data relating to real estate on this website comes in part from the Internet Data Exchange program of Hive MLS. All information is deemed reliable but not guaranteed and should be independently verified. All properties are subject to prior sale, change, or withdrawal. Neither listing broker(s) nor Continental Real Estate Group, Inc shall be responsible for any typographical errors, misinformation, or misprints, and shall be held totally harmless from any damages arising from reliance upon these data. Copyright ©2026 Hive MLS LLC. All Rights Reserved.
Trusted by the World's Leading Brokers
The agents behind the world's most exceptional properties list with JamesEdition.
- Listings from Sotheby's, Christie's, BARNES, and Engel & Völkers
- Every listing reviewed before it goes live
- Connect directly with verified listing agents
By continuing you agree to our Terms and Privacy Policy.
partnered with