$767,652
In The Vendée, Noble Dwelling With Outbuildings On The Edge Of A Village
- 6 Beds
- 1 Baths
- 2,326 Sqft
- 4.43 Ac lot
- Updated: October 28
About the Property
[hidden information] : Noble dwelling with outbuildings and an annexe for sale in the Vendée
In the heart of the Vendée, the property lies in a village offering a peaceful, green setting, ideal for those seeking the calm and authenticity of the countryside. Surrounded by rural landscapes and paths perfect for walks, it invites you to make the most of nature and a serene daily life.
On a hu
In the heart of the Vendée, the property lies in a village offering a peaceful, green setting, ideal for those seeking the calm and authenticity of the countryside. Surrounded by rural landscapes and paths perfect for walks, it invites you to make the most of nature and a serene daily life.
On a hu
[hidden information] : Noble dwelling with outbuildings and an annexe for sale in the Vendée
In the heart of the Vendée, the property lies in a village offering a peaceful, green setting, ideal for those seeking the calm and authenticity of the countryside. Surrounded by rural landscapes and paths perfect for walks, it invites you to make the most of nature and a serene daily life.
On a human scale, the village charms with its friendly atmosphere and unspoilt surroundings. Local shops and services, complemented by those of neighbouring towns, make everyday life easy: Bournezeau, Mareuil-sur-Lay-Dissais and Sainte-Hermine offer quick access to a wide range of amenities.
Around 25 to 30 minutes away, La Roche-sur-Yon offers a full range of shops, services, cultural facilities and professional opportunities. The Vendée coast is also within easy reach for beaches and water sports. A charming village where countryside, quality of life and accessibility combine for a gentle everyday life.
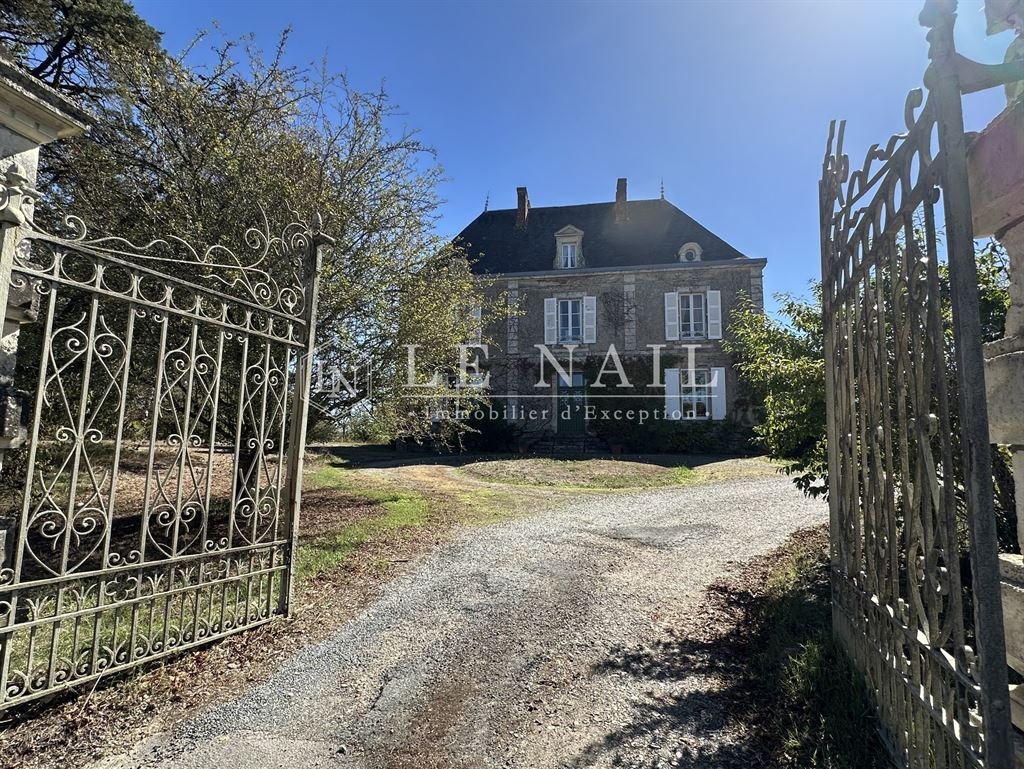
On the edge of the village, the property is entered through a fine old gate in ornate wrought iron. Facing the entrance, the main house stands at the centre of the grounds, with its group of outbuildings to the right.
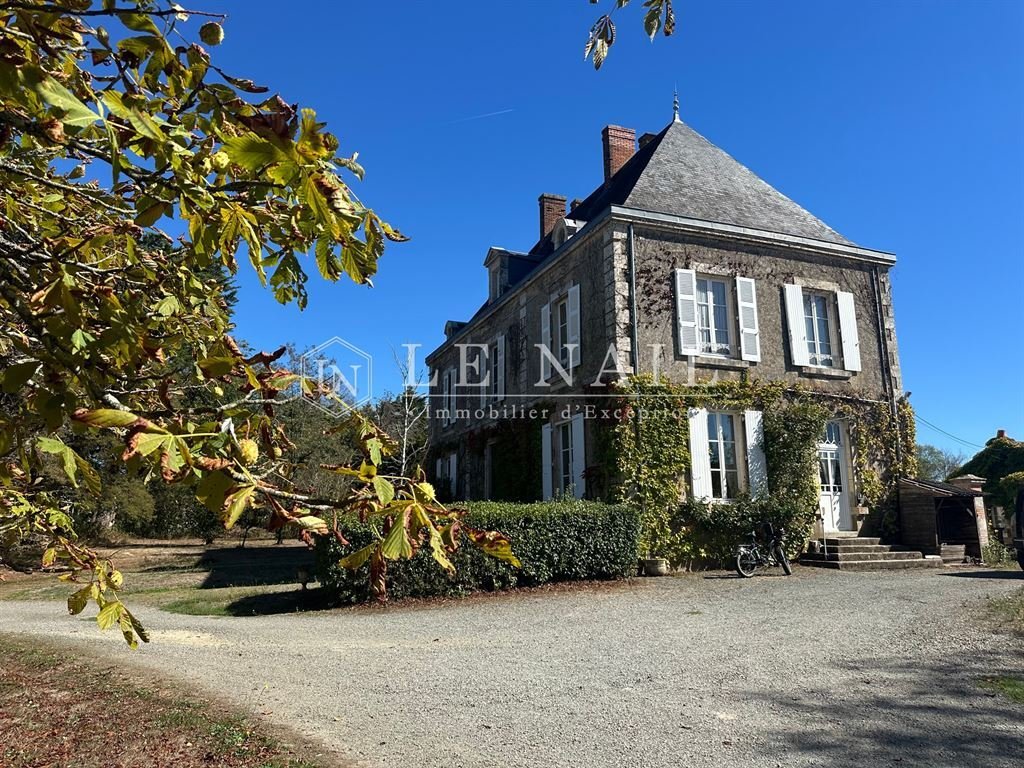
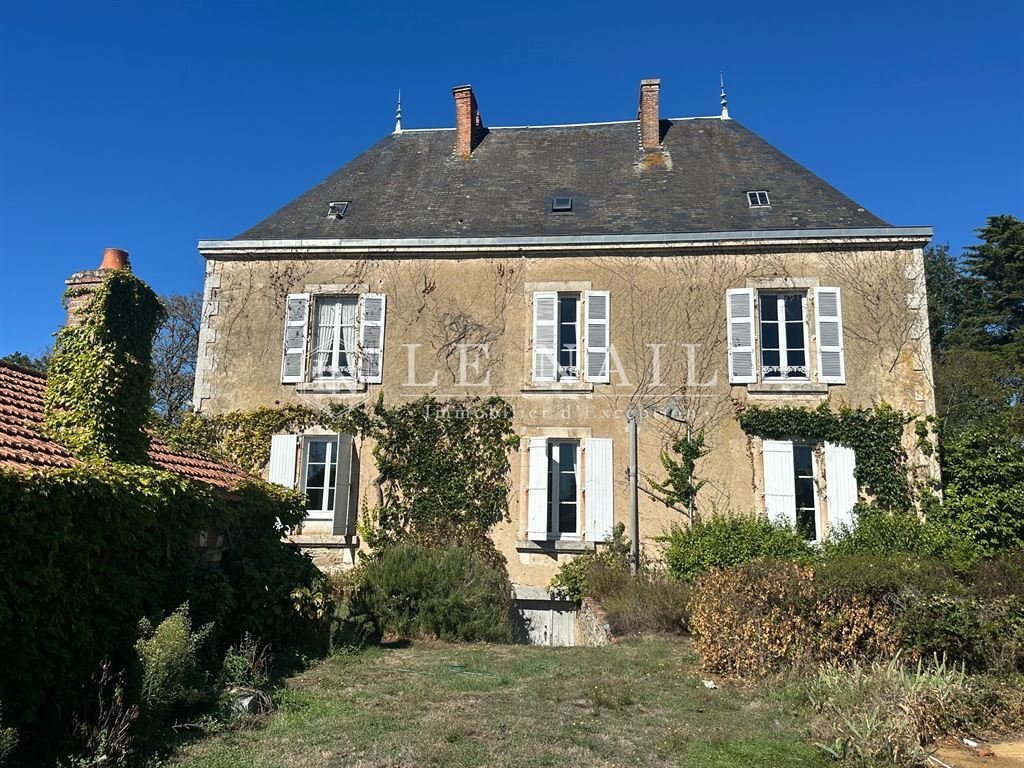
Built in 1870, this noble dwelling is distinguished by its classical architecture and well-ordered facade. Built of stone, it has a rectangular main building rising over two levels beneath a four-sided slate roof, adorned with dormer windows and brick chimney stacks. Regular openings framed by white shutters and exposed stone quoins give rhythm to the facade, while the main entrance, marked by stone front steps, reinforces the symmetry of the whole.
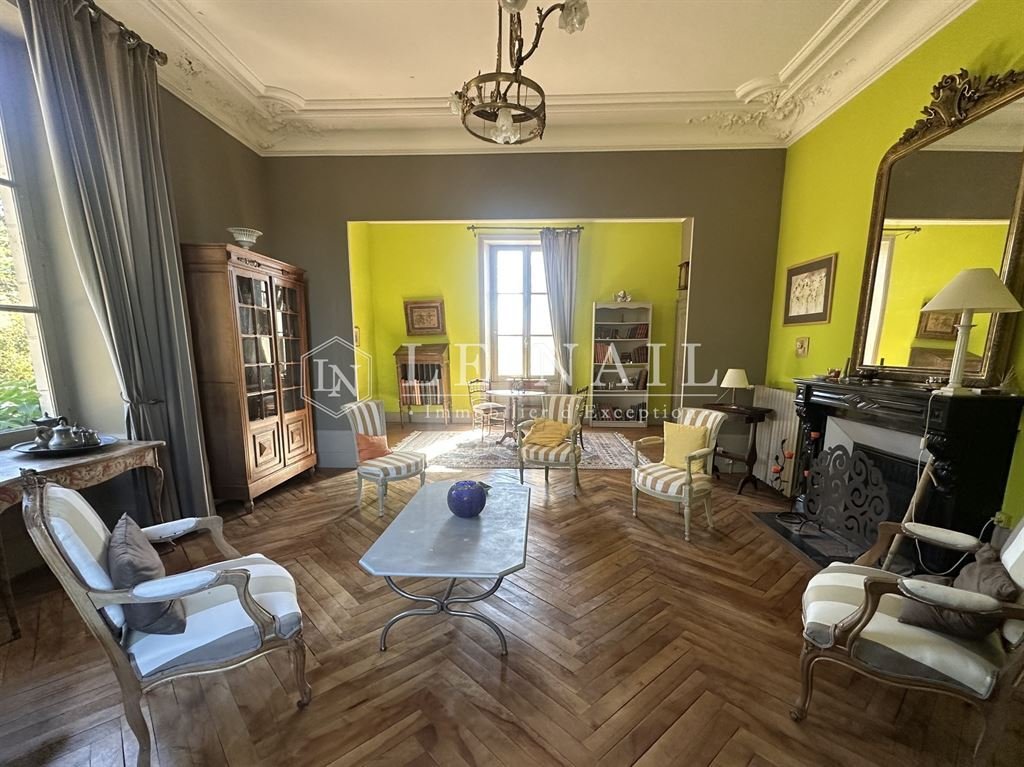
Inside, the living space is approximately 216 sqm. The house has kept all the charm of period homes: original parquet floors, wood panelling, fireplaces and ceiling roses have been preserved.
The ground floor brings together the bright reception rooms: the entrance hall, a double living room with herringbone parquet on the left, a dining room, a family room with a fireplace and its antique tiled cooking range, as well as a kitchen.
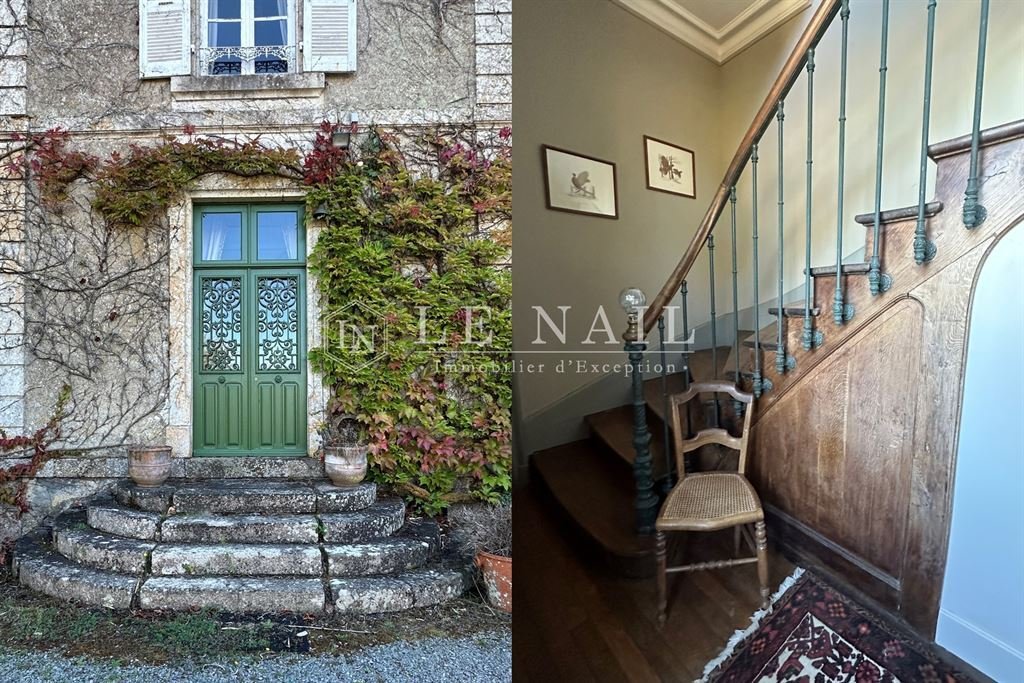
A fine original wooden staircase leads to the upper floors. On the first floor, a landing serves four bedrooms, each with its own shower room or bathroom (one bathroom and three shower rooms) and toilet.
On the second floor, a bedroom with a washbasin and a dormitory with a terracotta tiled floor, completed by an attic.
In the basement, a cellar extends under about half of the house.
1. Annex house of approximately 70 sqm with a tiled roof: living room with fireplace, one bedroom with shower room, toilet, double-glazed PVC windows. Currently let on a furnished lease (€500 per month), available in spring 2027.
2. Large barn with loft, tiled roof, electricity.
3. Large open-sided barn with wide arched openings, tiled roof.
4. Pigsties.
5. Bakehouse with loft.
The grounds extend over approximately 4.45 acres. A second entrance gives access to the property via an avenue of chestnut trees. Old trees, oaks and lime trees, grace the grounds.
Cabinet LE NAIL – Loire-Atlantique and Vendée - Mrs Nathalie TOULBOT : [hidden information]
Nathalie TOULBOT, Individual company, registered in the Special Register of Commercial Agents of Saint-Nazaire, under the number [hidden information].
We invite you to visit our website Cabinet Le Nail to browse our latest listings or learn more about this property.
Réf.4981 : Maison de maître avec dépendances et maison annexe à vendre en Vendée
Au cœur de la Vendée, la propriété prend place dans un village au cadre de vie paisible et verdoyant, idéal pour celles et ceux qui recherchent le calme et l’authenticité de la campagne. Entouré de paysages champêtres et de chemins propices aux promenades, il invite à profiter pleinement de la nature et d’un quotidien serein.
À taille humaine, la commune séduit par son atmosphère conviviale et son environnement préservé. Les commerces et services de proximité, complétés par ceux des communes voisines, facilitent la vie de tous les jours : Bournezeau, Mareuil-sur-Lay-Dissais et Sainte-Hermine permettent d’accéder rapidement à de nombreuses commodités.
À environ 25 à 30 minutes, La Roche-sur-Yon offre une gamme complète de commerces, de services, d’équipements culturels et de possibilités professionnelles. Le littoral vendéen reste également accessible pour profiter des plages et des loisirs nautiques. Un village attachant où campagne, qualité de vie et accessibilité se conjuguent pour offrir un quotidien tout en douceur.
À l’orée du village, on pénètre dans la propriété par une belle grille ancienne en fer forgé ouvragé. Face à l’entrée, la maison principale se dresse au centre du parc, avec à sa droite son ensemble de dépendances.
Construite en 1870, cette maison de maître se distingue par une architecture classique et une façade ordonnancée. Édifiée en pierre, elle présente un corps de bâtiment de plan rectangulaire, élevé sur deux niveaux et coiffé d’une toiture à quatre pans en ardoise, agrémentée de lucarnes et de souches de cheminée en brique. Les ouvertures régulières, encadrées de volets battants blancs, et les chaînages d’angle en pierre apparente rythment la façade ; l’entrée principale, soulignée par un perron en pierre, renforce la symétrie de l’ensemble.
À l’intérieur, la surface habitable est d’environ 216 m². La maison a gardé tout le charme des demeures anciennes : parquets, boiseries, cheminées et rosaces d’origine ont été conservés.
Le rez-de-chaussée réunit les pièces de réception, lumineuses : l’entrée, un double séjour parqueté en chevrons sur la gauche, une salle à manger, une pièce de vie avec cheminée et son ancien potager, ainsi qu’une cuisine.
Un bel escalier en bois d’origine dessert les étages. Au premier étage, un palier distribue quatre chambres, chacune avec sa salle d’eau ou sa salle de bains et ses toilettes.
Au second étage, une chambre avec lavabo et un dortoir au sol en tomettes, complétés par un grenier.
Au sous-sol, une cave occupe environ la moitié de l’emprise de la maison.
1. Maison annexe d’environ 70 m², couverte en tuiles : séjour avec cheminée, une chambre avec salle d’eau, toilettes, fenêtres en PVC à double vitrage. Actuellement louée en bail meublé (500 € par mois), libre au printemps 2027.
2. Grande grange avec grenier, couverte en tuiles, électricité.
3. Grand préau aux larges ouvertures en arches, toiture en tuiles.
4. Toits à cochons.
5. Fournil avec grenier.
Le parc s’étend sur environ 1,8 hectare. Une seconde entrée permet d’accéder à la propriété par une allée de marronniers. De vieux arbres, chênes et tilleuls, agrémentent le parc.
Cabinet LE NAIL – Loire-Atlantique & Vendée - Mme Nathalie TOULBOT : [hidden information]
Nathalie TOULBOT, EI, inscrit au Registre Spécial des Agents Commerciaux de Saint-Nazaire, sous le numéro [hidden information].
Nous vous invitons à consulter notre site internet Cabinet Le Nail pour parcourir nos dernières annonces ou en savoir plus sur ce bien.
Information on the risks to which this property is exposed is available on the Géorisques website: https://www.georisques.gouv.fr/
In the heart of the Vendée, the property lies in a village offering a peaceful, green setting, ideal for those seeking the calm and authenticity of the countryside. Surrounded by rural landscapes and paths perfect for walks, it invites you to make the most of nature and a serene daily life.
On a human scale, the village charms with its friendly atmosphere and unspoilt surroundings. Local shops and services, complemented by those of neighbouring towns, make everyday life easy: Bournezeau, Mareuil-sur-Lay-Dissais and Sainte-Hermine offer quick access to a wide range of amenities.
Around 25 to 30 minutes away, La Roche-sur-Yon offers a full range of shops, services, cultural facilities and professional opportunities. The Vendée coast is also within easy reach for beaches and water sports. A charming village where countryside, quality of life and accessibility combine for a gentle everyday life.
On the edge of the village, the property is entered through a fine old gate in ornate wrought iron. Facing the entrance, the main house stands at the centre of the grounds, with its group of outbuildings to the right.
Built in 1870, this noble dwelling is distinguished by its classical architecture and well-ordered facade. Built of stone, it has a rectangular main building rising over two levels beneath a four-sided slate roof, adorned with dormer windows and brick chimney stacks. Regular openings framed by white shutters and exposed stone quoins give rhythm to the facade, while the main entrance, marked by stone front steps, reinforces the symmetry of the whole.
Inside, the living space is approximately 216 sqm. The house has kept all the charm of period homes: original parquet floors, wood panelling, fireplaces and ceiling roses have been preserved.
The ground floor brings together the bright reception rooms: the entrance hall, a double living room with herringbone parquet on the left, a dining room, a family room with a fireplace and its antique tiled cooking range, as well as a kitchen.
A fine original wooden staircase leads to the upper floors. On the first floor, a landing serves four bedrooms, each with its own shower room or bathroom (one bathroom and three shower rooms) and toilet.
On the second floor, a bedroom with a washbasin and a dormitory with a terracotta tiled floor, completed by an attic.
In the basement, a cellar extends under about half of the house.
1. Annex house of approximately 70 sqm with a tiled roof: living room with fireplace, one bedroom with shower room, toilet, double-glazed PVC windows. Currently let on a furnished lease (€500 per month), available in spring 2027.
2. Large barn with loft, tiled roof, electricity.
3. Large open-sided barn with wide arched openings, tiled roof.
4. Pigsties.
5. Bakehouse with loft.
The grounds extend over approximately 4.45 acres. A second entrance gives access to the property via an avenue of chestnut trees. Old trees, oaks and lime trees, grace the grounds.
Cabinet LE NAIL – Loire-Atlantique and Vendée - Mrs Nathalie TOULBOT : [hidden information]
Nathalie TOULBOT, Individual company, registered in the Special Register of Commercial Agents of Saint-Nazaire, under the number [hidden information].
We invite you to visit our website Cabinet Le Nail to browse our latest listings or learn more about this property.
Réf.4981 : Maison de maître avec dépendances et maison annexe à vendre en Vendée
Au cœur de la Vendée, la propriété prend place dans un village au cadre de vie paisible et verdoyant, idéal pour celles et ceux qui recherchent le calme et l’authenticité de la campagne. Entouré de paysages champêtres et de chemins propices aux promenades, il invite à profiter pleinement de la nature et d’un quotidien serein.
À taille humaine, la commune séduit par son atmosphère conviviale et son environnement préservé. Les commerces et services de proximité, complétés par ceux des communes voisines, facilitent la vie de tous les jours : Bournezeau, Mareuil-sur-Lay-Dissais et Sainte-Hermine permettent d’accéder rapidement à de nombreuses commodités.
À environ 25 à 30 minutes, La Roche-sur-Yon offre une gamme complète de commerces, de services, d’équipements culturels et de possibilités professionnelles. Le littoral vendéen reste également accessible pour profiter des plages et des loisirs nautiques. Un village attachant où campagne, qualité de vie et accessibilité se conjuguent pour offrir un quotidien tout en douceur.
À l’orée du village, on pénètre dans la propriété par une belle grille ancienne en fer forgé ouvragé. Face à l’entrée, la maison principale se dresse au centre du parc, avec à sa droite son ensemble de dépendances.
Construite en 1870, cette maison de maître se distingue par une architecture classique et une façade ordonnancée. Édifiée en pierre, elle présente un corps de bâtiment de plan rectangulaire, élevé sur deux niveaux et coiffé d’une toiture à quatre pans en ardoise, agrémentée de lucarnes et de souches de cheminée en brique. Les ouvertures régulières, encadrées de volets battants blancs, et les chaînages d’angle en pierre apparente rythment la façade ; l’entrée principale, soulignée par un perron en pierre, renforce la symétrie de l’ensemble.
À l’intérieur, la surface habitable est d’environ 216 m². La maison a gardé tout le charme des demeures anciennes : parquets, boiseries, cheminées et rosaces d’origine ont été conservés.
Le rez-de-chaussée réunit les pièces de réception, lumineuses : l’entrée, un double séjour parqueté en chevrons sur la gauche, une salle à manger, une pièce de vie avec cheminée et son ancien potager, ainsi qu’une cuisine.
Un bel escalier en bois d’origine dessert les étages. Au premier étage, un palier distribue quatre chambres, chacune avec sa salle d’eau ou sa salle de bains et ses toilettes.
Au second étage, une chambre avec lavabo et un dortoir au sol en tomettes, complétés par un grenier.
Au sous-sol, une cave occupe environ la moitié de l’emprise de la maison.
1. Maison annexe d’environ 70 m², couverte en tuiles : séjour avec cheminée, une chambre avec salle d’eau, toilettes, fenêtres en PVC à double vitrage. Actuellement louée en bail meublé (500 € par mois), libre au printemps 2027.
2. Grande grange avec grenier, couverte en tuiles, électricité.
3. Grand préau aux larges ouvertures en arches, toiture en tuiles.
4. Toits à cochons.
5. Fournil avec grenier.
Le parc s’étend sur environ 1,8 hectare. Une seconde entrée permet d’accéder à la propriété par une allée de marronniers. De vieux arbres, chênes et tilleuls, agrémentent le parc.
Cabinet LE NAIL – Loire-Atlantique & Vendée - Mme Nathalie TOULBOT : [hidden information]
Nathalie TOULBOT, EI, inscrit au Registre Spécial des Agents Commerciaux de Saint-Nazaire, sous le numéro [hidden information].
Nous vous invitons à consulter notre site internet Cabinet Le Nail pour parcourir nos dernières annonces ou en savoir plus sur ce bien.
Information on the risks to which this property is exposed is available on the Géorisques website: https://www.georisques.gouv.fr/
-
Property type
House
-
Price/sqft
$330
-
Emissions
E
-
Consumption
F
Features
- Garden
- Fireplace
- Basement
- Gate
Explore the Area
MOUTIERS SUR LE LAY, Moutiers-sur-le-Lay, Pays de la Loire, France
View on Google Maps
Price per sqft
Low
High
Joined 7 years ago
You have inquired about this property
The agent will contact you soon by
Listed by
Cabinet Le Nail
View agency profile
184
Listings
2019
Joined
Book home tour with the agent
Choose a date and whether you'd like a virtual or in-person tour with the agent.
Preferred date
Tour type
Last updated
October 28
First listed
October 28
Listing reference
NA4-2457
Trusted by the World's Leading Brokers
The agents behind the world's most exceptional properties list with JamesEdition.
- Listings from Sotheby's, Christie's, BARNES, and Engel & Völkers
- Every listing reviewed before it goes live
- Connect directly with verified listing agents
By continuing you agree to our Terms and Privacy Policy.