$19,500,000
Telluride's 176 Butch Cassidy Drive
- 6 Beds
- 6 Baths
- 10,490 Sqft
- Updated: June 19
- 13
- MLS#44605
About the Property
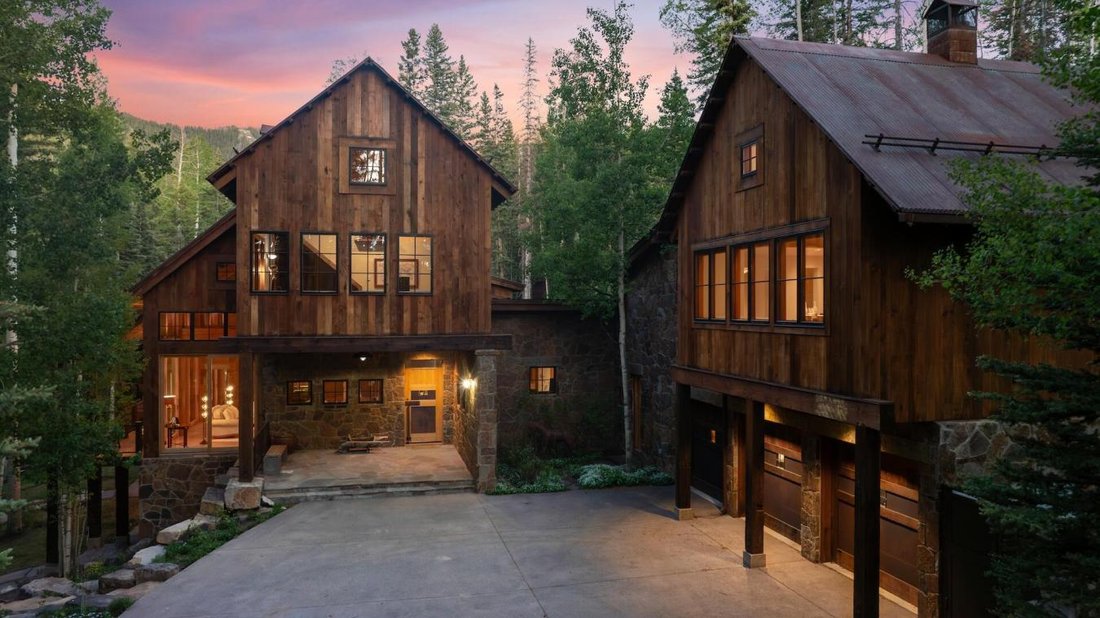
Designed by ONE Architects and crafted by Overly Construction, this exceptional six-bedroom, six-bath mountain retreat blends rustic elegance with contemporary design. Set on 1.89 private acres among mature Aspen and Spruce, the home offers outstanding ski access and refined finishes throughout, including recycled Douglas Fir timbers and wide-plank oak flooring, natural stone, and custom Alder cab
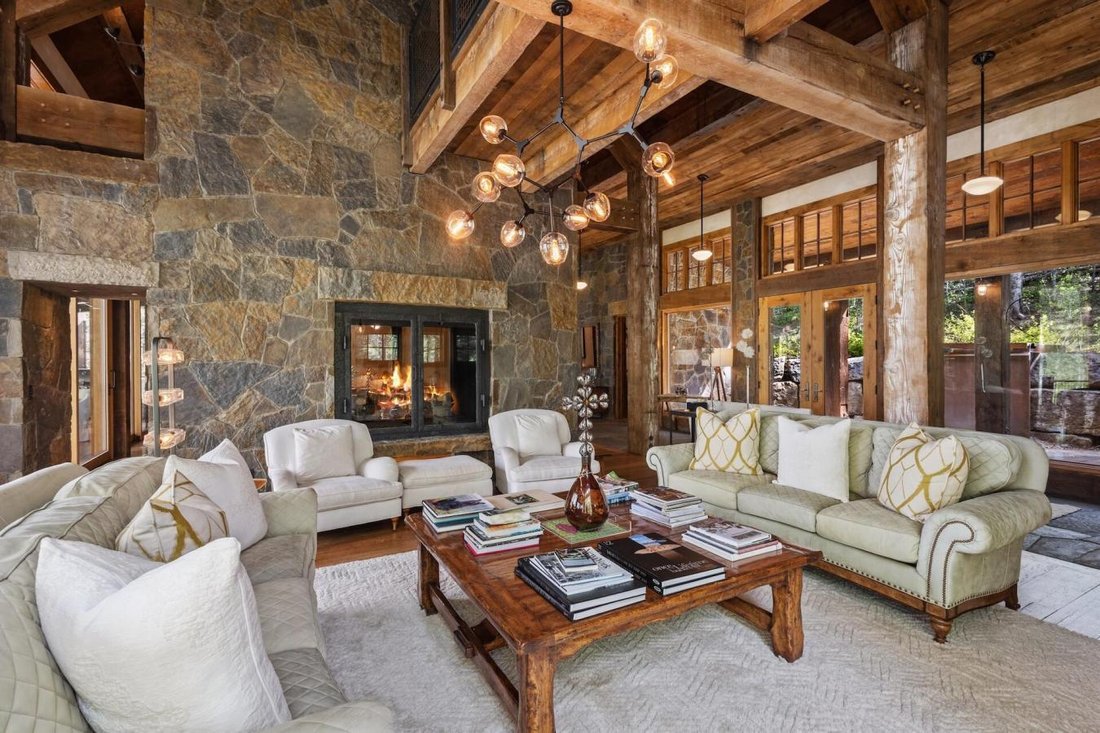
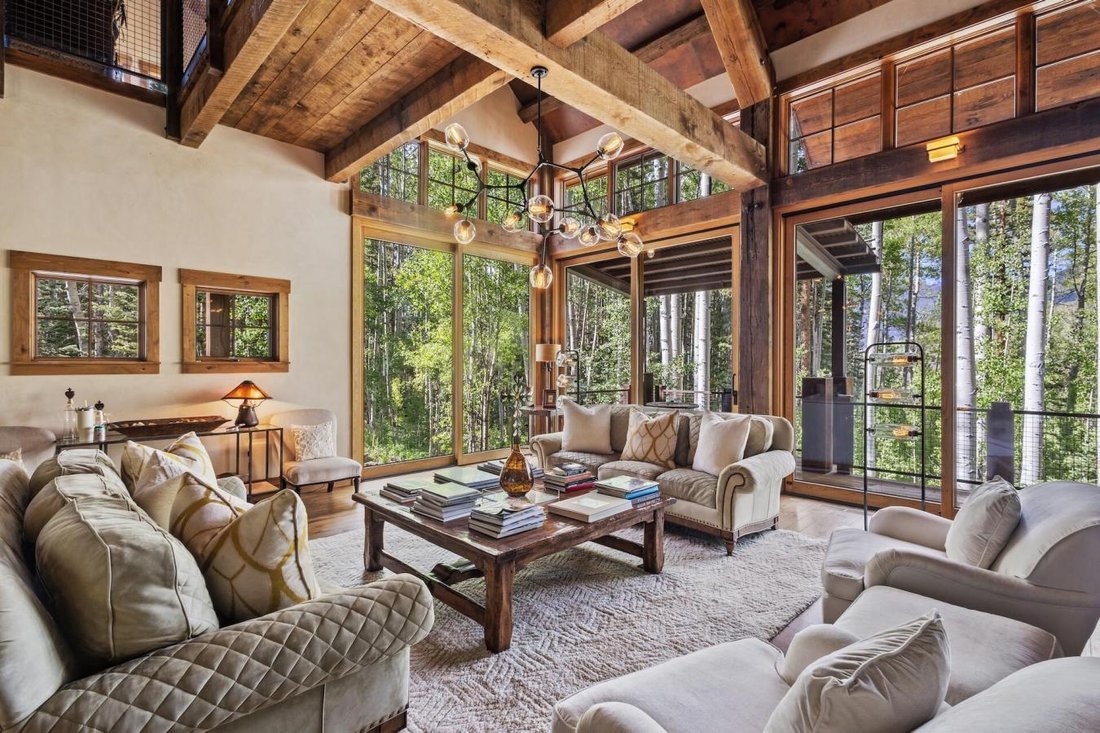
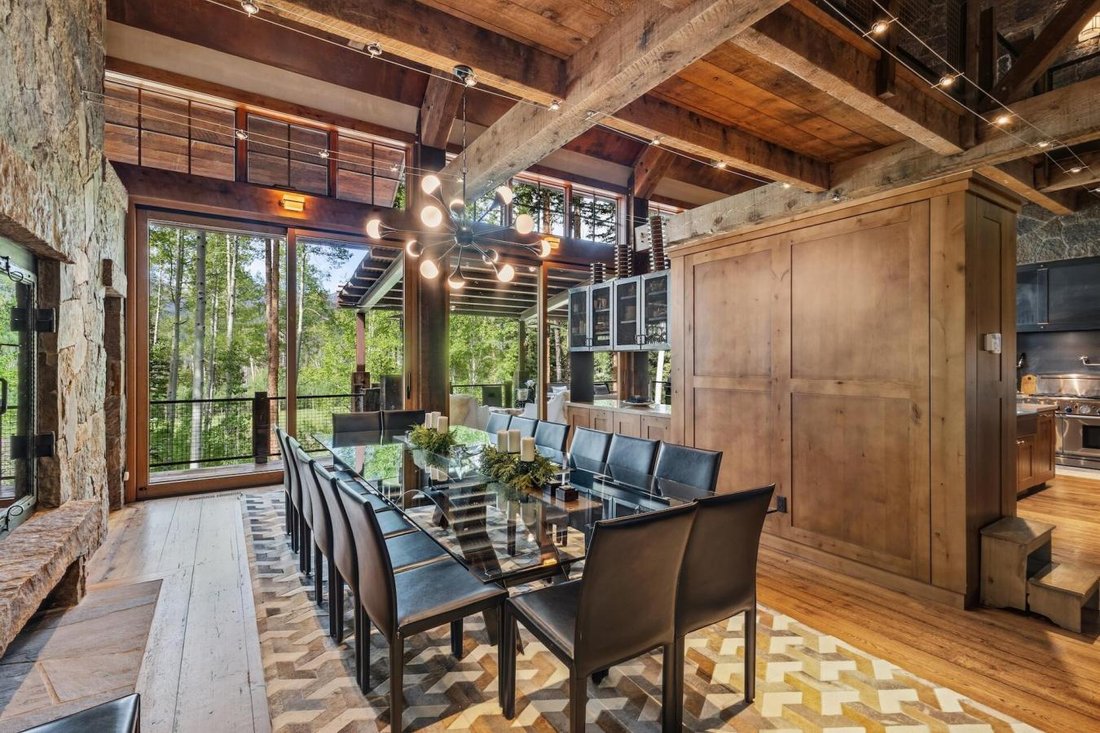
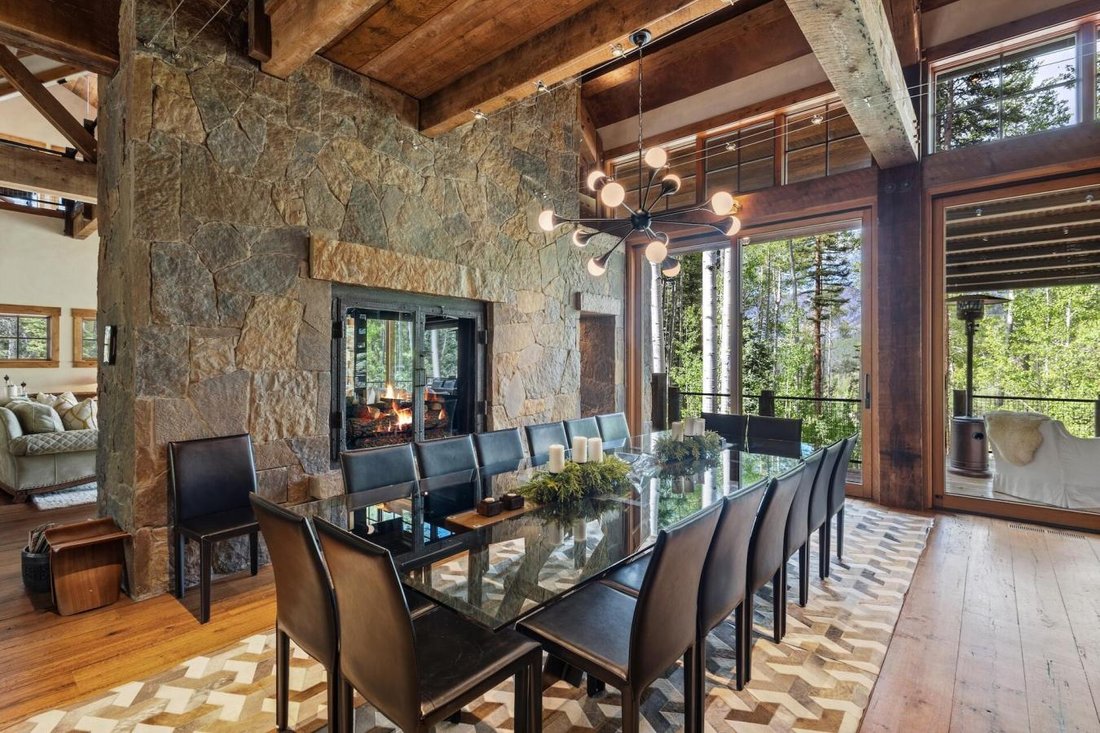
Designed by ONE Architects and crafted by Overly Construction, this exceptional six-bedroom, six-bath mountain retreat blends rustic elegance with contemporary design. Set on 1.89 private acres among mature Aspen and Spruce, the home offers outstanding ski access and refined finishes throughout, including recycled Douglas Fir timbers and wide-plank oak flooring, natural stone, and custom Alder cabinetry. The vaulted great room features a dramatic two-sided stone fireplace shared with the chef’s kitchen/dining room and the great room, while expansive glass doors open to a covered deck framing stunning San Sophia Ridge views. The residence includes two primary suites, multiple guest suites, a private office, home theater, game room, wine room, ski mudroom, seven total gas fireplaces and a three-car heated garage. A separate one-bedroom guest house above the garage provides additional privacy for family and visitors. Historic Telluride character is woven throughout, highlighted by the restored 1800s bar from Telluride’s legendary pool hall, reportedly the spot of Butch Cassidy’s last dose of ”courage” before he historically robbed his first bank in Telluride.
-
Property type
House
-
Price/sqft
$1,858
Features
- Fireplace
- Garage
- Pool
- Game Room
- Modern
- Office
- Privacy
- Bar
Explore the Area
176 Butch Cassidy Drive, Mountain Village, Colorado, United States
View on Google Maps
Price per sqft
Low
High
Joined 4 years ago
You have inquired about this property
The agent will contact you soon by
Listed by
14
Listings
2023
Joined
Book home tour with TD Smith -
Choose a date and whether you'd like a virtual or in-person tour with the agent.
Preferred date
Tour type
Last updated
June 19
First listed
June 16
Listing reference
228065
Similar Properties Nearby
New Listings in Mountain Village






Explore More Homes for Sale
Mountain Village, CO, United States property types
Mountain Village, CO, United States popular searches
- Mountain View properties in Mountain Village, CO, United States
- Properties with Pool in Mountain Village, CO, United States
- Properties with Garage in Mountain Village, CO, United States
- Properties with Balcony in Mountain Village, CO, United States
- Panoramic / Scenic View properties in Mountain Village, CO, United States
- Ski-In / Ski-Out properties in Mountain Village, CO, United States
- Properties with Elevator in Mountain Village, CO, United States
- Modern properties in Mountain Village, CO, United States
- Gated Community properties in Mountain Village, CO, United States
- Properties with Private Airport in Mountain Village, CO, United States
- Golf View properties in Mountain Village, CO, United States
Related Guides & Stories
Trusted by the World's Leading Brokers
The agents behind the world's most exceptional properties list with JamesEdition.
- Listings from Sotheby's, Christie's, BARNES, and Engel & Völkers
- Every listing reviewed before it goes live
- Connect directly with verified listing agents
By continuing you agree to our Terms and Privacy Policy.
brokerages we
partnered with
partnered with