$1,200,000
5 Bedrooms Single Family Detached
- 5 Beds
- 3 Baths
- 36,591 Sqft lot
- Updated: July 18
- MLS#4033470
About the Property
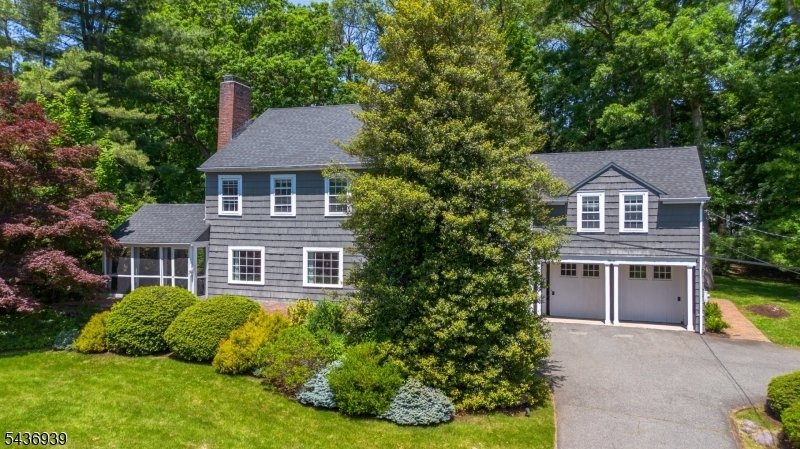
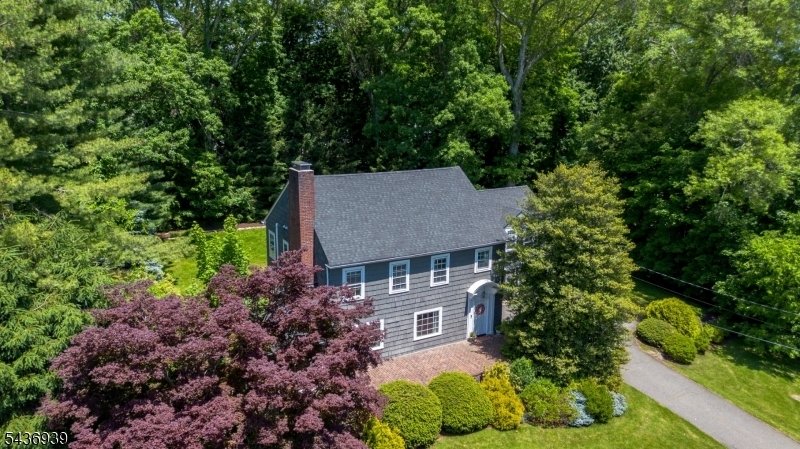
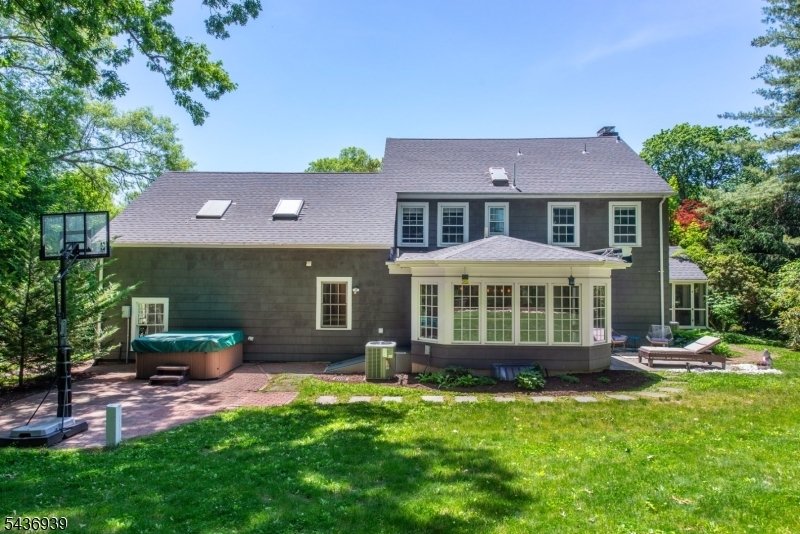
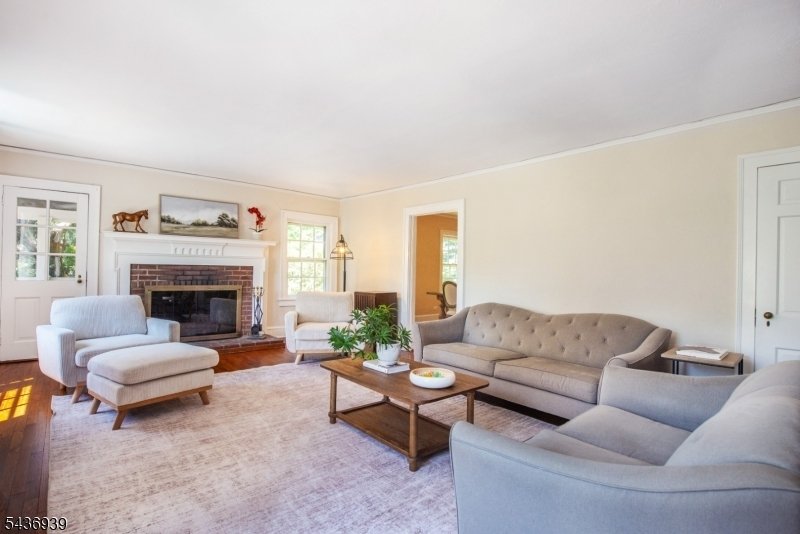
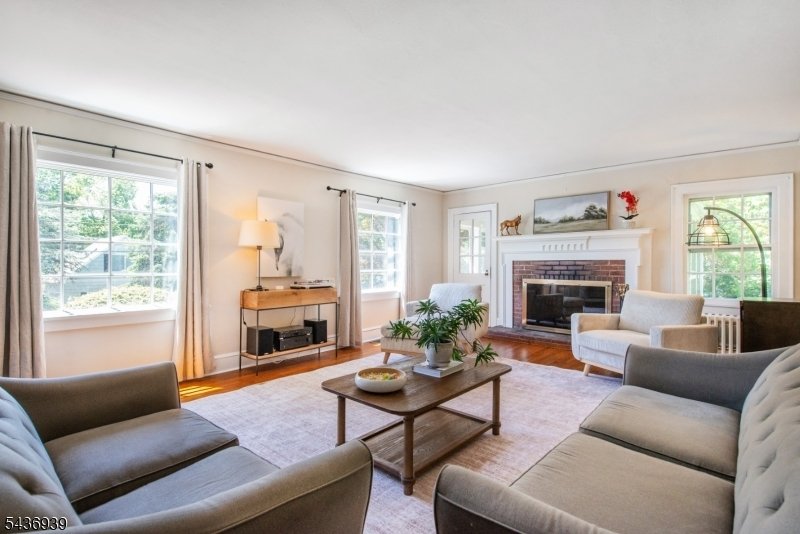
This Vernon Lee Colonial home welcomes one at the front brick porch and arched door entrance. A classic, timeless design with historic character, this home showcases built-in bookcases, corner cabinetry, a screened -in porch, woodburning fireplace, and back patio with an electric awning to shade sunnier days. The updated gourmet kitchen with center island and granite countertops, has all a chef co
This Vernon Lee Colonial home welcomes one at the front brick porch and arched door entrance. A classic, timeless design with historic character, this home showcases built-in bookcases, corner cabinetry, a screened -in porch, woodburning fireplace, and back patio with an electric awning to shade sunnier days. The updated gourmet kitchen with center island and granite countertops, has all a chef could wish for with a coffee bar, working desk corner, stainless steel appliances, Whirlpool Refrigerator, and a Jen Air natural gas cooktop. There is also a LG dishwasher, Thermador double ovens, custom white cabinetry with ceramic backsplashes. The large breakfast area is open to the kitchen for conversations, overlooking a wall of windows facing an inviting backyard The laundry room is located off the kitchen for convenience with its own built-in ironing board, utility sink, washer, dryer, with plenty of storage for folding and hanging clothes. The formal dining and living rooms extend the open floor plan to a side screened-in porch with brick flooring and a ceiling fan for a cooler setting. The second floor brings one into a spacious bedroom or family room with a closet and an adjacent bonus room with two skylights. The hallway has a full bathroom and a pedestal sink, ceramic tiling and flooring. There are three additional bedrooms and a primary bedroom with a private bathroom with a custom glass shower & pedestal sink. The lower level has been renovated to have
-
Property type
House
-
Year built
1928
Features
- Garage
- Fireplace
- Open Kitchen
- Washer Dryer
- Renovated
- Gas Stovetop
- Stone Countertops
- Laundry Room
- Bar
Features
Lot
- Renovated
Indoor
- Fireplace
- Kitchen island
- Gas Stovetop
- Washer Dryer
- Bar
- Laundry Room
- Open Kitchen
- Stone Countertops
Outdoor
- Garage
Explore the Area
11 Yorke Road, Mountain Lakes, NJ 07046, New Jersey, United States
View on Google Maps
Price per sqft
Low
High
Joined 6 years ago
You have inquired about this property
The agent will contact you soon by
Listed by
17
Listings
2021
Joined
Book home tour with the agent
Choose a date and whether you'd like a virtual or in-person tour with the agent.
Preferred date
Tour type

Coldwell Banker Realty - Mountain Lakes
91 Crane Rd, 07046, Mountain Lakes, New Jersey, United States
View agency profile
Last updated
July 18
First listed
Jun 16
Listing reference
7tx2ey
Similar Properties Nearby
New Listings in Mountain Lakes






Explore More Homes for Sale
Mountain Lakes, NJ, United States property types
Mountain Lakes, NJ, United States popular searches
- Properties with Terrace in Mountain Lakes, NJ, United States
- Properties with Open Kitchen in Mountain Lakes, NJ, United States
- Properties with Cinema in Mountain Lakes, NJ, United States
- Waterfront properties in Mountain Lakes, NJ, United States
- Properties with Tennis Court in Mountain Lakes, NJ, United States
Related Guides & Stories
Trusted by the World's Leading Brokers
The agents behind the world's most exceptional properties list with JamesEdition.
- Listings from Sotheby's, Christie's, BARNES, and Engel & Völkers
- Every listing reviewed before it goes live
- Connect directly with verified listing agents
By continuing you agree to our Terms and Privacy Policy.
brokerages we
partnered with
partnered with