$925,000
Single Family Detached Mount Vernon
- 5 Beds
- 3 Baths
- 4,627 Sqft
- 6,534 Sqft lot
- Updated: August 5
- MLS#2557756
About the Property
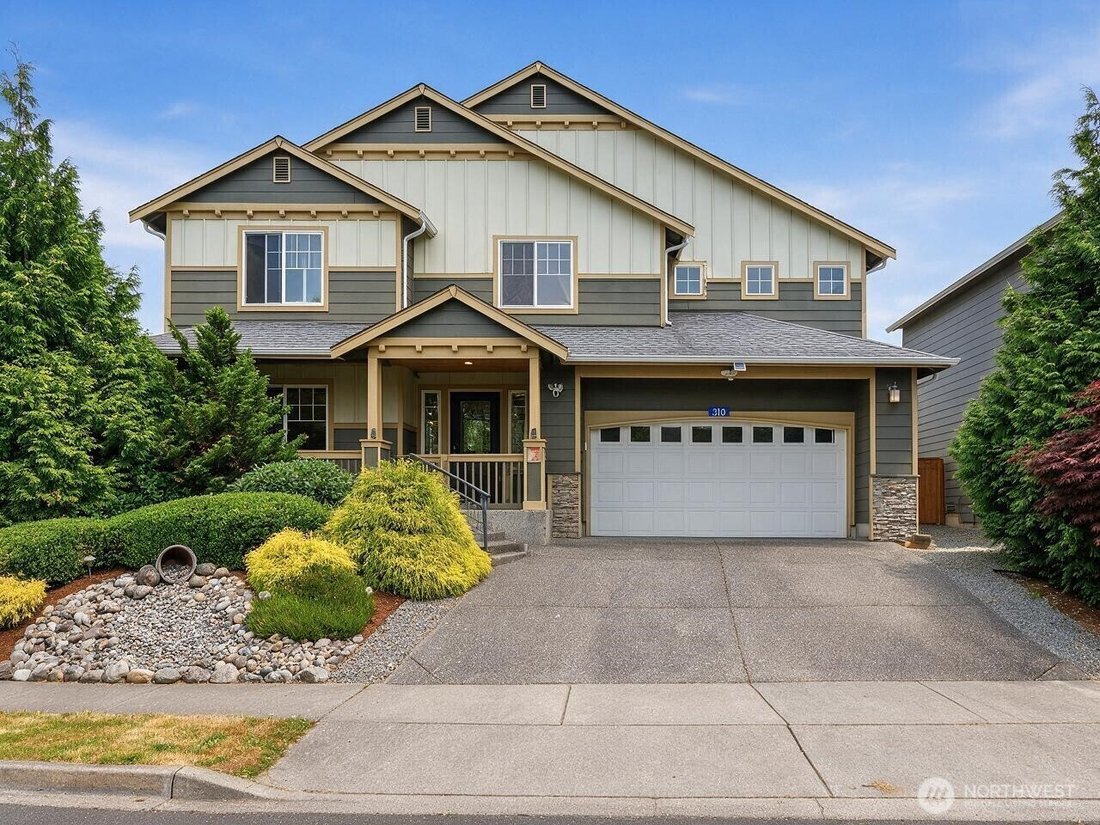
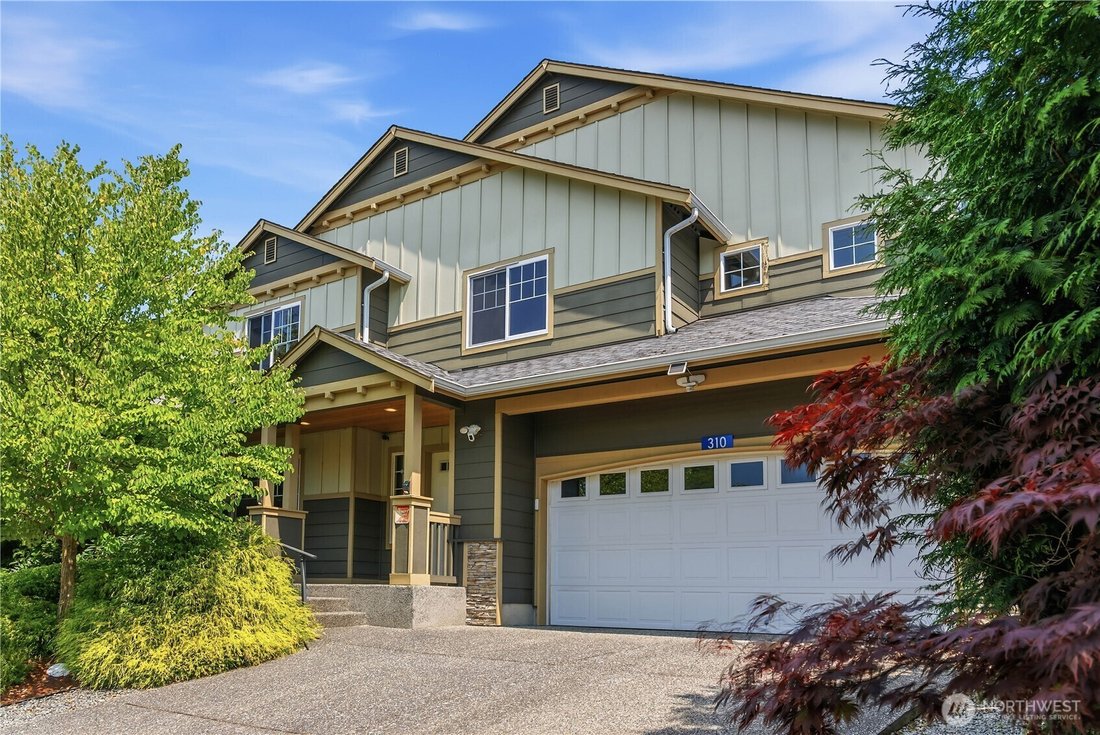
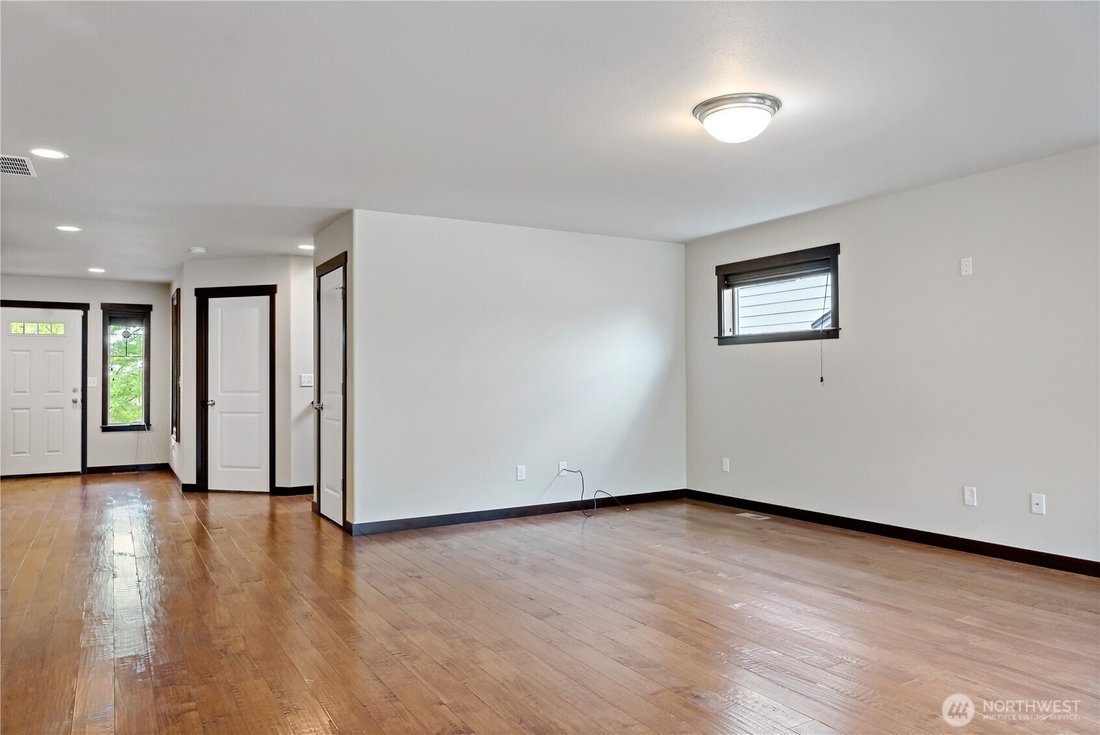
Spacious Mount Vernon home offering approximately 4,600 square feet with 5 bedrooms and three bathrooms, including one full bath, one three-quarter bath, and one half bath. The expansive floor plan includes multiple living and gathering areas, generously sized rooms, and flexible spaces that may be used for a home office, recreation room, hobby area, workout space, or additional living area. The k
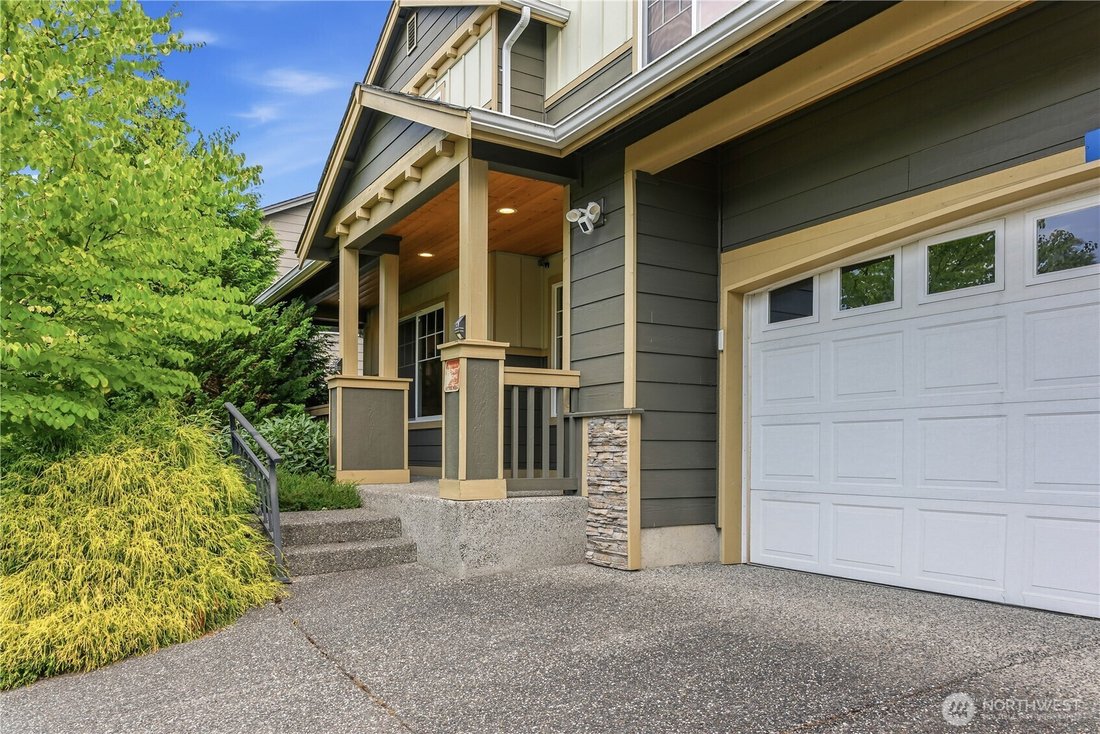
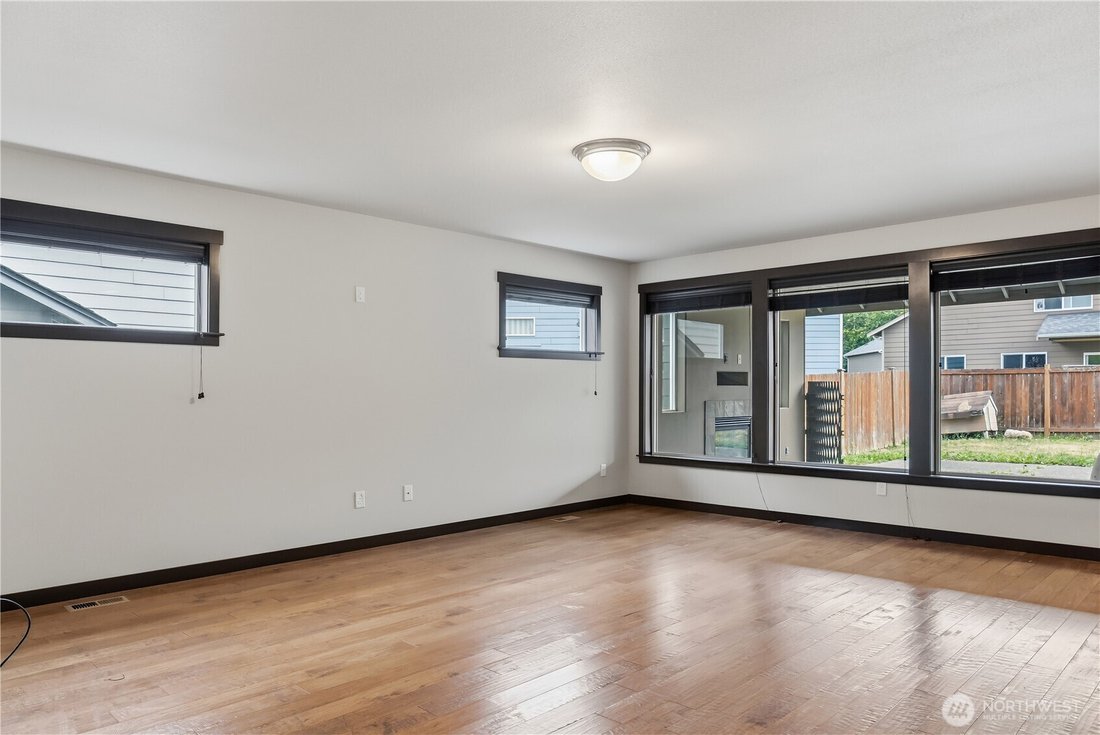
Spacious Mount Vernon home offering approximately 4,600 square feet with 5 bedrooms and three bathrooms, including one full bath, one three-quarter bath, and one half bath. The expansive floor plan includes multiple living and gathering areas, generously sized rooms, and flexible spaces that may be used for a home office, recreation room, hobby area, workout space, or additional living area. The kitchen opens to the main living space, creating a practical layout for everyday use and entertaining. Large interior spaces provide plenty of room for furniture, storage, and a variety of household needs. Additional features include forced-air heating, an attached garage, and outdoor space for relaxing, gardening, or gathering. The home’s versatile layout offers numerous possibilities for personal use and future updates. Located in an established Mount Vernon residential neighborhood with convenient access to schools, parks, shopping, dining, and other local amenities.
-
Property type
House
-
Year built
2012
-
Price/sqft
$199
Features
- Garage
- Fireplace
- Walk In Closet
- Garden
- High Ceiling
- Kitchen island
- Bar
- Stone Countertops
- Office
Explore the Area
310 LeAnn Street, Mount Vernon, WA 98274, Washington, United States
View on Google Maps
Price per sqft
Low
High
Joined 4 years ago
You have inquired about this property
The agent will contact you soon by
Listed by
1
Listings
2026
Joined
Book home tour with Aaron Deol
Choose a date and whether you'd like a virtual or in-person tour with the agent.
Preferred date
Tour type

Last updated
August 5
First listed
Jul 22
Agent licence
#25011285
Listing reference
2139591256955618
Listing status
Similar Properties Nearby
New Listings in Mount Vernon




Explore More Homes for Sale
Mount Vernon, WA, United States property types
Mount Vernon, WA, United States popular searches
- Properties with Terrace in Mount Vernon, WA, United States
- Properties with Open Kitchen in Mount Vernon, WA, United States
- Properties with Sauna in Mount Vernon, WA, United States
- Properties with Fitness Center / Gym in Mount Vernon, WA, United States
- Properties with Wine Cellar in Mount Vernon, WA, United States
- Properties with Cinema in Mount Vernon, WA, United States
- Hilltop properties in Mount Vernon, WA, United States
- Gated Community properties in Mount Vernon, WA, United States
- Renovated properties in Mount Vernon, WA, United States
- Water View properties in Mount Vernon, WA, United States
- City View properties in Mount Vernon, WA, United States
- Equestrian properties in Mount Vernon, WA, United States
- Properties with Outdoor Kitchen in Mount Vernon, WA, United States
Related Guides & Stories
Trusted by the World's Leading Brokers
The agents behind the world's most exceptional properties list with JamesEdition.
- Listings from Sotheby's, Christie's, BARNES, and Engel & Völkers
- Every listing reviewed before it goes live
- Connect directly with verified listing agents
By continuing you agree to our Terms and Privacy Policy.
brokerages we
partnered with
partnered with