$1,320,000
Single Family Residence In Mount Vernon
- 5 Beds
- 4 Baths
- 3,749 Sqft
- 7,505 Sqft lot
- Updated: September 28
- Source: OneKey MLS MLS#995205
About the Property
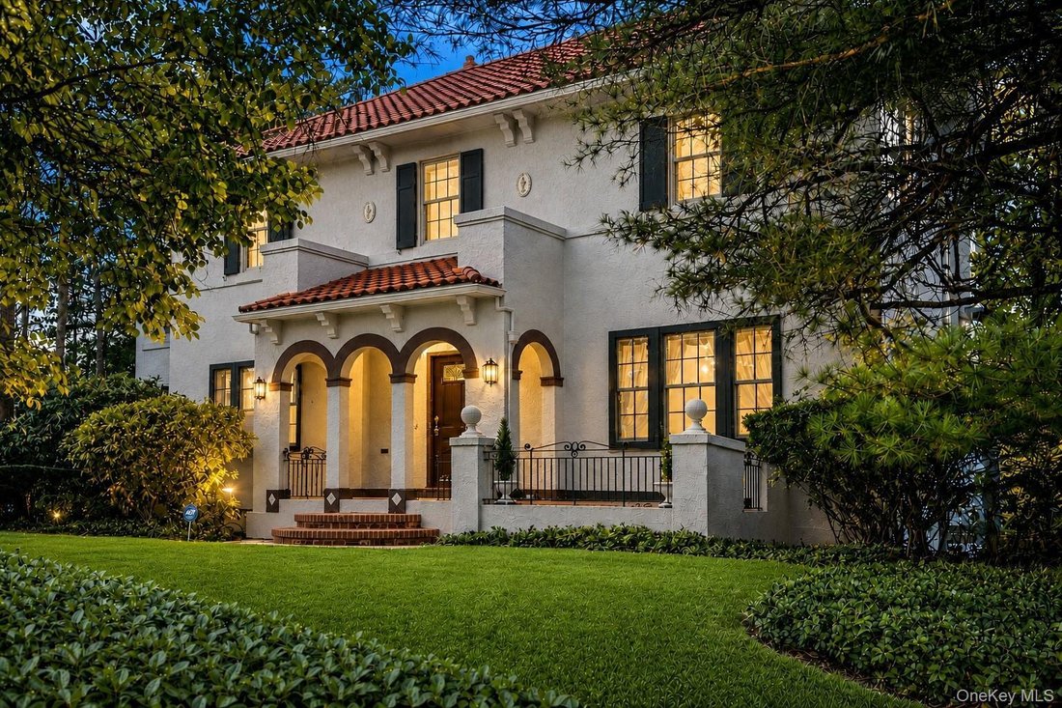
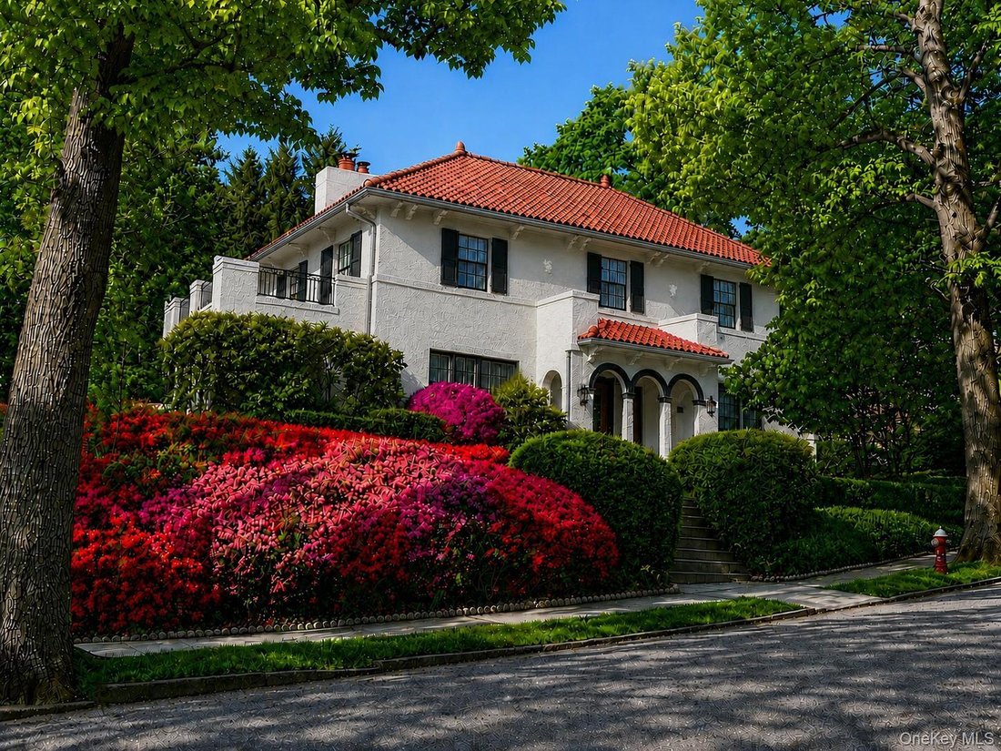
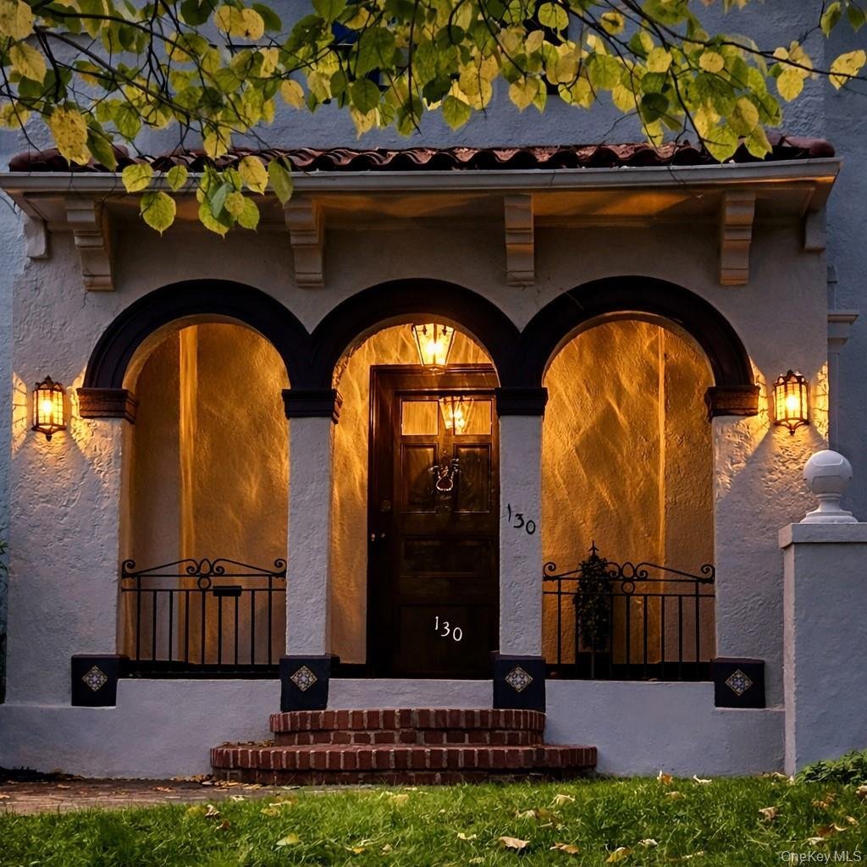
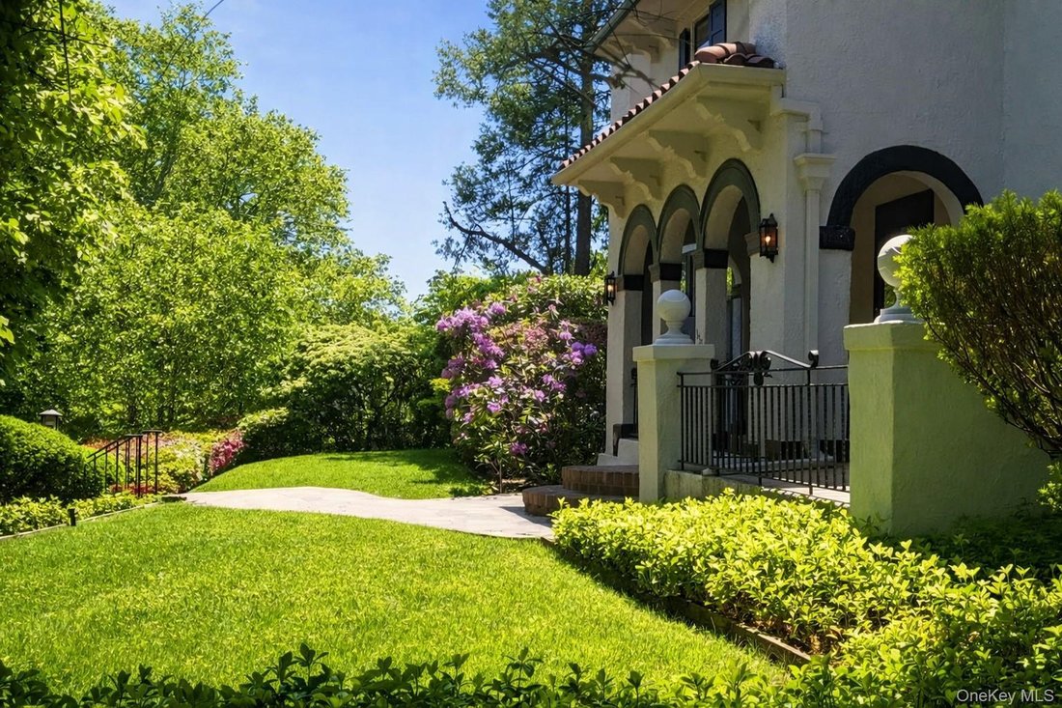
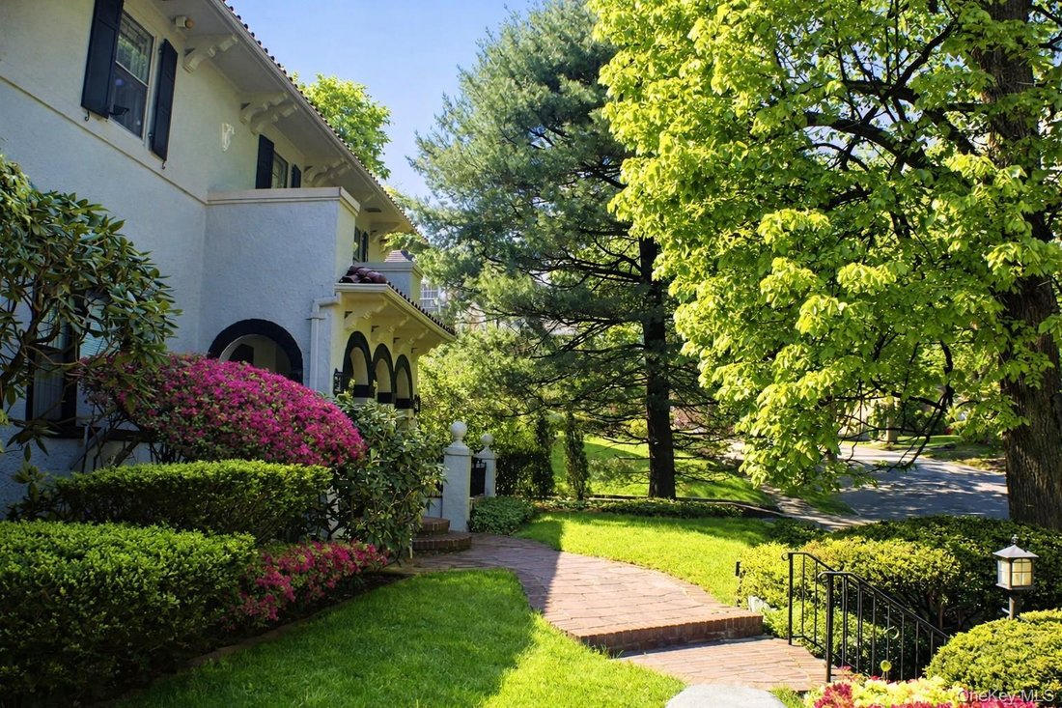
This stately luxury Mediterranean villa near Bronxville is set high on a private, lushly landscaped large corner property. The flagstone walkway leads to a refined entry door with brass lion-head knocker and into the grand foyer featuring a sweeping curved staircase with distinctive balustrades.
Classic center hall layout with all oversized rooms is perfect for entertaining and relaxing. Two
Classic center hall layout with all oversized rooms is perfect for entertaining and relaxing. Two
This stately luxury Mediterranean villa near Bronxville is set high on a private, lushly landscaped large corner property. The flagstone walkway leads to a refined entry door with brass lion-head knocker and into the grand foyer featuring a sweeping curved staircase with distinctive balustrades.
Classic center hall layout with all oversized rooms is perfect for entertaining and relaxing. Two sets of leaded-glass double French doors open to the ballroom-sized living room and elegant dining room, both with intricate moldings, gleaming hardwood maple floors and custom fireplace. All walls and ceilings are hand-crafted Venetian plaster. Sun-drenched wood paneled home office or first floor bedroom has new bay window and built-ins. A bath with gold fixtures is also on the first floor. The updated kitchen and butler’s pantry have stunning granite counters, designer backsplash, a custom 40” gas range with six burners, double oven and oversized range hood, breakfast nook and mud room with many closets. Amenities include a lower level in-law apartment with full bath, separate access and expansion possibilities.
Upstairs, the huge ensuite primary bedroom has its own private 220 SF terrace, cedar closets, and enormous remodeled bath with marble floor and separate shower room. The walk-out lower level, with rec room, laundry, full bath with shower, and bedroom, accommodates au pair or in-law. The heated, two-plus car garage is below the house, with direct indoor access. Third floor has additional 1,500 SF with cathedral ceiling (not included in house square footage) with space for 6th and 7th bedroom and full bath. New 200-amp service and new electric throughout. Freshly painted, inside and out.
Very private yard has fully operable in-ground gunite mini pool that provides a special outdoor oasis. Massive stone walls, terraces, patios, and full property underground sprinkler system. Ludovici red Spanish tile roof is spectacular. Some furnishings included. Short walk to Metro North. NYC commute is 25-minutes from Fleetwood or Bronxville. Shopping in Fleetwood and Bronxville. MOVE-IN READY. Low taxes are before STAR exemption. Great value per square foot.
Classic center hall layout with all oversized rooms is perfect for entertaining and relaxing. Two sets of leaded-glass double French doors open to the ballroom-sized living room and elegant dining room, both with intricate moldings, gleaming hardwood maple floors and custom fireplace. All walls and ceilings are hand-crafted Venetian plaster. Sun-drenched wood paneled home office or first floor bedroom has new bay window and built-ins. A bath with gold fixtures is also on the first floor. The updated kitchen and butler’s pantry have stunning granite counters, designer backsplash, a custom 40” gas range with six burners, double oven and oversized range hood, breakfast nook and mud room with many closets. Amenities include a lower level in-law apartment with full bath, separate access and expansion possibilities.
Upstairs, the huge ensuite primary bedroom has its own private 220 SF terrace, cedar closets, and enormous remodeled bath with marble floor and separate shower room. The walk-out lower level, with rec room, laundry, full bath with shower, and bedroom, accommodates au pair or in-law. The heated, two-plus car garage is below the house, with direct indoor access. Third floor has additional 1,500 SF with cathedral ceiling (not included in house square footage) with space for 6th and 7th bedroom and full bath. New 200-amp service and new electric throughout. Freshly painted, inside and out.
Very private yard has fully operable in-ground gunite mini pool that provides a special outdoor oasis. Massive stone walls, terraces, patios, and full property underground sprinkler system. Ludovici red Spanish tile roof is spectacular. Some furnishings included. Short walk to Metro North. NYC commute is 25-minutes from Fleetwood or Bronxville. Shopping in Fleetwood and Bronxville. MOVE-IN READY. Low taxes are before STAR exemption. Great value per square foot.
-
Property type
House
-
Year built
1929
-
Price/sqft
$352
Features
- Fireplace
- Garage
- Garden
- Terrace
- Tennis Court
- Playground
- Pool
- Laundry Room
- Office
Features
Indoor
- Office
- Fireplace
- Laundry Room
Outdoor
- Terrace
- Balcony
- Pool
- Garage
- Playground
- Tennis Court
- Garden
Explore the Area
130 E Cedar Street, Bronxville, New York, United States
View on Google Maps
Price per sqft
Low
High
Joined 5 months ago
You have inquired about this property
The agent will contact you soon by
Listed by
1
Listings
2026
Joined
Book home tour with the agent
Choose a date and whether you'd like a virtual or in-person tour with the agent.
Preferred date
Tour type
Last updated
September 28
First listed
May 6
Listing reference
995205
Listing status
The data relating to real estate for sale on this website comes in part from the Internet Data exchange of OneKey MLS. IDX information is provided exclusively for consumers' personal, non-commercial use and may not be used for any purpose other than to identify prospective properties consumers may be interested in purchasing. Information deemed reliable but not guaranteed. Copyright © 2026 OneKey MLS. All Rights Reserved
Similar Properties Nearby
New Listings in Bronxville



Explore More Homes for Sale
Bronxville, NY, United States property types
Bronxville, NY, United States popular searches
- Properties with Balcony in Bronxville, NY, United States
- Properties with Pool in Bronxville, NY, United States
- Water View properties in Bronxville, NY, United States
- Properties with Sauna in Bronxville, NY, United States
- Properties with Open Kitchen in Bronxville, NY, United States
- Gated Community properties in Bronxville, NY, United States
- Properties with Wine Cellar in Bronxville, NY, United States
- Panoramic / Scenic View properties in Bronxville, NY, United States
- Properties with Steam Room in Bronxville, NY, United States
- Lake View properties in Bronxville, NY, United States
- Properties with Indoor Pool in Bronxville, NY, United States
- Properties with Tennis Court in Bronxville, NY, United States
Related Guides & Stories
Trusted by the World's Leading Brokers
The agents behind the world's most exceptional properties list with JamesEdition.
- Listings from Sotheby's, Christie's, BARNES, and Engel & Völkers
- Every listing reviewed before it goes live
- Connect directly with verified listing agents
By continuing you agree to our Terms and Privacy Policy.
brokerages we
partnered with
partnered with