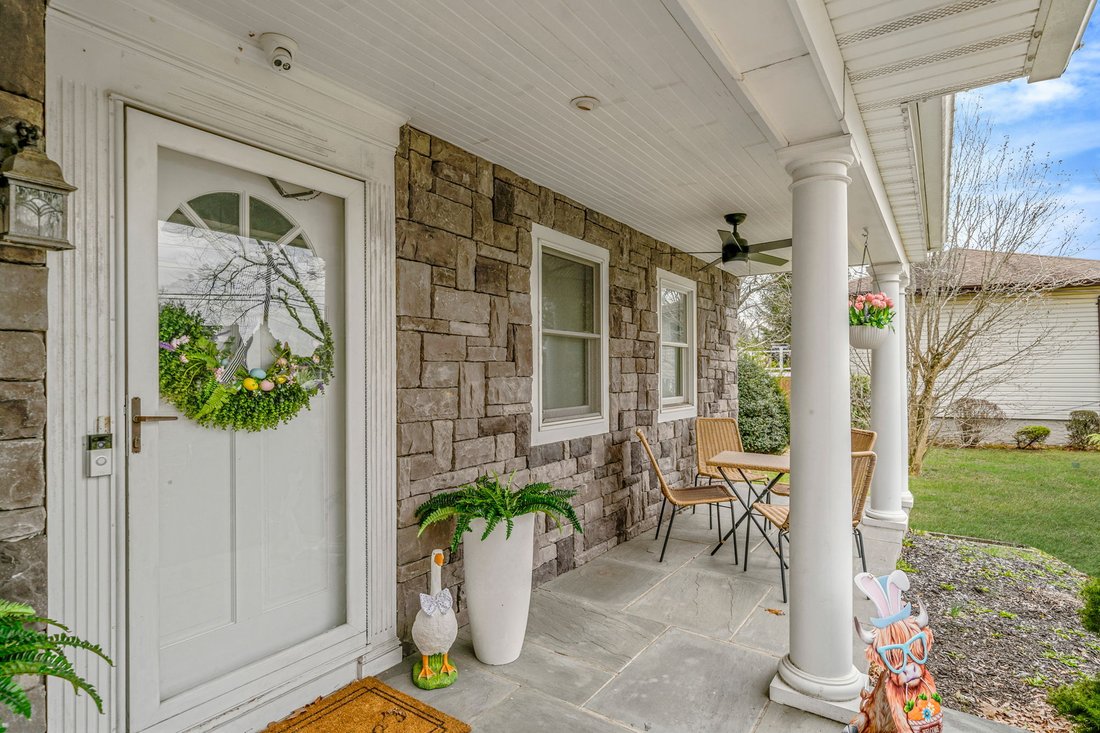
4 Bedrooms Single Family Detached
- 4 Beds
- 3 Baths
- 2,516 Sqft
- 20,909 Sqft lot
- Updated: May 27
-
4
Views for last 30 days
- MLS#979031
About the Property
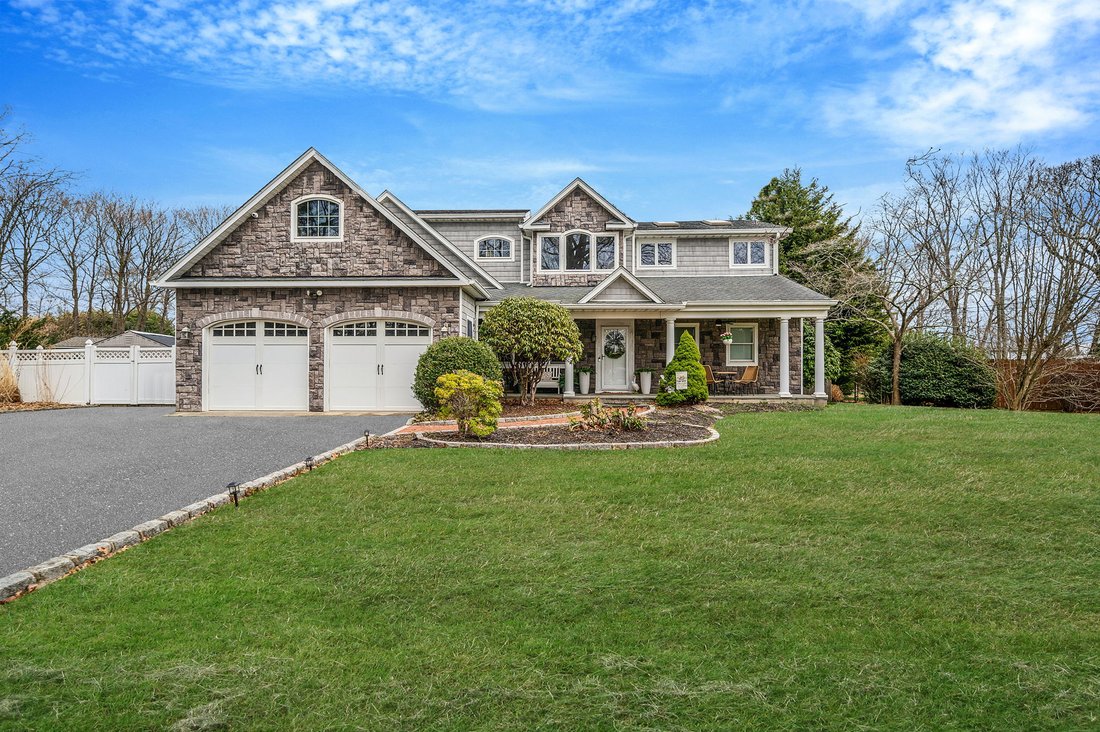
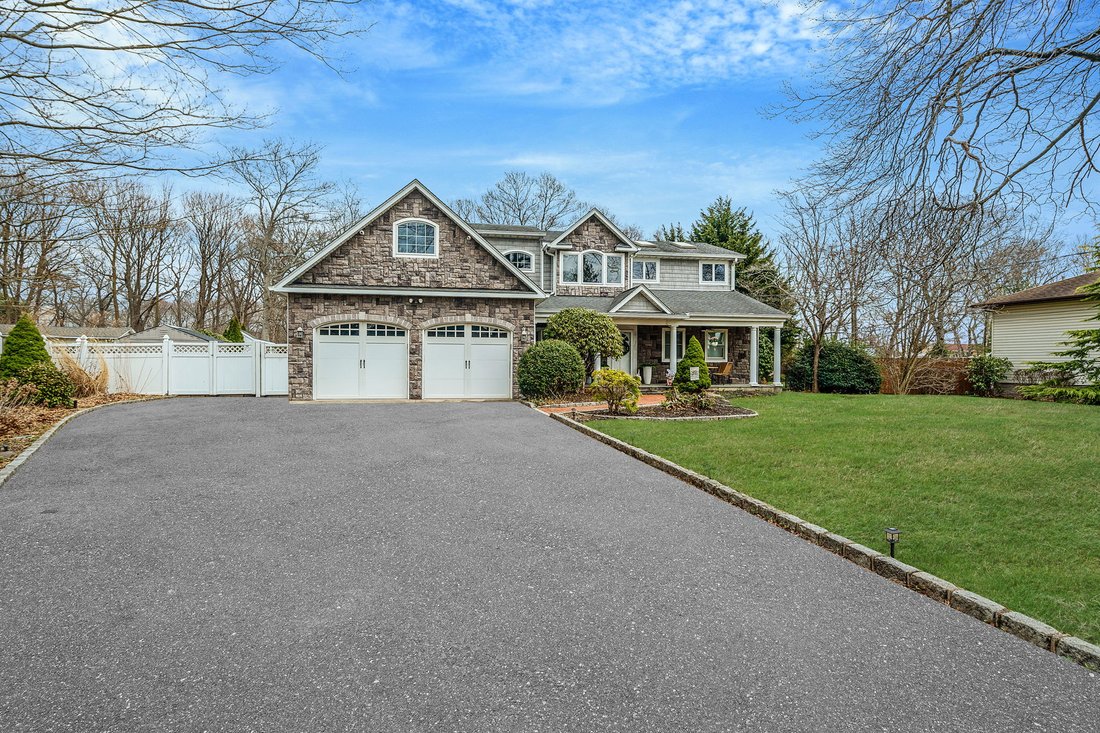
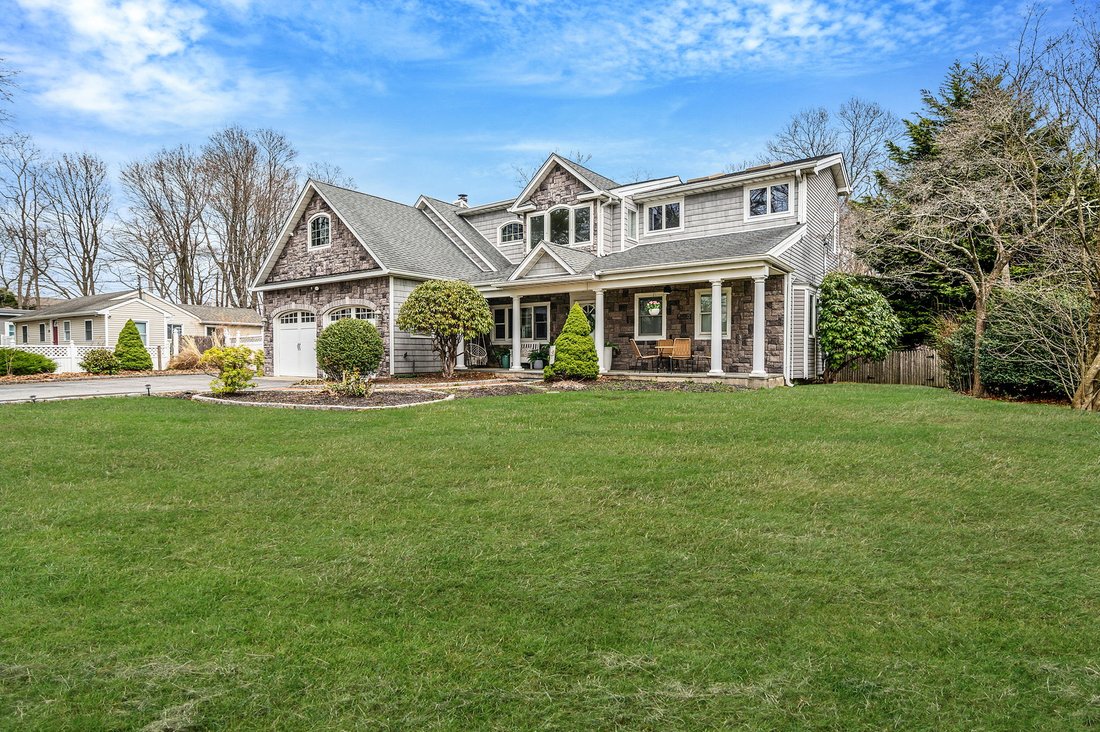
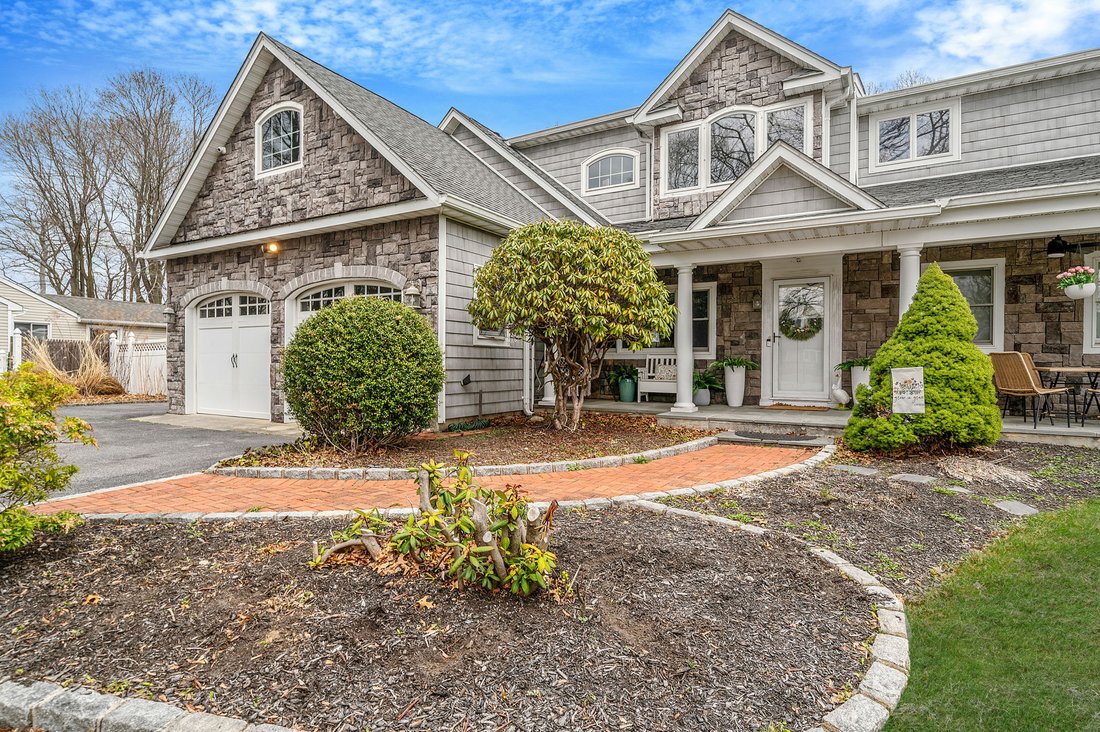
Welcome to this lovely Post Modern Cape set on just under half an acre of beautifully maintained property. Designed with both comfort and entertaining in mind, the open-concept main level features a spacious eat-in kitchen with a striking two-level center island, seamlessly flowing into a formal dining room and an expansive living room. The living area impresses with vaulted ceilings, exposed w
Welcome to this lovely Post Modern Cape set on just under half an acre of beautifully maintained property. Designed with both comfort and entertaining in mind, the open-concept main level features a spacious eat-in kitchen with a striking two-level center island, seamlessly flowing into a formal dining room and an expansive living room. The living area impresses with vaulted ceilings, exposed wood beams, hi-hats, and a stunning stone wood-burning fireplace, while French doors lead out to a backyard oasis.
Step outside to a thoughtfully designed stone patio complete with a built-in barbecue station and a charming stone firepit—perfect for gatherings year-round. The main floor also offers two bedrooms and 1.5 baths for convenient living.
Upstairs, you’ll find a versatile loft area along with two additional bedrooms, including a generous primary suite boasting vaulted ceilings, a skylight, walk-in closet, and a luxurious en-suite bath featuring a separate shower, Jacuzzi tub, additional skylight, and hi-hats. The second level also includes an unfinished bonus space with endless potential—ideal for creating another primary suite or a large recreation room.
Additional highlights include hardwood and laminate flooring, custom moldings, a separate laundry room, a two-car garage, and a fully fenced backyard complete with a charming dollhouse.
This home offers space, style, and flexibility—perfect for today’s lifestyle.
-
Property type
House
-
Year built
1969
-
Price/sqft
$329
Features
- Pool
- Fireplace
- Garage
- Garden
- Terrace
- Jacuzzi
- Open Kitchen
- Walk In Closet
- Air Conditioning
Indoor
- High Ceiling
- Fireplace
- Air Conditioning
- Kitchen island
- Jacuzzi
- Washer Dryer
- Laundry Room
- Open Kitchen
- Walk In Closet
Outdoor
- Terrace
- Pool
- Garage
- Garden
Explore the Area
The agent will contact you soon by
Listed by
Book home tour with Matthew Bulinski
Choose a date and whether you'd like a virtual or in-person tour with the agent.

firm in New York from New York Cit
firm in New York from New York City to Montauk. CENTURY 21 KR Realty
incorporates proven, professional state of-the-art techniques specializing in
the marketing, listing and selling of new and resale luxury homes, residential
communities, condominiums, home sites, undeveloped land and commercial and
investment opportunities. CENTURY 21 KR Realty maintains a full-time staff of
well-trained real estate professionals who continually strive to provide top
quality service for their individual clients and customers.
Similar Properties Nearby
New Listings in Mount Sinai


Explore More Homes for Sale
Mount Sinai, NY, United States property types
Mount Sinai, NY, United States popular searches
- Gated Community properties in Mount Sinai, NY, United States
- Properties with Garden in Mount Sinai, NY, United States
- Properties with Tennis Court in Mount Sinai, NY, United States
- Properties with Open Kitchen in Mount Sinai, NY, United States
- Privacy properties in Mount Sinai, NY, United States
- Renovated properties in Mount Sinai, NY, United States
- Properties with Indoor Pool in Mount Sinai, NY, United States
- Properties with Terrace in Mount Sinai, NY, United States
- Properties with Outdoor Kitchen in Mount Sinai, NY, United States
Related Guides & Stories
Trusted by the World's Leading Brokers
The agents behind the world's most exceptional properties list with JamesEdition.
- Listings from Sotheby's, Christie's, BARNES, and Engel & Völkers
- Every listing reviewed before it goes live
- Connect directly with verified listing agents
By continuing you agree to our Terms and Privacy Policy.
partnered with