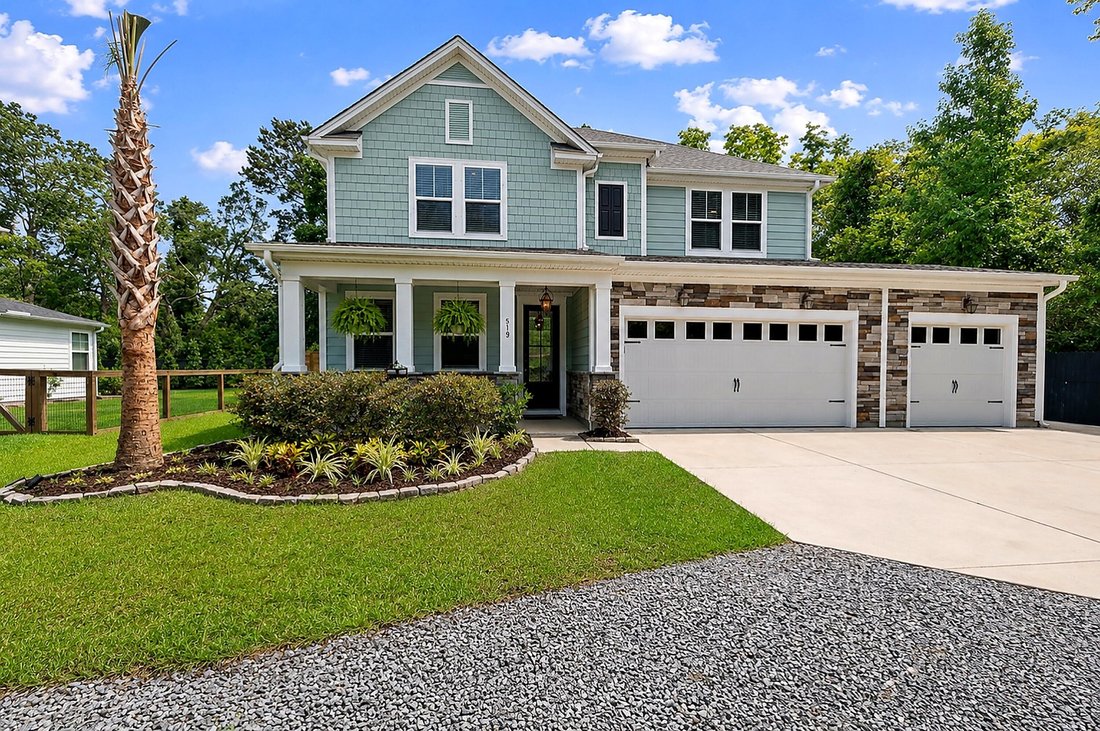


Craftsman Elegance With Gourmet Kitchen Retreat
- 5 Beds
- 4 Baths
- 3,358 Sqft
- Updated: September 10
- MLS#26017715
About the Property
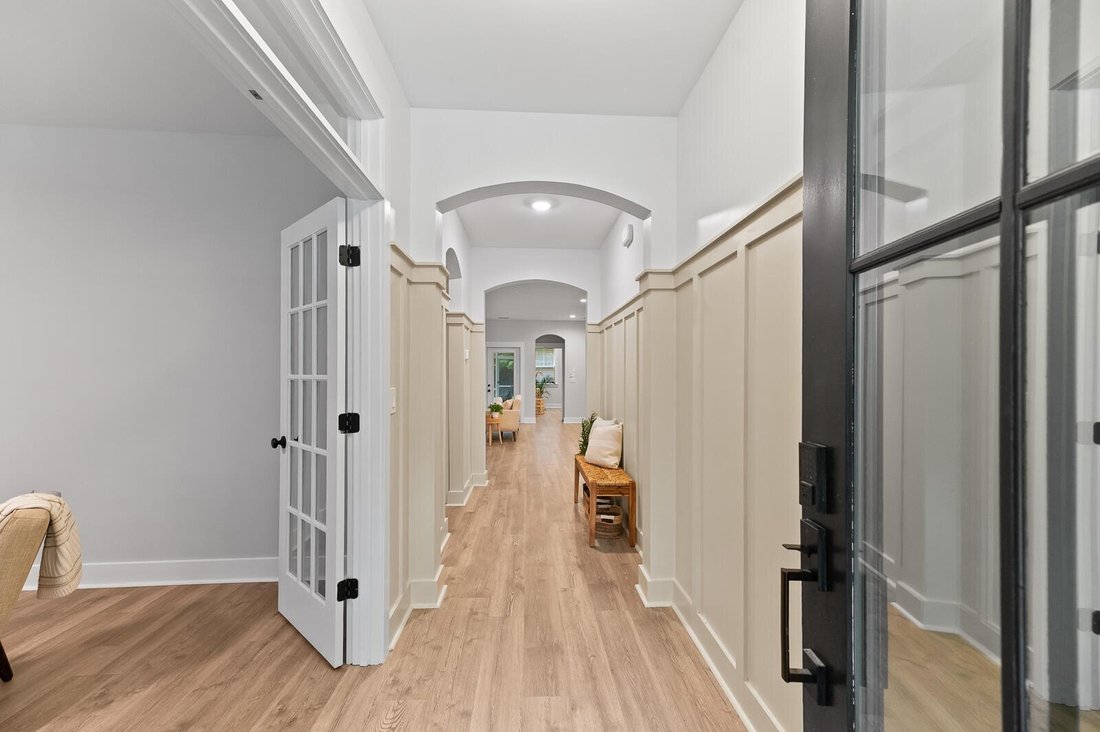
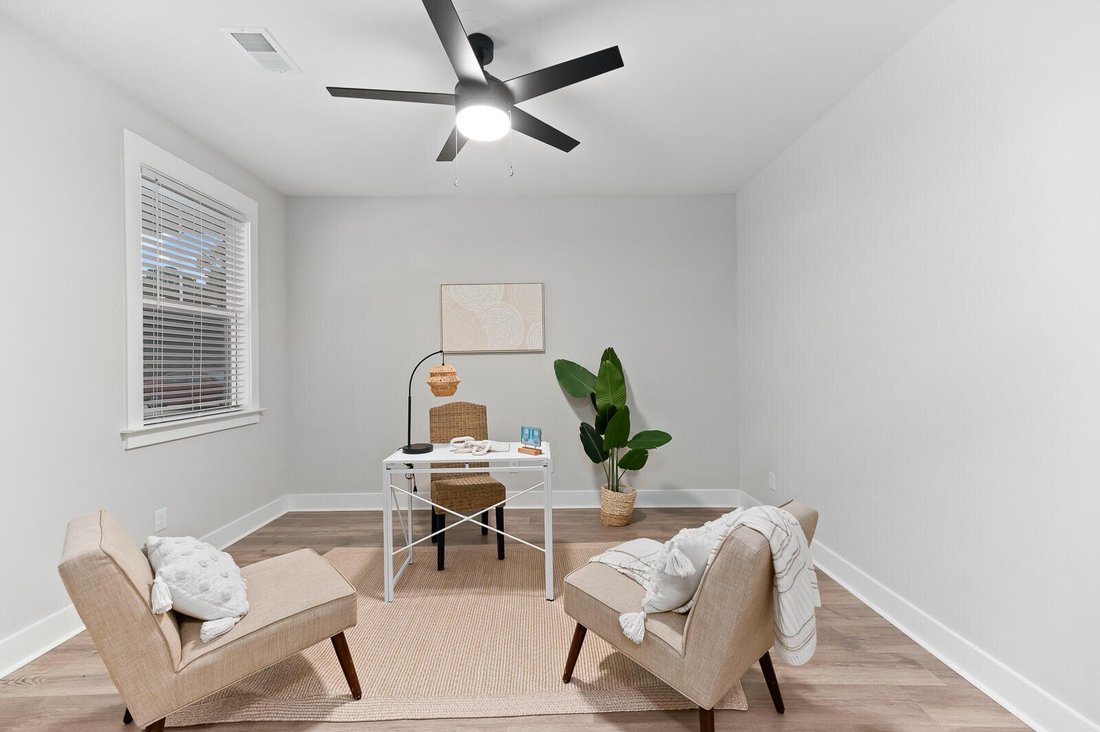
Just off the foyer, you’ll find a private home office, convenient powder room, and an oversized under-stair storage area that wraps around for exceptional organization and storage possibilities. The heart of the home is the stunning gourmet kitchen, featuring Samsung stainless steel appliances, a custom vent hood, glass-front cabinetry, a large walk-in pantry, and an oversized island with seating for four (4) perfect for entertaining or gathering with family and friends. The open-concept living area is anchored by a cozy gas fireplace, while the home’s gas stove and gas heating system provide efficiency and comfort year-round. The primary suite is conveniently located on the main floor and serves as a private retreat. Enjoy a luxurious ensuite bath complete with dual vanities, a soaking tub, separate glass-enclosed shower, private water closet, and a beautifully customized ”Closets By Design” walk-in closet. Step outside to the covered back porch overlooking the fully fenced backyard—an outdoor oasis with endless possibilities. With room for a pool, accessory dwelling unit (ADU), workshop, garden, or outdoor entertaining area, this oversized lot provides both privacy and opportunity. Enjoy the peaceful wooded setting and the fragrant blooming jasmine that enhances the side yard each year. Upstairs, you’ll find four (4) additional bedrooms, a spacious loft, and a thoughtfully designed second living area ideal for guests, hobbies, gaming, or a media room. Two bedrooms can enjoy access to a full bath with double vanities, linen storage, and a separate water closet and tub area. Two additional bedrooms are connected by a Jack-and-Jill bathroom, providing both convenience and privacy. Every bedroom has been updated with new ceiling fans for added comfort. The loft is perfect for a game room, sitting area, or theatre. One of the home’s standout features is its two laundry rooms, a rare and practical luxury. The main-floor laundry is conveniently located near the oversized three-car garage, which includes a service door for easy backyard access. Upstairs, the second laundry room includes a utility sink and folding station, making everyday living even more convenient. With its prime Mount Pleasant location, award-winning schools, no HOA restrictions, generous lot size, three-car garage, and flexible living spaces, this home offers the freedom, comfort, and lifestyle today’s buyers are searching for. Come experience the perfect combination of privacy, space, and Lowcountry living; this exceptional home is ready to welcome you.
-
Property type
House
-
Year built
2022
-
Price/sqft
$385
Features
- Fireplace
- Garden
- Garage
- Walk In Closet
- Game Room
- Pool
- Laundry Room
- Privacy
- Office
Explore the Area
The agent will contact you soon by
Listed by
Book home tour with Nia Swinton-jenkins
Choose a date and whether you'd like a virtual or in-person tour with the agent.

Carolina One Real Estate, with a commanding market share lead in Charleston and surrounding markets is committed
Carolina One Real Estate, with a commanding market share lead in Charleston and surrounding markets is committed to four core values: Truth, Excellence, Relationships and Financial Success. We communicate honestly with everyone, create and promote an image and environment of success, treat everyone with respect and help our clients make well-informed purchasing and selling decisions. We invest to remain the best.
Similar Properties Nearby
New Listings in Mount Pleasant







Explore More Homes for Sale
Mount Pleasant, SC, United States property types
Mount Pleasant, SC, United States popular searches
- Properties with Garden in Mount Pleasant, SC, United States
- Waterfront properties in Mount Pleasant, SC, United States
- Properties with Elevator in Mount Pleasant, SC, United States
- Properties with Tennis Court in Mount Pleasant, SC, United States
- Riverfront properties in Mount Pleasant, SC, United States
- Investment Property properties in Mount Pleasant, SC, United States
- Properties with Cinema in Mount Pleasant, SC, United States
- Ocean View properties in Mount Pleasant, SC, United States
Related Guides & Stories
Trusted by the World's Leading Brokers
The agents behind the world's most exceptional properties list with JamesEdition.
- Listings from Sotheby's, Christie's, BARNES, and Engel & Völkers
- Every listing reviewed before it goes live
- Connect directly with verified listing agents
By continuing you agree to our Terms and Privacy Policy.
partnered with