Coastal Contemporary Sanctuary With Exquisite Design Details
5 Beds
6 Baths
3,509 Sqft
Updated: October 31
MLS#26029415
About the Property
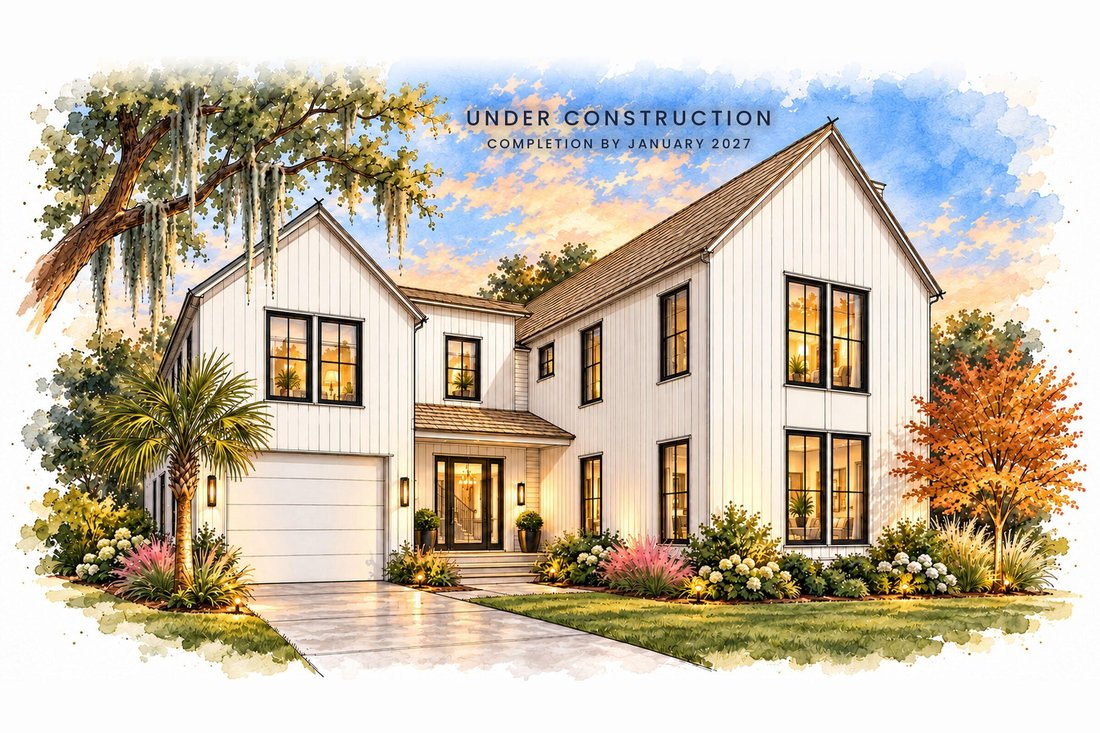
Tucked on a quiet horseshoe street in the heart of Old Mount Pleasant, 894 Randall Drive is a light-filled coastal contemporary stunner. Built by award-winning Shelter Custom Built Living, known for the highest level of detail and exquisite attention to design. You can see and feel the difference the moment you walk in. Step through the steel and glass entry, and your eye is immediately drawn past
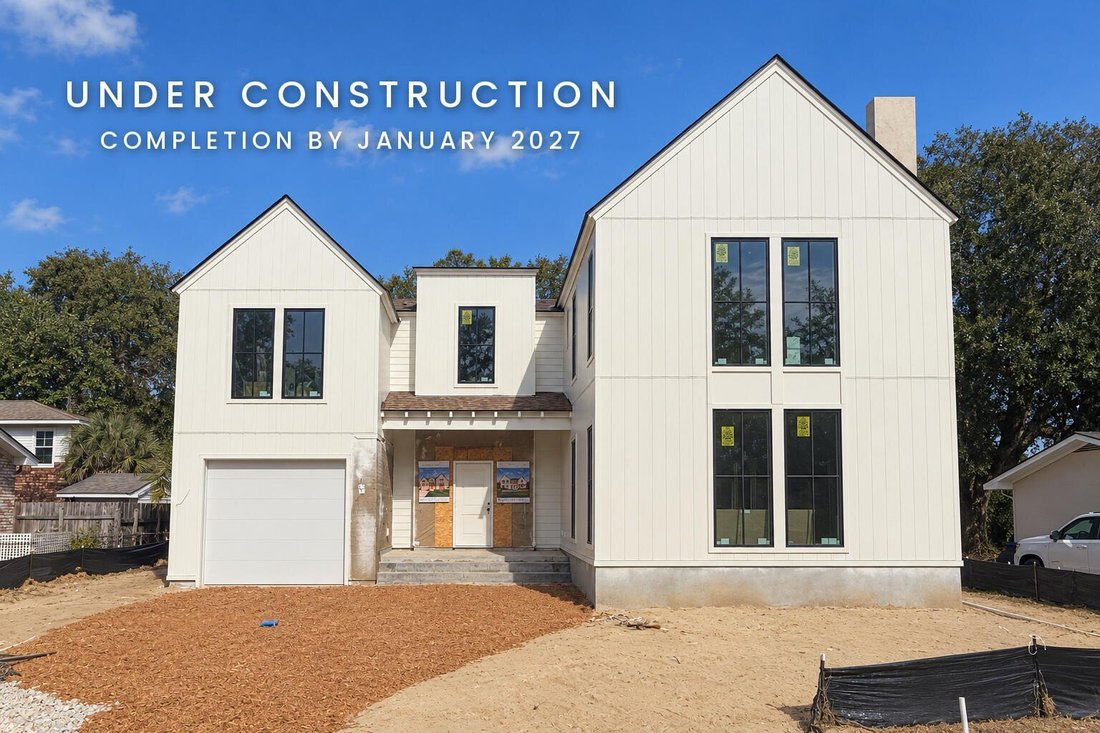
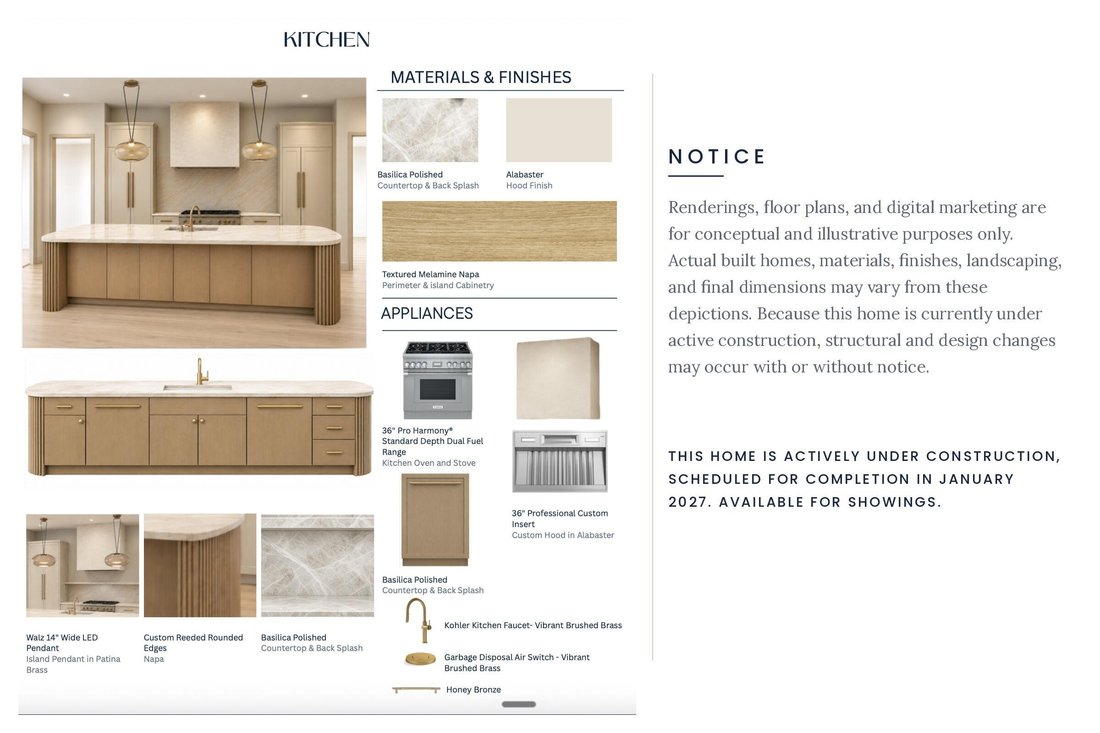
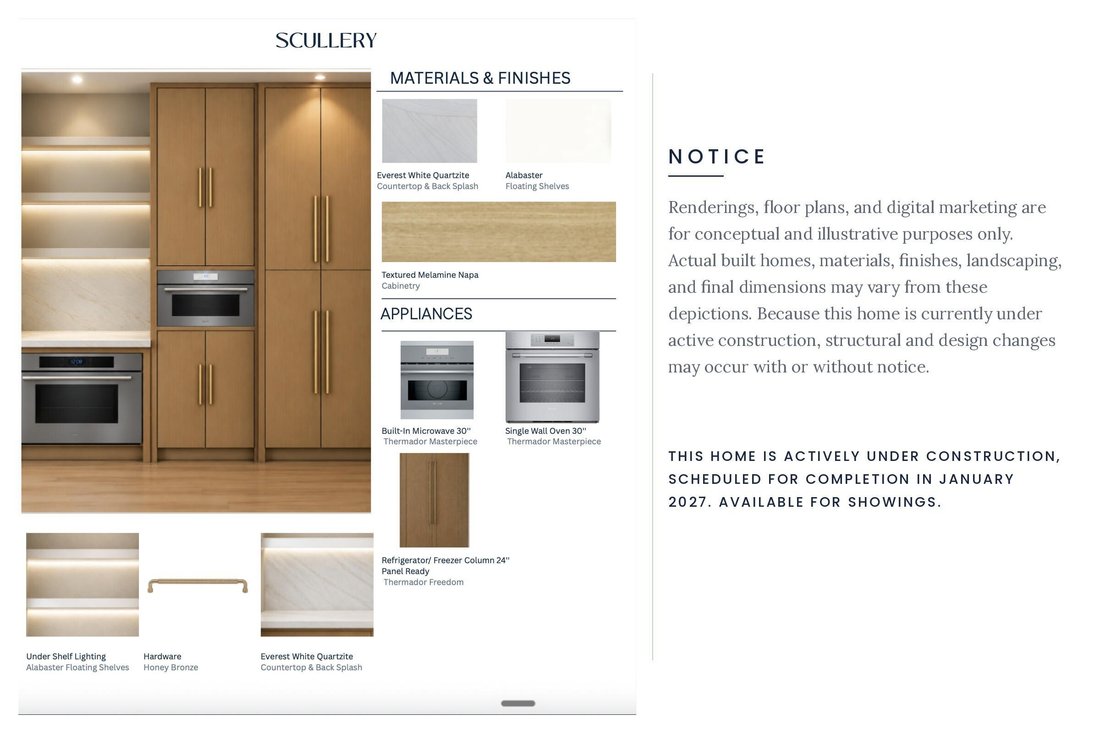
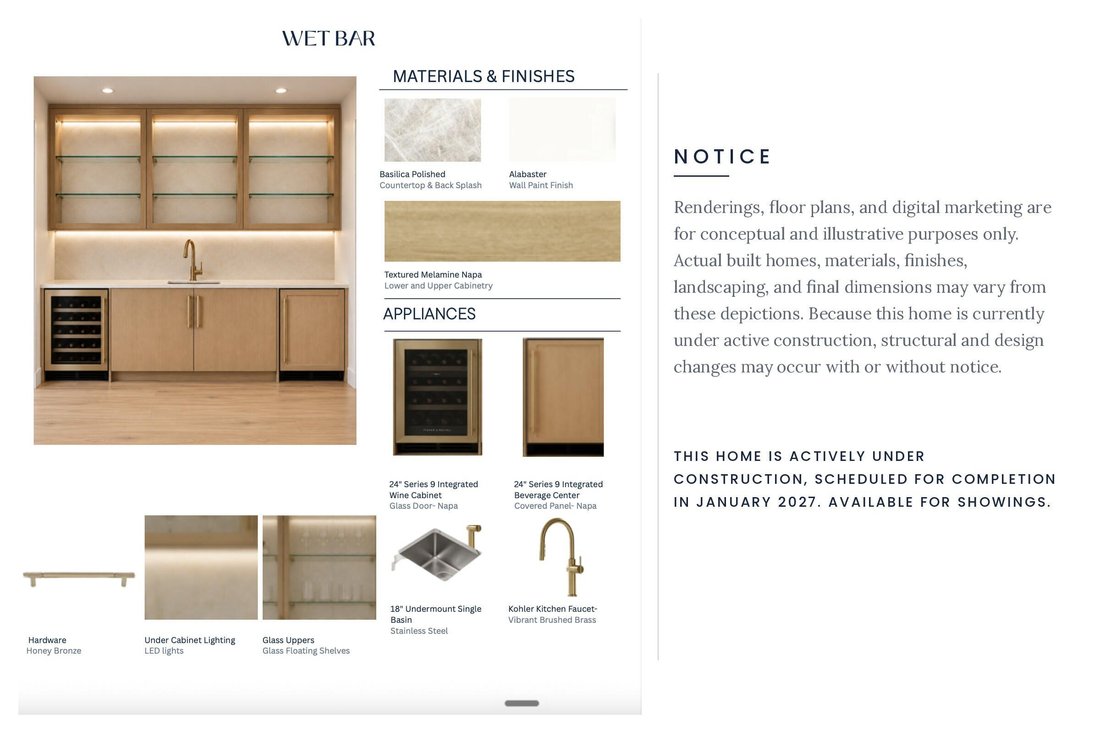
Tucked on a quiet horseshoe street in the heart of Old Mount Pleasant, 894 Randall Drive is a light-filled coastal contemporary stunner. Built by award-winning Shelter Custom Built Living, known for the highest level of detail and exquisite attention to design. You can see and feel the difference the moment you walk in. Step through the steel and glass entry, and your eye is immediately drawn past the floating staircase, through the wall of glass, to the private backyard and pool. An arched opening leads to the great room area, where the living room, dining room, and kitchen come together in one open, sun-filled space. Wide-plank white oak floors run throughout this showstopping retreat. The living room centers on a fireplace with a reeded stone surround, a herringbone firebox, and fire balls, framed by expansive windows. The adjacent designated dining bar area has glass-front uppers with LED lighting, a Fisher & Paykel integrated wine cabinet and beverage center, and brushed brass fixtures. The kitchen is a showpiece. It has polished Basilica countertops and backsplash, a custom alabaster hood, and warm wood-tone cabinetry with honey bronze hardware. The oversized island has custom reeded, rounded ends, with a pair of brass pendants above it and a brushed brass faucet. The Thermador 36” Pro Harmony dual fuel range anchors the kitchen, and the dishwasher is panel-ready to blend right into the cabinetry. Tucked behind the kitchen, the scullery adds a Thermador Masterpiece wall oven and built-in microwave, a panel-ready Thermador refrigerator/freezer column, and quartzite counters with floating shelves lit from underneath. Even the powder room makes a statement, with a floating marble vanity, a wall-mounted brass faucet, and a stacked globe pendant. A downstairs bedroom with a full bath works just as well as a guest suite or flex space. The bath has a zero entry walk-in shower with a fluted tile accent wall and a quartz vanity. This bath additionally opens to the outside for easy access for poolside days. A striking staircase leads upstairs. A private office is tucked away with oversized windows that pull in natural light all day long. The owner’s suite has two walk-in closets and a fabulously chic spa bath with a floating double vanity, wall-mounted brushed brass faucets, sconces, and large-format gold-veined tile. The freestanding soaking tub sits within the zero entry oversized walk-in shower. Three additional bedrooms each have their own private space with ensuite bath. Also upstairs, the laundry room features two LG WashTowers, sage green shaker cabinetry, brass hardware, a utility sink, a pull-out trash, a hanging rack, and a patterned encaustic tile floor. Not to be missed, the exterior is as stunning as the inside. A covered lanai overlooks a built-in pool with stunning marble tile and garapa platform for exceptional outdoor living space. This home is currently under construction and slated for completion at the end of January 2027. Renderings, floor plans, and digital marketing are for conceptual and illustrative purposes only. The actual built home, materials, finishes, landscaping, and final dimensions may vary from these depictions. Because this home is currently under active construction, structural and design changes may occur with or without notice. All information is provided to the best of the listing agent’s knowledge and is deemed reliable but not guaranteed. Square footage, school districts, and all material details should be independently verified by the Buyer and Buyer’s Agent prior to closing.
…
Property type
House
Year built
2026
Price/sqft
$996
Features
Fireplace
Walk In Closet
Pool
Open Kitchen
Modern
2D Floor Plan
Coastal
Laundry Room
Office
Features
Lot
Coastal
Modern
Indoor
Office
Fireplace
Kitchen island
Laundry Room
Open Kitchen
Stone Countertops
Walk In Closet
Outdoor
Pool
Explore the Area
894 Randall Drive Mount Pleasant SC 29464, South Carolina, United States
View on Google Maps
Carolina One Real Estate, with a commanding market share lead in Charleston and surrounding markets is committed
Carolina One Real Estate, with a commanding market share lead in Charleston and surrounding markets is committed to four core values: Truth, Excellence, Relationships and Financial Success. We communicate honestly with everyone, create and promote an image and environment of success, treat everyone with respect and help our clients make well-informed purchasing and selling decisions. We invest to remain the best.
…
Last updated
October 31
First listed
October 31
Listing reference
9646d537-d41b-11f1-820d-6045bdd61ac4
Start phone call with:
Hello, I’m calling for the property with the reference 9646d537-d41b-11f1-820d-6045bdd61ac4, which I discovered on JamesEdition.
After the call, we'll provide your contacts to the agent for easy communication.
Trusted by the World's Leading Brokers
The agents behind the world's most exceptional properties list with JamesEdition.
Listings from Sotheby's, Christie's, BARNES, and Engel & Völkers