

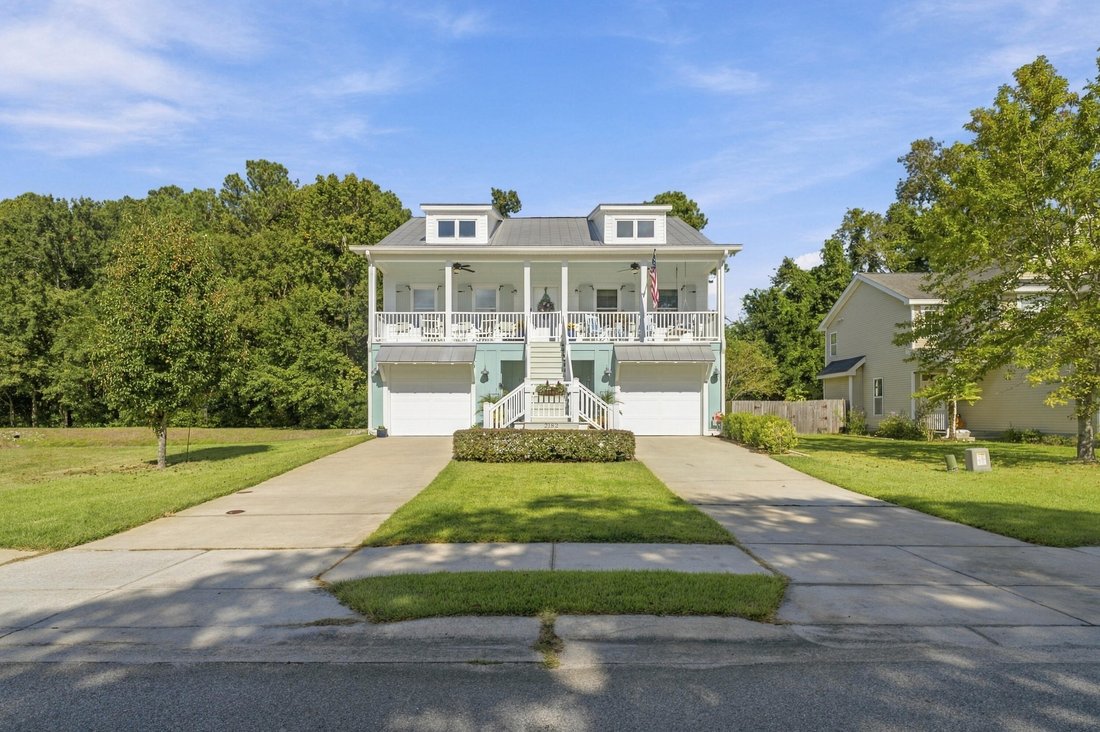


$1,120,000
4 Bedrooms Single Family Detached
- 4 Beds
- 3 Baths
- 2,826 Sqft
- 8,277 Sqft lot
- Updated: Yesterday
- MLS#26027355
About the Property
Custom-built with an emphasis on quality, durability and functionality, 2182 Annie Laura Lane is anything but a typical home. Built in 2016, this 4-bedroom, 3-full-bath home offers approximately 2,826 square feet of living space, beautiful custom finishes, exceptional storage and an incredible FOUR-CAR GARAGE configuration that is truly difficult to find in Mount Pleasant. Quality construction is
Custom-built with an emphasis on quality, durability and functionality, 2182 Annie Laura Lane is anything but a typical home. Built in 2016, this 4-bedroom, 3-full-bath home offers approximately 2,826 square feet of living space, beautiful custom finishes, exceptional storage and an incredible FOUR-CAR GARAGE configuration that is truly difficult to find in Mount Pleasant. Quality construction is evident throughout, beginning with a combination of fiber-cement and vinyl siding, 2x6 exterior wall construction with R-19 insulation, sound-batt insulation in the interior walls and a 26-gaugeGalvalume standing-seam metal roof. The home is also equipped with a Generac whole-house generator, hurricane shutters, high-impact windows in the sunroom and a security system--thoughtful features that add another level of comfort and preparedness. Inside, beautiful wood floors flow through the main living areas, complemented by soaring ceilings, abundant natural light and an open, inviting floor plan. The full IKEA kitchen is a centerpiece of the home, offering extensive cabinetry, a large granite-topped island with seating, farmhouse-style apron-front sink, gas cooktop, professional-style vent hood, stainless appliances, tiled backsplash, glass-front cabinetry, pendant and recessed lighting, and substantial pantry and storage space. The sunroom provides another fantastic year-round living and entertaining area, surrounded by windows and featuring a fireplace along with its own mini-split system providing both heating and air conditioning. The spacious primary suite continues the home’s thoughtful design with a well-appointed bath featuring dual vanities, a separate soaking tub, glass-enclosed tiled shower and generous closet space. Additional details include IKEA cabinetry in the primary bath water closet, an in-wall bathroom heater and a powered blind over the skylight. The secondary bath features a double vanity and tiled tub/shower surround, while built-in cabinetry in the laundry area provides even more everyday storage. One of the home’s most remarkable features is its FOUR-CAR GARAGE capacity. Dual driveways serve a separate single-car garage on one side of the home and an enormous extended three-car garage on the other. The single-car garage offers additional shelving and storage, while the larger garage is a mechanic’s, woodworker’s, craftsman’s or hobbyist’s dream, with room for three vehicles plus additional workspace. Built-in workbenches, supply cabinets and a window A/C unit make the space even more functional. A rear garage door opens directly to a concrete slab behind the home, providing additional access and versatility. The lower level adds yet another dimension, with additional finished space and a full bathroom separate from the primary living areas. This flexible area offers excellent possibilities for guests, multigenerational living, a home office, recreation or media room, hobby space, or a combination of uses depending on the next owner’s needs. Outdoor living was clearly considered in the home’s design as well. A large covered front balcony provides an inviting place to relax, while the spacious rear deck has been engineered to support a hot tub. Behind the home, a wooded backdrop adds privacy and a natural Lowcountry setting where deer and other wildlife are occasionally seen. Next door, the retention pond adds even more natural scenery and has been home to ducks and turtles. Bird lovers will appreciate the variety of species the owners have observed around the property, including hummingbirds, painted buntings, blue herons, red-tailed hawks and egrets. The landscaping is supported by an irrigation system supplied by a 60-foot well, with Rain Bird automatic controls serving five watering zones. The location adds another major advantage. A fire station is approximately one block away, while Harris Teeter, Hobby Lobby and several restaurants are within a short walk. Mount Pleasant Towne Centre, Trader Joe’s and the bea
-
Property type
House
-
Year built
2016
-
Price/sqft
$396
Features
Explore the Area
2182 Annie Laura Lane, Mount Pleasant, SC 29466, South Carolina, United States
View on Google Maps
Price per sqft
Low
High
Joined 6 years ago
You have inquired about this property
The agent will contact you soon by
Listed by
20
Listings
2021
Joined
Book home tour with the agent
Choose a date and whether you'd like a virtual or in-person tour with the agent.
Preferred date
Tour type

Coldwell Banker Realty - Mt Pleasant
1127 Queensborough Blvd Ste 103, 29464, Mt Pleasant, South Carolina, United States
View agency profile
Last updated
Yesterday
First listed
October 2
Listing reference
klm8t3
Similar Properties Nearby
New Listings in Mount Pleasant



Explore More Homes for Sale
Mount Pleasant, SC, United States property types
Mount Pleasant, SC, United States popular searches
- Properties with Garden in Mount Pleasant, SC, United States
- Waterfront properties in Mount Pleasant, SC, United States
- Properties with Elevator in Mount Pleasant, SC, United States
- Properties with Tennis Court in Mount Pleasant, SC, United States
- Investment Property properties in Mount Pleasant, SC, United States
- Riverfront properties in Mount Pleasant, SC, United States
- Properties with Cinema in Mount Pleasant, SC, United States
- Ocean View properties in Mount Pleasant, SC, United States
Related Guides & Stories
Trusted by the World's Leading Brokers
The agents behind the world's most exceptional properties list with JamesEdition.
- Listings from Sotheby's, Christie's, BARNES, and Engel & Völkers
- Every listing reviewed before it goes live
- Connect directly with verified listing agents
By continuing you agree to our Terms and Privacy Policy.
brokerages we
partnered with
partnered with