


Annonay
- 5 Beds
- 3 Baths
- 3,337 Sqft
- 6
About the Property
A truly exceptional home, quietly tucked away in a peaceful residential cul-de-sac in the heart of Mount Merrion, Annonay is a truly special family residence, extending to approximately 310 sq. m (3,337 sq. ft inclusive of attic accommodation), offering beautifully proportioned and highly versatile accommodation throughout.
A deceptively spacious property, Annonay is accessed via a gravel
A truly exceptional home, quietly tucked away in a peaceful residential cul-de-sac in the heart of Mount Merrion, Annonay is a truly special family residence, extending to approximately 310 sq. m (3,337 sq. ft inclusive of attic accommodation), offering beautifully proportioned and highly versatile accommodation throughout.
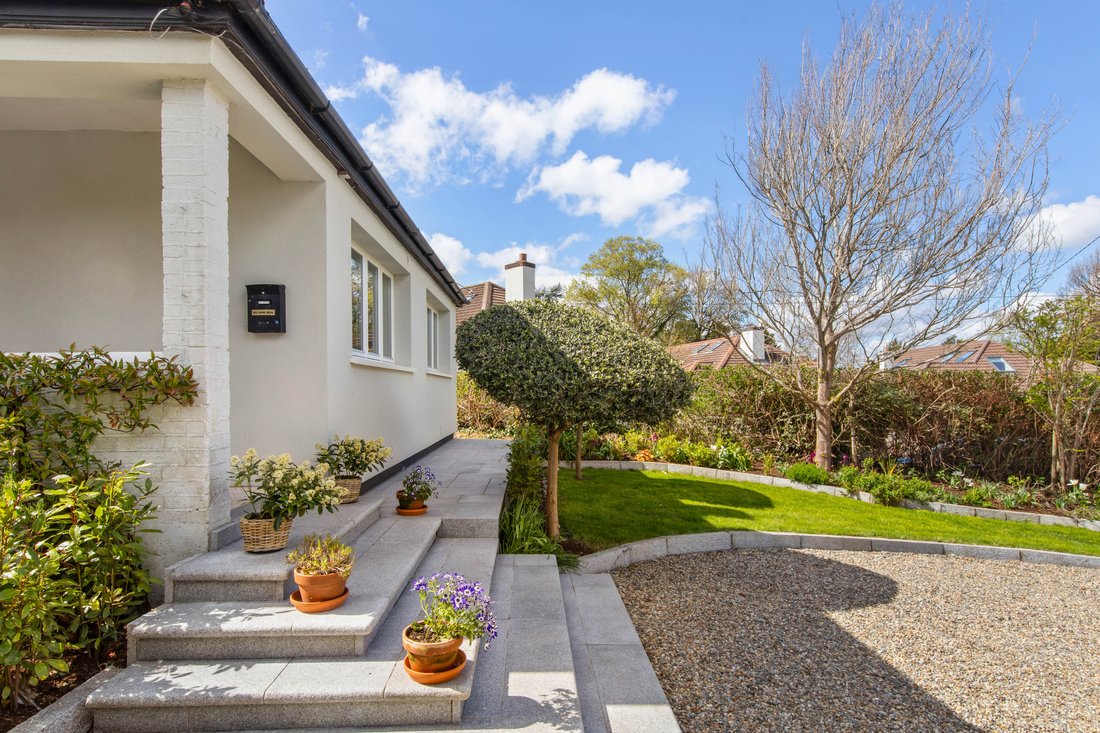
A deceptively spacious property, Annonay is accessed via a gravelled driveway leading to granite steps and a welcoming entrance porch. Upon entering the home, you are immediately struck by the wonderful sense of space and natural light that fills the impressive hallway. The ground floor accommodation features a superb modern open-plan kitchen/dining room, complete with a feature island and direct access to the rear garden—ideal for both everyday living and entertaining. A fully equipped utility room provides excellent storage and convenient front-to-back access.
To the rear of the hall, the home opens into an attractive reception area with fireplace and open fire, which flows seamlessly down into a spacious drawing/dining room. This elegant space enjoys lovely views over the rear garden and is enhanced by a stove and double doors opening to the large, tiled patio, creating the perfect setting for both entertaining and relaxation.
Also, at hall level, there are three generously sized double bedrooms along with two well-appointed bathrooms. The accommodation on this level is further complemented by a charming library room, complete with a stove and direct access to the rear garden and a home office/ fifth bedroom.
The principal bedroom is located on the first floor and is complemented by a stylish bathroom.
The attic has been cleverly designed to incorporate two superb additional rooms, accessed via a staircase from the hall. This exceptional space comprises two large rooms—one currently in use as a bedroom and the other as a spacious family room or games room.
A standout feature of this family home is the stunning south-facing rear garden. Beautifully landscaped, it boasts a magnificent Egyptian limestone patio spanning the full width of the house—an ideal setting for al fresco dining and outdoor entertaining. Steps lead to an attractive lawn bordered by mature planting and hedging, offering a high degree of privacy. The garden is truly exceptional, complete with a bespoke built-in seating area and feature barbecue—perfect for relaxing or hosting guests.
To the front, the property is beautifully presented, with a driveway providing ample off-street parking. A charming sun trap to the side of the house offers a delightful and secluded space to unwind.
Annonay simply has it all—superb, versatile family accommodation, a sun-drenched south-facing garden, excellent storage throughout, and an enviable position at the top of this highly sought-after residential cul-de-sac.
-
Property type
House
-
Price/sqft
$663
Features
Explore the Area
The agent will contact you soon by
Listed by
Book home tour with Louise Kenny
Choose a date and whether you'd like a virtual or in-person tour with the agent.

Similar Properties Nearby
New Listings in Dublin




Explore More Homes for Sale
Dublin, Ireland property types
Dublin, Ireland popular searches
- Properties with Garden in Dublin, Ireland
- Water View properties in Dublin, Ireland
- Modern properties in Dublin, Ireland
- Mountain View properties in Dublin, Ireland
- Properties with Balcony in Dublin, Ireland
- Properties with Garage in Dublin, Ireland
- Coastal properties in Dublin, Ireland
- Sea View properties in Dublin, Ireland
- Panoramic / Scenic View properties in Dublin, Ireland
- New Builds properties in Dublin, Ireland
- Properties with Fitness Center / Gym in Dublin, Ireland
- Properties with Tennis Court in Dublin, Ireland
- Duplex properties in Dublin, Ireland
- Gated Community properties in Dublin, Ireland
- Properties with Elevator in Dublin, Ireland
- Properties with Wine Cellar in Dublin, Ireland
- Waterfront properties in Dublin, Ireland
- City View properties in Dublin, Ireland
- Properties with Pool in Dublin, Ireland
- River View properties in Dublin, Ireland
- Hilltop properties in Dublin, Ireland
- Mansion properties in Dublin, Ireland
- Golf View properties in Dublin, Ireland
- Properties with Sauna in Dublin, Ireland
Dublin, Ireland neighborhoods
- Homes for sale in Abberley, Ireland
- Homes for sale in Beaumont, Ireland
- Homes for sale in Dartry, Ireland
- Homes for sale in Dundrum, Ireland
- Homes for sale in Glenageary, Ireland
- Homes for sale in Harold's Cross, Ireland
- Homes for sale in Howth, Ireland
- Homes for sale in Phibsborough, Ireland
- Homes for sale in Rathfarnham, Ireland
- Homes for sale in Sandycove, Ireland
- Homes for sale in Terenure, Ireland
- Homes for sale in The Gallops, Ireland
- Homes for sale in Baily, Ireland
Related Guides & Stories
Trusted by the World's Leading Brokers
The agents behind the world's most exceptional properties list with JamesEdition.
- Listings from Sotheby's, Christie's, BARNES, and Engel & Völkers
- Every listing reviewed before it goes live
- Connect directly with verified listing agents
By continuing you agree to our Terms and Privacy Policy.