$899,000
Single Family Detached Mount Laurel
- 4 Beds
- 4 Baths
- 4,833 Sqft
- 8,277 Sqft lot
- Updated: Today
- MLS#NJBL2119358
About the Property
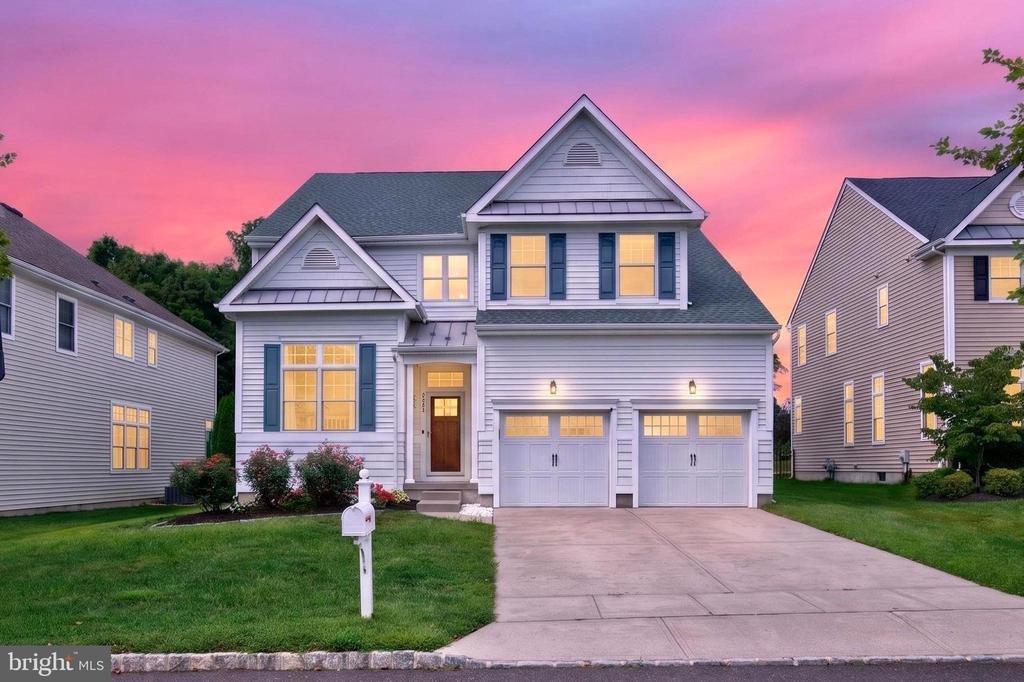
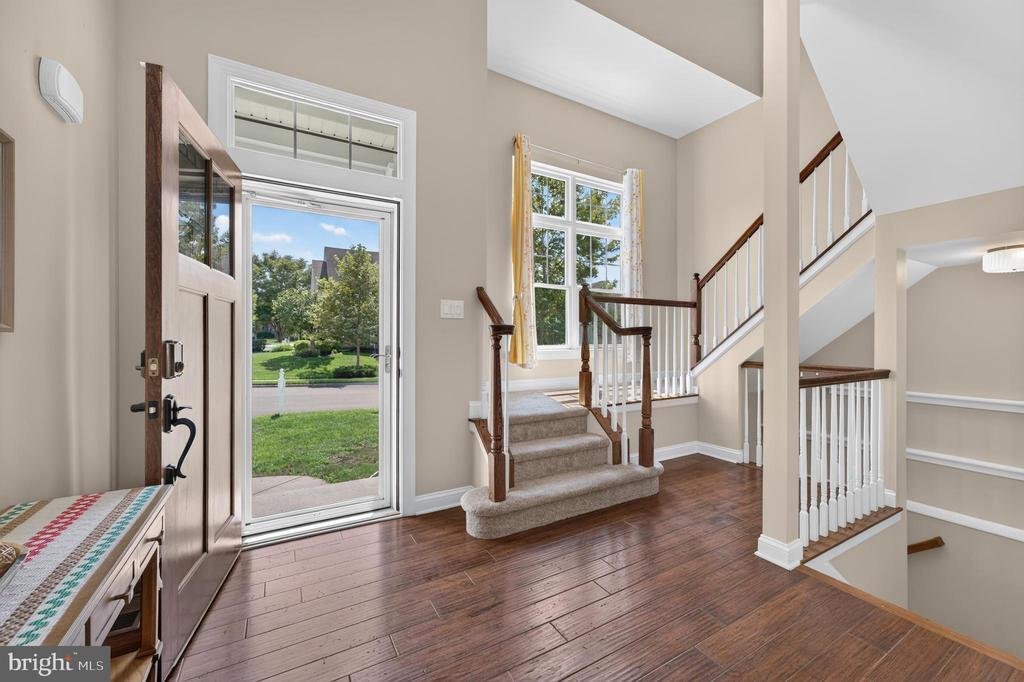
Welcome to a beautifully appointed home where generous space, thoughtful design, and extensive updates come together. From the impressive two-story foyer, guests are greeted by 10-foot ceilings, gleaming hardwood floors, and transom windows that fill the entry with natural light. The open-concept design creates an inviting flow throughout the main level while still offering plenty of dedicated spa
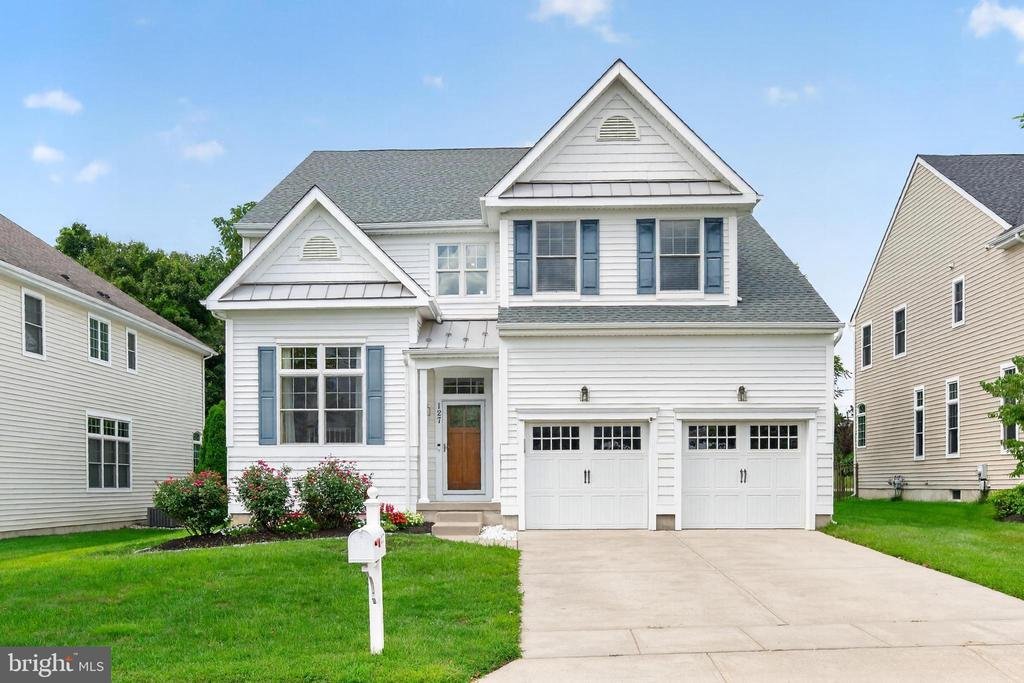
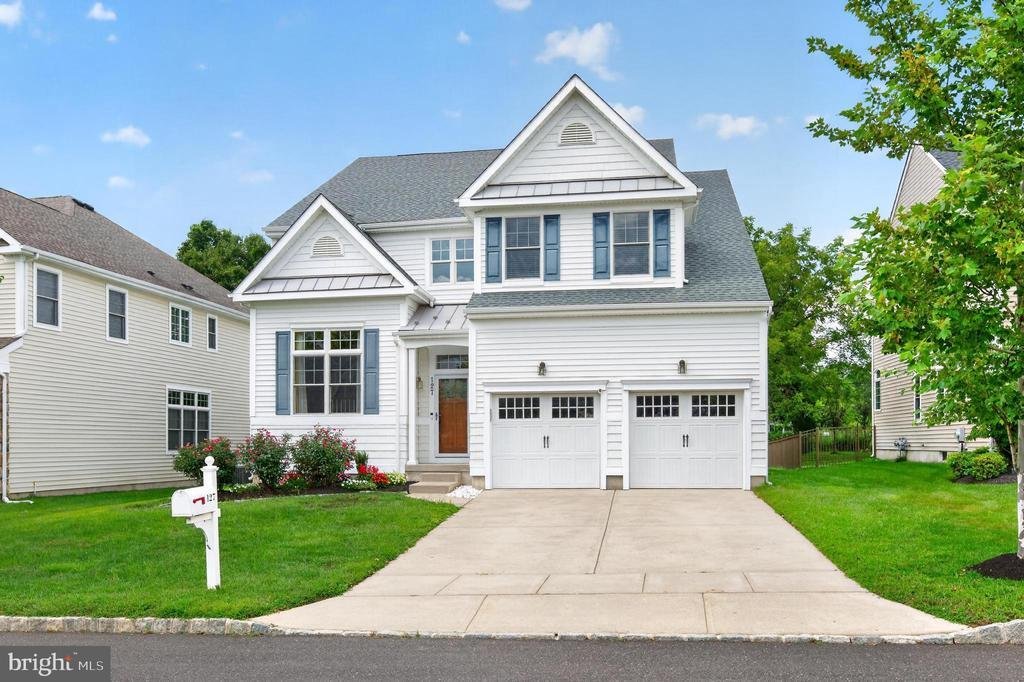
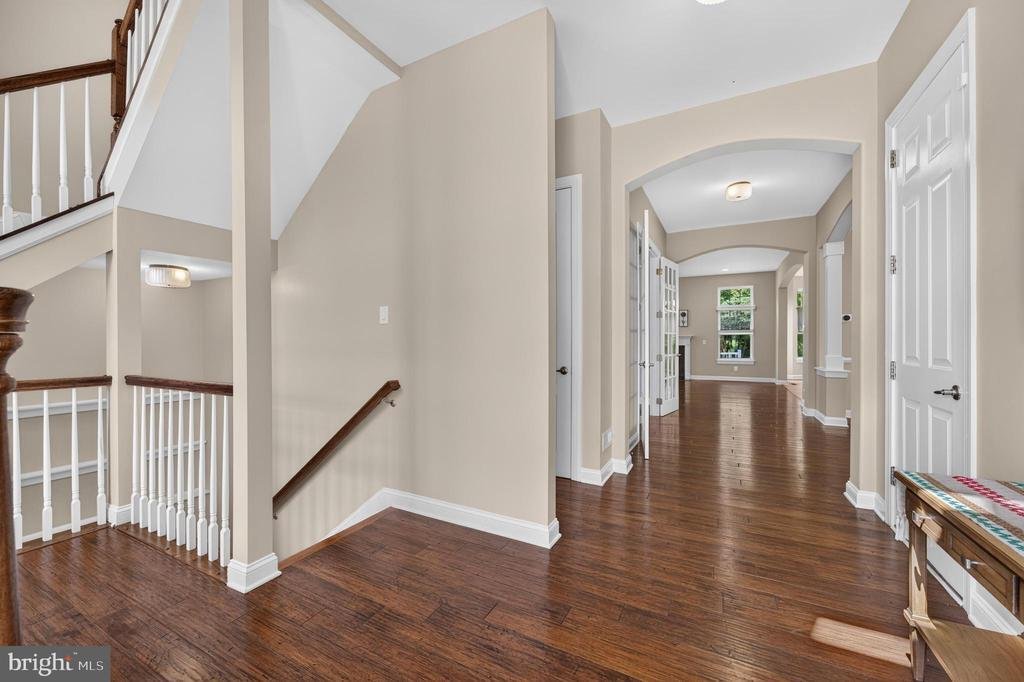
Welcome to a beautifully appointed home where generous space, thoughtful design, and extensive updates come together. From the impressive two-story foyer, guests are greeted by 10-foot ceilings, gleaming hardwood floors, and transom windows that fill the entry with natural light. The open-concept design creates an inviting flow throughout the main level while still offering plenty of dedicated spaces for work, dining, and relaxation. The spacious formal dining room, recently painted, offers ample room for entertaining, holiday dinners, and larger gatherings. The heart of the home is the expansive center-island kitchen, complete with quartz countertops, pendant lighting, stainless steel appliances, pull-out cabinet storage, a new backsplash, new 5-burner range, and new dishwasher. Storage is exceptional, with an oversized 14-foot pantry plus a separate butler’s pantry/storage area. An extended breakfast nook provides additional everyday dining space and connects naturally to the oversized great room. The great room features a striking granite-surround fireplace and plenty of space for both entertaining and comfortable everyday living. Also located on the main level is a flexible room with doors and direct access to a full bathroom, making it well suited for a guest room, additional bedroom, home office, or private library. Upstairs, an elegant curved staircase leads to an unusually spacious 5-foot-wide hallway. New carpeting has been installed on the stairs and throughout the upper level, adding a fresh, comfortable, move-in-ready feel. The impressive owner’s suite offers hardwood flooring, a custom walk-in closet, separate shoe closet, and a spa-like primary bath. The luxurious bathroom features dual vanities, an oversized shower, a soaking tub with massage jets, and ceramic tile flooring. The additional bedrooms are generously sized, and each includes a walk-in closet and ceiling fan. The fully finished basement significantly expands the home’s living and entertaining possibilities. A large recreation/game-day room features Berber carpeting, recessed lighting, and plenty of room for gatherings. The finished lower level also includes a full bathroom, dedicated exercise room, and extensive storage. Fresh paint throughout the basement, including the walls and ceilings, creates a clean, bright, and updated atmosphere, providing valuable additional finished living space for everyday use, entertaining, hobbies, fitness, or guests. The home also offers an extensive list of quality features, including Andersen Low-E windows, a labeled Manabloc water distribution system, high-efficiency HVAC, lawn irrigation, advanced lighting, and a new water heater. Outside, the property sits on one of the larger lots in the community and is also among the community’s larger homes. The backyard offers a peaceful, private setting without facing the road. Residents enjoy HOA-maintained lawn care and snow removal when accumulation exceeds 2 inches, along with a variety of community amenities including playgrounds, tennis courts, pickleball courts, basketball courts, and walking trails. Priced to stand out, this home offers one of the best values currently available in the community, with an exceptional price per square foot compared with other homes for sale. With its expansive floor plan, impressive entertaining spaces, fully finished basement, flexible living areas, exceptional storage, new carpeting throughout the stairs and upper level, and numerous recent improvements, this home offers an exceptional combination of comfort, style, and functionality
-
Property type
House
-
Year built
2014
-
Price/sqft
$186
Features
- Fireplace
- Walk In Closet
- Fitness Center / Gym
- Playground
- Basketball Court
- Tennis Court
- Gated Community
- Open Kitchen
- Kitchen island
Features
Lot
- Gated Community
- Privacy
Indoor
- High Ceiling
- Office
- Fireplace
- Kitchen island
- Open Kitchen
- Basement
- Stone Countertops
- Walk In Closet
- Fitness Center / Gym
Outdoor
- Playground
- Tennis Court
- Basketball Court
Explore the Area
127 STARBOARD WAY, MOUNT LAUREL, NJ 08054, Mount Laurel Township, New Jersey, United States
View on Google Maps
Price per sqft
Low
High
Joined 4 years ago
You have inquired about this property
The agent will contact you soon by
Listed by
1
Listings
2022
Joined
Book home tour with Cynthia Mumma
Choose a date and whether you'd like a virtual or in-person tour with the agent.
Preferred date
Tour type

Last updated
Today
First listed
Aug 29
Agent licence
#1645554
Listing reference
2151972400228884
Listing status
Active-bright
Similar Properties Nearby
New Listings in Mount Laurel Township




Explore More Homes for Sale
Mount Laurel Township, NJ, United States property types
Mount Laurel Township, NJ, United States popular searches
- Properties with Terrace in Mount Laurel Township, NJ, United States
- Properties with Elevator in Mount Laurel Township, NJ, United States
- Renovated properties in Mount Laurel Township, NJ, United States
- Properties with Library in Mount Laurel Township, NJ, United States
- Modern properties in Mount Laurel Township, NJ, United States
- Properties with Outdoor Kitchen in Mount Laurel Township, NJ, United States
Related Guides & Stories
Trusted by the World's Leading Brokers
The agents behind the world's most exceptional properties list with JamesEdition.
- Listings from Sotheby's, Christie's, BARNES, and Engel & Völkers
- Every listing reviewed before it goes live
- Connect directly with verified listing agents
By continuing you agree to our Terms and Privacy Policy.
brokerages we
partnered with
partnered with