$495,000
Townhouse In Mount Juliet
- 3 Beds
- 3 Baths
- 2,177 Sqft
- 15,246 Sqft lot
- Updated: July 7
- Source: Realtracs MLS#3169695
About the Property
Tucked away on a quiet cul-de-sac in one of Mt. Juliet’s most sought-after communities, this less than 2-year-old end-unit villa offers easy, low-maintenance living with all lawn care & landscaping handled by the HOA, a private tree-lined backyard with no neighbors behind, & resort-style amenities right in the neighborhood. This one-level layout features the main living areas plus two bedr
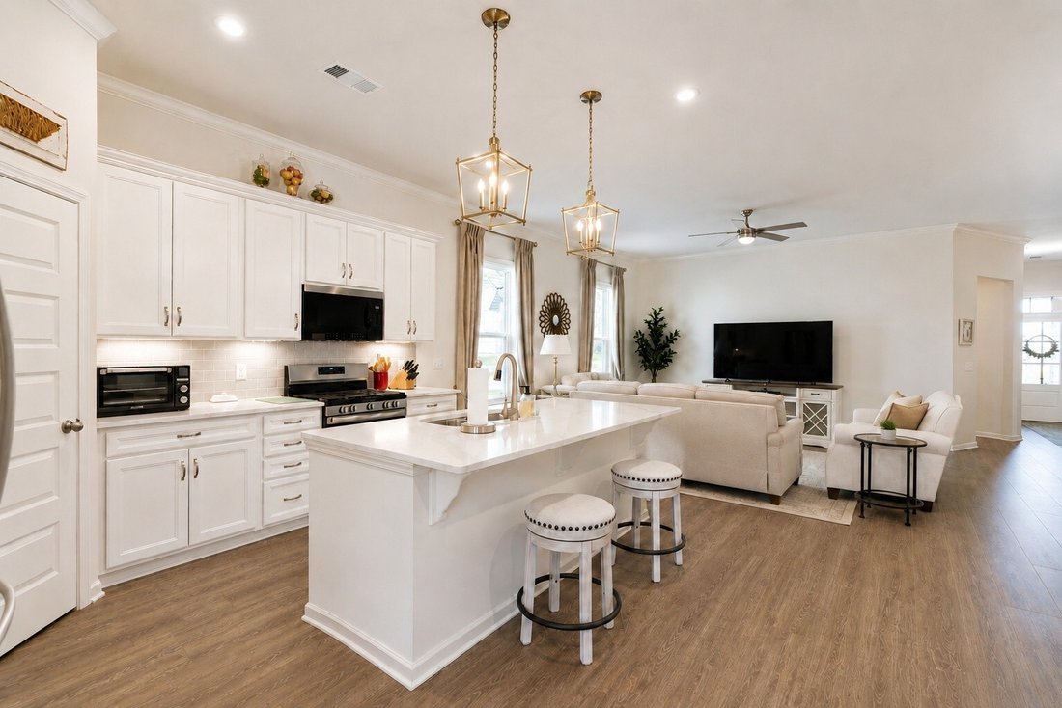
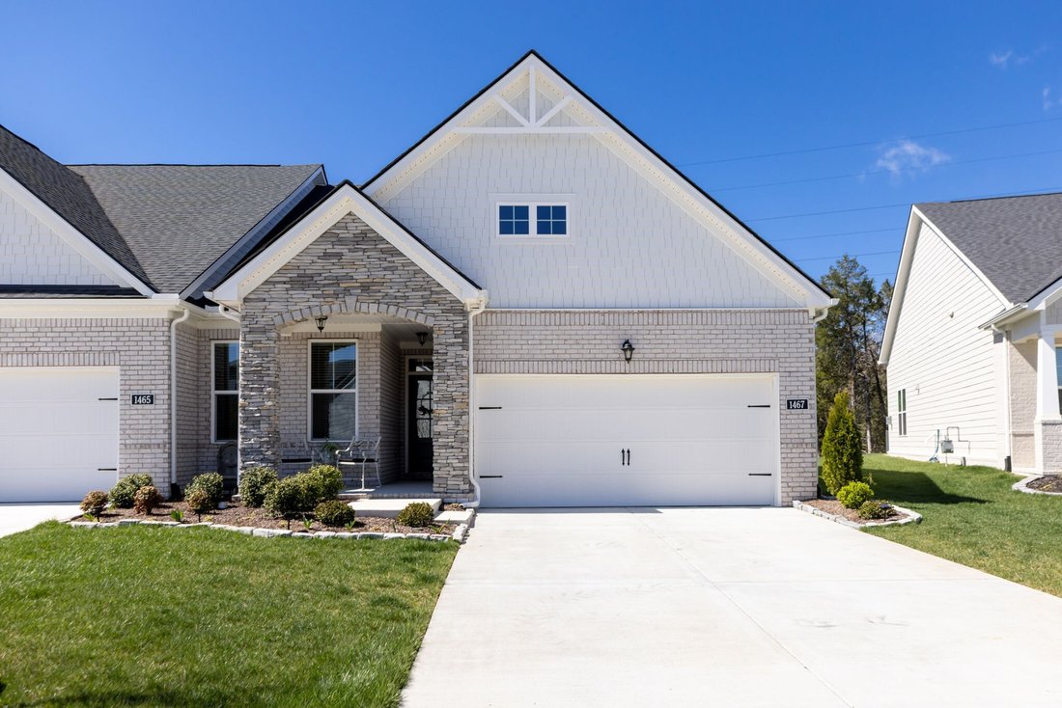
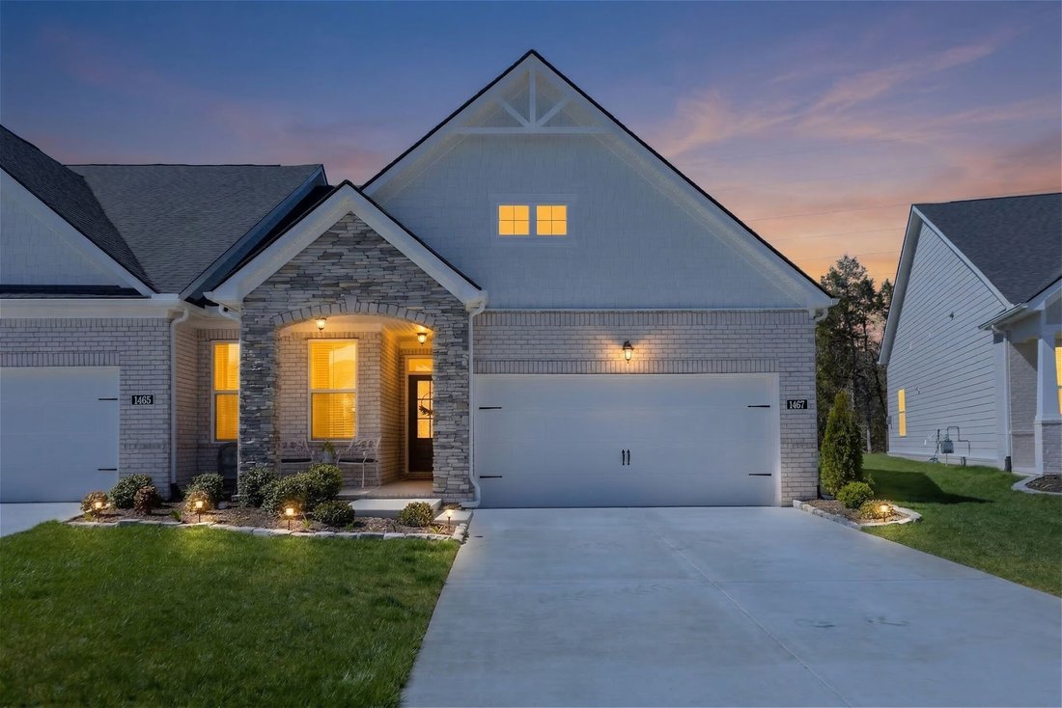
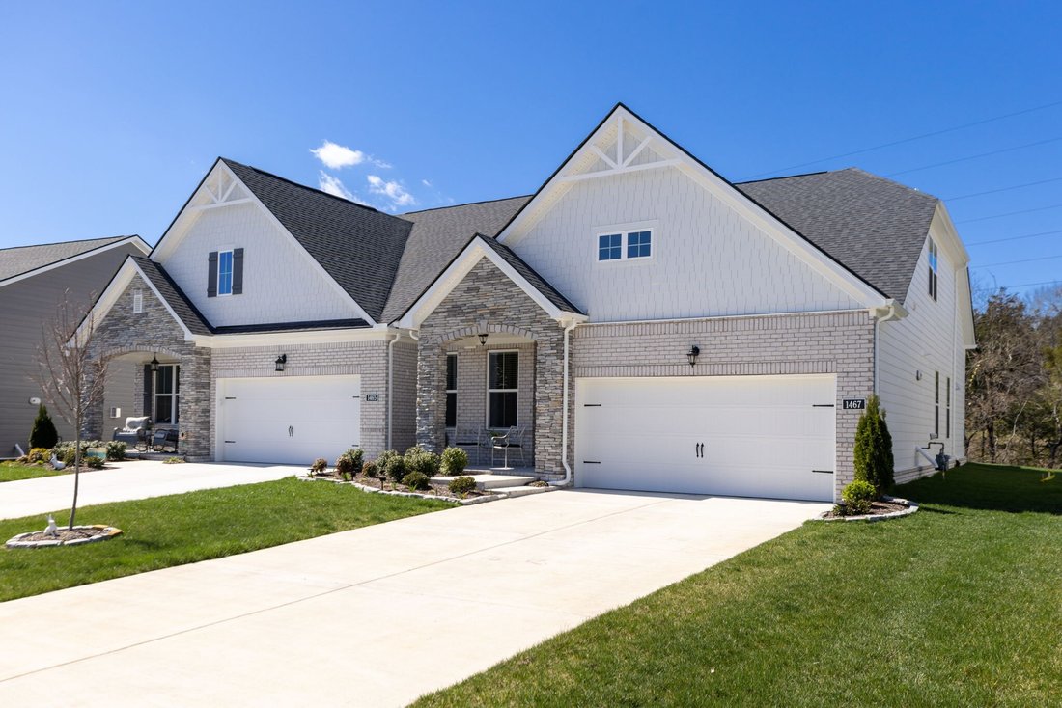
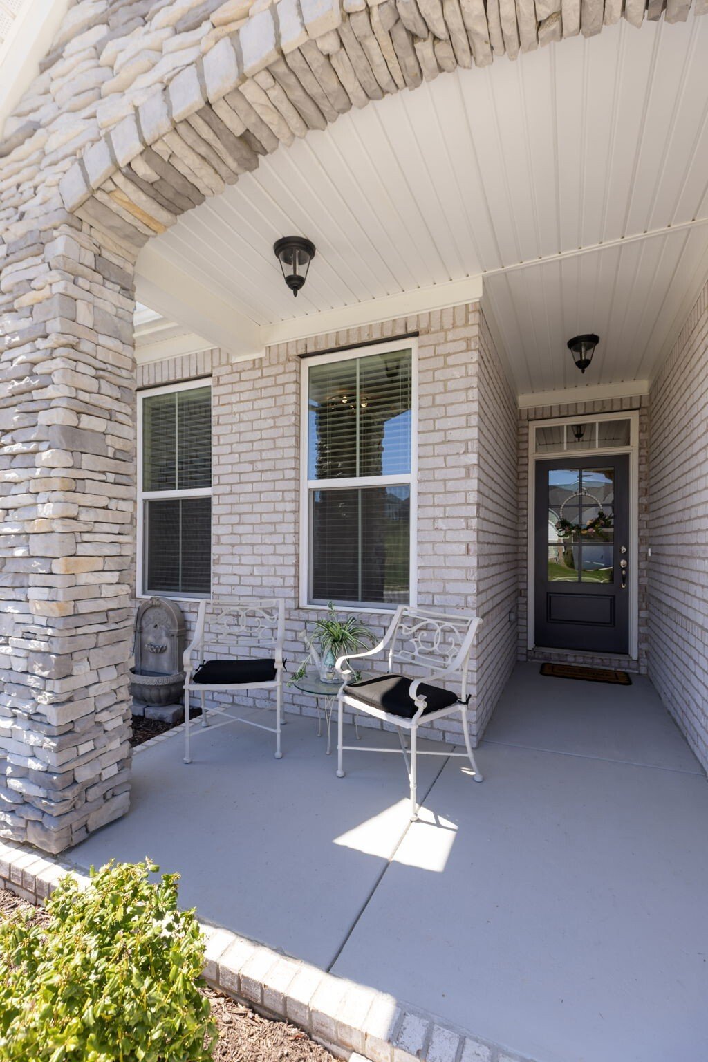
Tucked away on a quiet cul-de-sac in one of Mt. Juliet’s most sought-after communities, this less than 2-year-old end-unit villa offers easy, low-maintenance living with all lawn care & landscaping handled by the HOA, a private tree-lined backyard with no neighbors behind, & resort-style amenities right in the neighborhood. This one-level layout features the main living areas plus two bedrooms & two full baths on the main floor, along with one-step garage entry. The open-concept layout features 10-foot ceilings, crown molding, and a beautiful chef’s kitchen with tall cabinetry, quartz countertops, under-cabinet lighting, soft-close drawers, gas cooktop, and walk-in pantry. Enjoy quiet mornings in the upgraded morning room overlooking the backyard or relax on the extended patio with pergola and gas line for easy grilling. The spacious main-level primary suite easily fits a king-size setup & includes a spa-like bath with low-entry frameless glass shower, soaking tub, raised-height vanities, & oversized walk-in closet. Downstairs you also have a spacious utility room with built in cabinets and a custom drop zone at the garage entry. Upstairs offers a private third bedroom suite with its own full bath & walk-in closet—perfect for guests, hobbies, or additional living space. Outside, this home sits on one of the best lots in the community with a larger, fenced backyard that will remain private due to a protected green space behind the home that prevents future building. Additional home upgrades include a full backyard fence, extended patio, pergola, storm door, irrigation system, security system, garage storage additions, garage stair handrail, and fully painted garage. HOA amenities include a clubhouse, resort-style pool, fitness center, walking trails, sidewalks, & an active social calendar. Just 20 minutes to BNA, 30 minutes to Downtown Nashville, and close to shopping and dining, this home offers the ideal blend of privacy, convenience and easy living at its finest!
-
Property type
Townhouse
-
Floors
2
-
Year built
2024
-
Price/sqft
$227
Features
- Garage
- Walk In Closet
- Garden
- Pool
- Playground
- Fitness Center / Gym
- Pergola
- Privacy
- Kitchen island
Explore the Area
1467 Autumn Leaf Ln, Nashville, Tennessee, United States
View on Google Maps
Price per sqft
Low
High
Joined 8 months ago
You have inquired about this property
The agent will contact you soon by
Listed by
73
Listings
2025
Joined
Book home tour with the agent
Choose a date and whether you'd like a virtual or in-person tour with the agent.
Preferred date
Tour type
Last updated
July 7
First listed
Apr 8
Listing reference
3169695
Listing status
Based on information submitted to the MLS GRID as of 2026. All data is obtained from various sources and may not have been verified by broker or MLS GRID. Supplied Open House Information is subject to change without notice. All information should be independently reviewed and verified for accuracy. Properties may or may not be listed by the office/agent presenting the information.
Trusted by the World's Leading Brokers
The agents behind the world's most exceptional properties list with JamesEdition.
- Listings from Sotheby's, Christie's, BARNES, and Engel & Völkers
- Every listing reviewed before it goes live
- Connect directly with verified listing agents
By continuing you agree to our Terms and Privacy Policy.
brokerages we
partnered with
partnered with