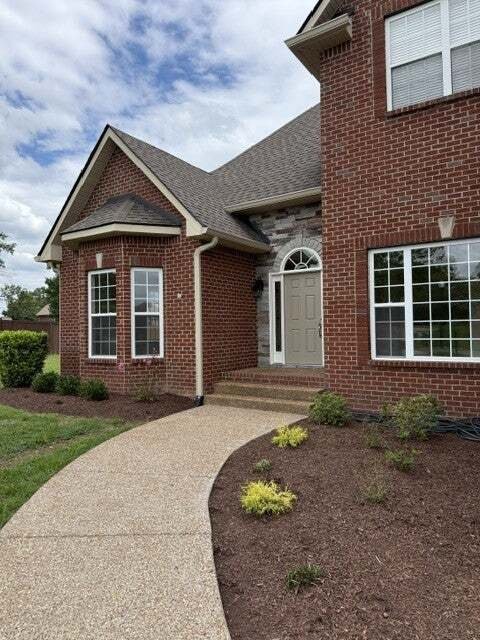
$779,500
Single Family Residence In Mount Juliet
- 4 Beds
- 3 Baths
- 3,088 Sqft
- 27,879 Sqft lot
- Updated: October 30
- Source: Realtracs MLS#3628376
About the Property
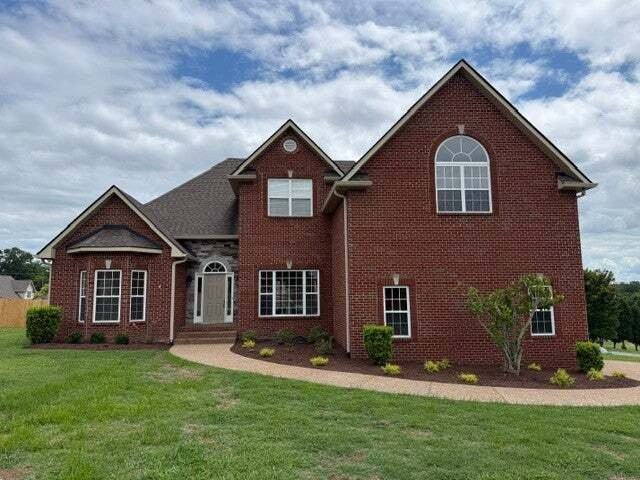
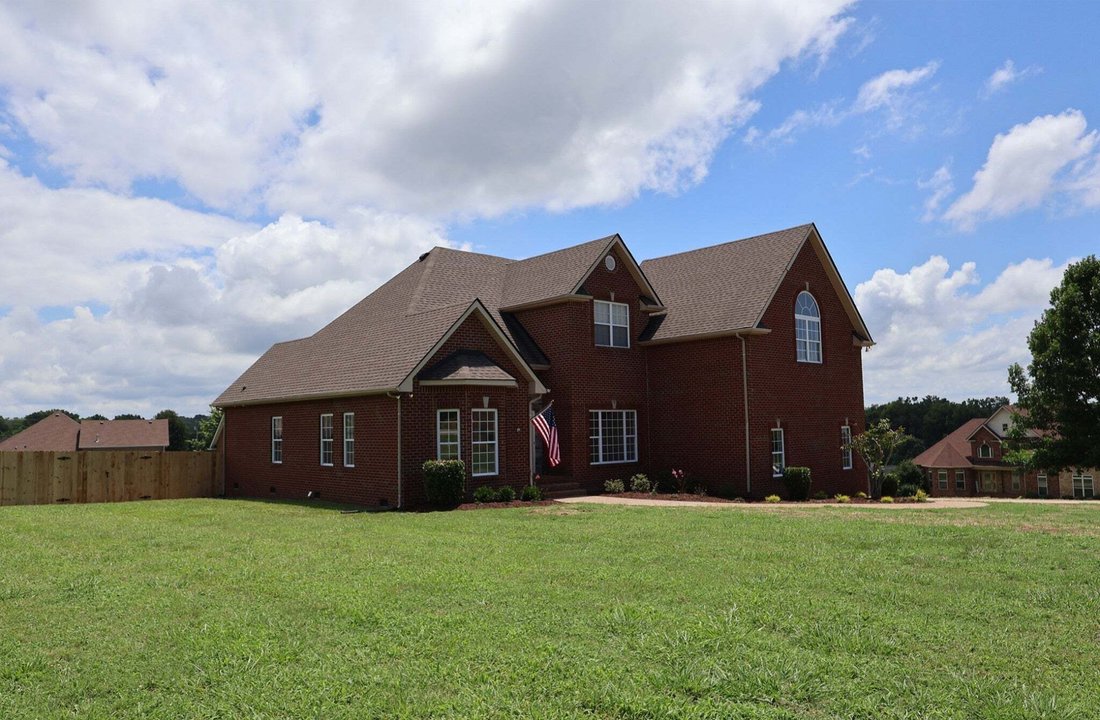
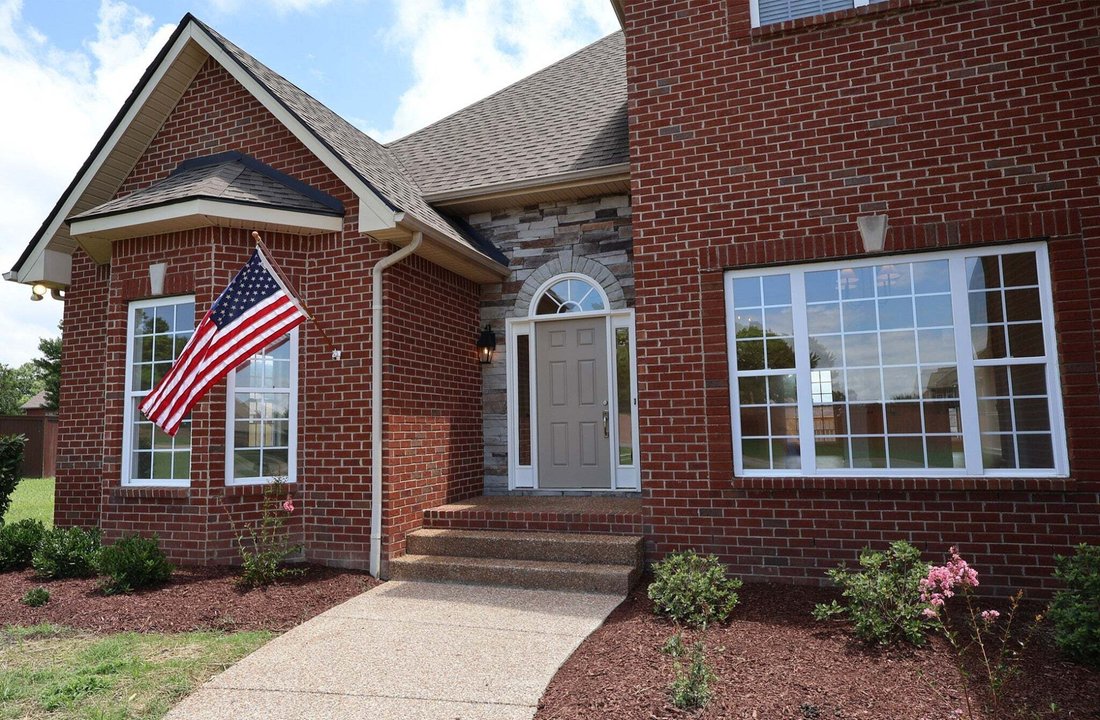
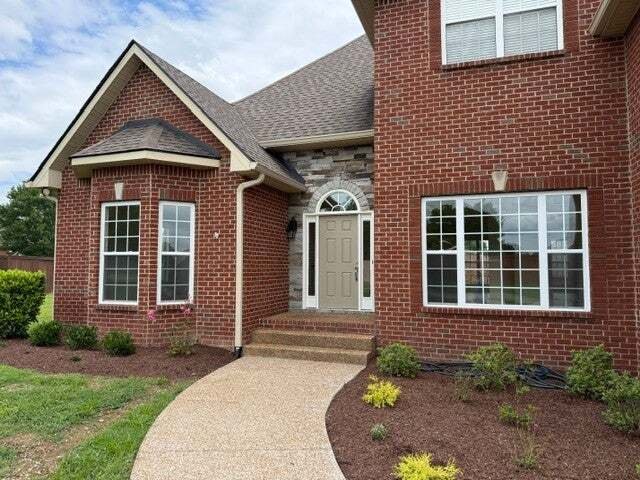
Welcome to this beautifully updated home situated on a spacious corner lot in a well-established neighborhood. Designed with both style and functionality in mind, this home offers exceptional finishes, thoughtful upgrades, and an abundance of natural light throughout.
A welcoming foyer with soaring ceilings creates a grand first impression, while the dining room showcases stunning architectura
A welcoming foyer with soaring ceilings creates a grand first impression, while the dining room showcases stunning architectura
Welcome to this beautifully updated home situated on a spacious corner lot in a well-established neighborhood. Designed with both style and functionality in mind, this home offers exceptional finishes, thoughtful upgrades, and an abundance of natural light throughout.
A welcoming foyer with soaring ceilings creates a grand first impression, while the dining room showcases stunning architectural arches that add character. The inviting living room features vaulted ceilings, a cozy fireplace, and custom built-in storage, creating the perfect gathering space.
The beautifully designed kitchen combines style and practicality with Whirlpool stainless steel appliances, a large stainless farmhouse-style sink, abundant cabinetry, and a hidden walk-in pantry complete with upgraded painted poplar shelving.
The main-level office is ideal for working from home, featuring French doors and a charming bay window that fills the room with natural light.
The luxurious primary suite offers vaulted tray ceilings and a spa-inspired bath featuring an oversized walk-in shower with a built-in niche, rainfall shower head with handheld spray, a relaxing soaking tub with a wall-mounted faucet, and decorative stone accents beneath a large frosted window that provides both privacy and exceptional natural light. The spacious walk-in closet includes custom painted poplar shelving, dedicated shoe storage, and durable metal clothing rods.
A beautifully appointed secondary main-level bath features a premium James Martin vanity, while the upstairs includes a generous bonus room flooded with natural light and a private second primary suite complete with its own in-suite bathroom. The home has extensive interior updates including designer lighting, updated plumbing fixtures, upgraded cabinetry, beautiful countertops, enhanced window and door trim, and a new HVAC system for added peace of mind.
A welcoming foyer with soaring ceilings creates a grand first impression, while the dining room showcases stunning architectural arches that add character. The inviting living room features vaulted ceilings, a cozy fireplace, and custom built-in storage, creating the perfect gathering space.
The beautifully designed kitchen combines style and practicality with Whirlpool stainless steel appliances, a large stainless farmhouse-style sink, abundant cabinetry, and a hidden walk-in pantry complete with upgraded painted poplar shelving.
The main-level office is ideal for working from home, featuring French doors and a charming bay window that fills the room with natural light.
The luxurious primary suite offers vaulted tray ceilings and a spa-inspired bath featuring an oversized walk-in shower with a built-in niche, rainfall shower head with handheld spray, a relaxing soaking tub with a wall-mounted faucet, and decorative stone accents beneath a large frosted window that provides both privacy and exceptional natural light. The spacious walk-in closet includes custom painted poplar shelving, dedicated shoe storage, and durable metal clothing rods.
A beautifully appointed secondary main-level bath features a premium James Martin vanity, while the upstairs includes a generous bonus room flooded with natural light and a private second primary suite complete with its own in-suite bathroom. The home has extensive interior updates including designer lighting, updated plumbing fixtures, upgraded cabinetry, beautiful countertops, enhanced window and door trim, and a new HVAC system for added peace of mind.
-
Property type
House
-
Floors
2
-
Year built
2003
-
Price/sqft
$252
Features
- Garage
- Walk In Closet
- Fireplace
- Office
- High Ceiling
Explore the Area
203 James Matthew Ln, Mt. Juliet, Tennessee, United States
View on Google Maps
Price per sqft
Low
High
Joined 5 months ago
You have inquired about this property
The agent will contact you soon by
Listed by
11
Listings
2026
Joined
Book home tour with the agent
Choose a date and whether you'd like a virtual or in-person tour with the agent.
Preferred date
Tour type
Last updated
October 30
First listed
October 30
Listing reference
3628376
Listing status
Based on information submitted to the MLS GRID as of 2026. All data is obtained from various sources and may not have been verified by broker or MLS GRID. Supplied Open House Information is subject to change without notice. All information should be independently reviewed and verified for accuracy. Properties may or may not be listed by the office/agent presenting the information.
Similar Properties Nearby
New Listings in Mt. Juliet


Explore More Homes for Sale
Mt. Juliet, TN, United States property types
Mt. Juliet, TN, United States popular searches
- Properties with Open Kitchen in Mt. Juliet, TN, United States
- New Builds properties in Mt. Juliet, TN, United States
- Properties with Game Room in Mt. Juliet, TN, United States
- Properties with Terrace in Mt. Juliet, TN, United States
- Properties with Balcony in Mt. Juliet, TN, United States
- Modern properties in Mt. Juliet, TN, United States
- Gated Community properties in Mt. Juliet, TN, United States
- Properties with Tennis Court in Mt. Juliet, TN, United States
- Properties with Elevator in Mt. Juliet, TN, United States
- Properties with Cinema in Mt. Juliet, TN, United States
- Properties with Sauna in Mt. Juliet, TN, United States
- Properties with Indoor Pool in Mt. Juliet, TN, United States
- Properties with Outdoor Kitchen in Mt. Juliet, TN, United States
- Properties with Steam Room in Mt. Juliet, TN, United States
- Properties with Wine Cellar in Mt. Juliet, TN, United States
- Riverfront properties in Mt. Juliet, TN, United States
- Hilltop properties in Mt. Juliet, TN, United States
- Mountain View properties in Mt. Juliet, TN, United States
- River View properties in Mt. Juliet, TN, United States
Related Guides & Stories
Trusted by the World's Leading Brokers
The agents behind the world's most exceptional properties list with JamesEdition.
- Listings from Sotheby's, Christie's, BARNES, and Engel & Völkers
- Every listing reviewed before it goes live
- Connect directly with verified listing agents
By continuing you agree to our Terms and Privacy Policy.
brokerages we
partnered with
partnered with